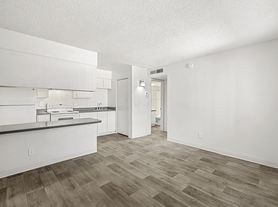
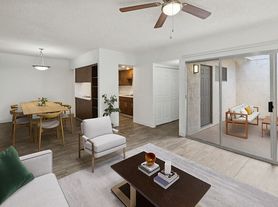
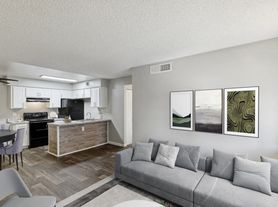
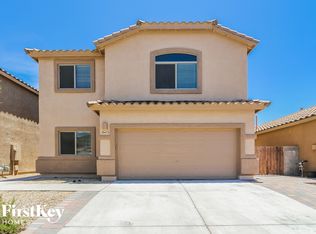
Spacious 4-bedroom, 2.5-bathroom house in desirable Vail School District! This beautiful home has lots of living space with 2 separate living areas, a Den/Office and an upstairs loft! Shared living/dining space located in the front of the house and large great room in the back with family room and an open kitchen with stainless steel appliances, pantry and an island with breakfast bar. Separate Den/Office on the first floor can be used as a 5th bedroom. The half bathroom and laundry room are also located on the first floor. Large primary bedroom on the second floor features a huge walk-in closet and a large primary bathroom with dual sinks, walk-in shower and a separate soaking tub. Three additional bedrooms on the second floor (one with a walk-in closet), another full bathroom with dual sinks and a bathtub/shower combo and a large loft for additional living space. Low-maintenance backyard with outdoor fireplace and citrus trees on a drip system sprinkler. Rent includes water softener service; tenant required to assist with water softener maintenance as needed. Pets are subject to Landlord approval, pet fee and pet rent.
All Real Property Management - Rincon residents are enrolled in the Resident Benefits Package (RBP) for $59.95/month which includes liability insurance, credit building to help boost the residents credit score with timely rent payments, up to $1M Identity Theft Protection, HVAC air filter delivery (for applicable properties), our best-in-class resident rewards program, on-demand pest control, and much more! More details upon application.
Community Park
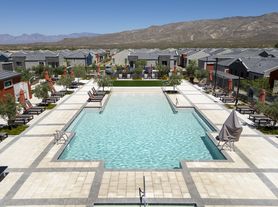
Community Pool
Tenant Pays Utilities (Electric/Water/Gas)
House for rent
$2,300/moFees may apply
10381 E Marquette St, Tucson, AZ 85747
4beds
2,784sqft
Price may not include required fees and charges. Learn more|
Single family residence
Available now
Cats, dogs OK
What's special
Outdoor fireplaceUpstairs loftIsland with breakfast barLow-maintenance backyardHuge walk-in closetWalk-in showerLarge primary bedroom
- 17 days |
- -- |
- -- |
Zillow last checked:
Listing updated:
Travel times

Let’s turn your rent into credit progress
Build credit history with every on-time payment and get credit for the payment you’re already making.
Facts & features
Interior
Bedrooms & bathrooms
- Bedrooms: 4
- Bathrooms: 3
- Full bathrooms: 2
- 1/2 bathrooms: 1
Features
- Walk In Closet
Interior area
- Total interior livable area: 2,784 sqft
Video & virtual tour
Property
Parking
- Details: Contact manager
Details
- Parcel number: 141300650
Construction
Type & style
- Home type: SingleFamily
- Property subtype: Single Family Residence
Condition
- Year built: 2002
Community & HOA
Location
- Region: Tucson
Financial & listing details
- Lease term: Contact For Details
Price history
| Date | Event | Price |
|---|---|---|
| 7/10/2026 | Listed for rent | $2,300$1/sqft |
Source: Zillow Rentals Report a problem | ||
| 1/30/2013 | Sold | $257,000-3%$92/sqft |
Source:  MLS of Southern Arizona #21229489 Report a problem MLS of Southern Arizona #21229489 Report a problem | ||
| 12/2/2012 | Listed for sale | $265,000-22.7%$95/sqft |
Source: Long Realty Company #21229489 Report a problem | ||
| 7/26/2005 | Sold | $343,000+65.3%$123/sqft |
Source: MLS of Southern Arizona #2516409 Report a problem | ||
| 6/15/2003 | Sold | $207,500+8.2%$75/sqft |
Source: MLS of Southern Arizona #2310864 Report a problem | ||
| 6/28/2002 | Sold | $191,719$69/sqft |
Source: Public Record Report a problem | ||
Neighborhood: Mesquite Ranch
Nearby schools
GreatSchools rating
- 10/10Senita Valley Elementary SchoolGrades: PK-8Distance: 0.5 mi
- 7/10Mica Mountain HighGrades: 9-12Distance: 1.6 mi
- 6/10Rincon Vista Middle SchoolGrades: 6-8Distance: 0.5 mi