Why Build When You Can Have the Same Thing in a Coveted Mature Neighborhood on A Premium Lot For MUCH LESS?!? Take a Look at This Glenn Abbey Village Beauty With Every Inch Updated At High-End Detail & Custom Craftsmanship! The Kitchen Features ALL NEW 42" Slow-Close Kraft Cabinets (Including Added Tall Pantry Cab & Pull Out Trash Bin!) Highlighted with Gorgeous Sparkling Quartz CounterTops and Stainless Steel Appliances (All Stay)! Throughout the Main Level You'll Appreciate the Durability and High Class Look of Scratch Resistant & WaterProof Luxury Vinyl Plank Flooring! The Great Room With Vaulted Ceiling Features a Gas FirePlace as the Focal Point With Wrap Around Tile & Natural Solid Wood Mantel (Can be Painted if you Prefer)! The Bathrooms Have Been Updated With Gorgeous Tiled Floors, Updated Vanities, New Mirrors, Toilets and Quartz CounterTops! All New Light Fixtures, Door Handles/Hinges (Brushed Nickel), Ceiling Fans and Anything Else You Can Think of!! Outside the Patio is Perfect For Entertaining With a Fence Screen for Privacy Accessed Through a New Sliding Door - An Ideal Spot to Enjoy a Tree-Lined Backyard With Open Community Green Space to the Side For Additional Privacy! But, It's Not Just the Bling - This House Has the Bones As Well Including 2-Year Old Roof & Gutters, NEW Windows Throughout, Brand New Water Heater, 5-Yr Old A/C Unit, Recent MotherBoard Replacement on the Furnace, Plus Insulated Overhead Garage Door! Interior Painted and Ready to Sell!
Sold
$359,500
10381 Glenn Abbey Ln, Fishers, IN 46037
3beds
1,782sqft
Residential, Single Family Residence
Built in 1995
8,712 Square Feet Lot
$375,900 Zestimate®
$202/sqft
$2,360 Estimated rent
Home value
$375,900
$357,000 - $395,000
$2,360/mo
Zestimate® history
Owner options
List your home for rent
$2,360/mo
Rent Zestimate®
Find your next renter with Zillow Rental Manager. Plus, with online applications, you can quickly screen prospective tenants – for free.
$2,360/mo
Rent Zestimate®
Refinance and save
$2,852/mo
Est. payment
Refinancing to a lower rate could help reduce your monthly payments and save thousands over the life of the loan.
$2,852/mo
Est. payment
Explore your selling options
Work with a Zillow partner agent
Leverage their expertise and Zillow's premium Showcase listings to get your home seen by more buyers.
Get startedList with your own agent
Get your home in front of millions of buyers by listing it on Zillow.
Learn how to do itSell it yourself
Take full control of how buyers see your home on Zillow by listing For Sale by Owner (FSBO).
List your homeWhat's special
Gas fireplaceFence screenNew sliding doorBrushed nickelScratch resistantGlenn abbey village beautyHigh class look
Zillow last checked:
Listing updated:
Listed by:
James Smock 317-695-3369,
F.C. Tucker Company
Bought with:
Mandy Greenberg
F.C. Tucker Company
Source: MIBOR as distributed by MLS GRID,MLS#: 21971572
Facts & features
Interior
Bedrooms & bathrooms
- Bedrooms: 3
- Bathrooms: 2
- Full bathrooms: 2
- Main level bathrooms: 2
- Main level bedrooms: 2
Primary bedroom
- Features: Carpet
- Level: Main
- Area: 216 Square Feet
- Dimensions: 18 x 12
Bedroom 2
- Features: Carpet
- Level: Main
- Area: 132 Square Feet
- Dimensions: 12 x 11
Bedroom 3
- Features: Carpet
- Level: Upper
- Area: 342 Square Feet
- Dimensions: 19 x 18
Other
- Features: Tile-Ceramic
- Level: Main
- Area: 35 Square Feet
- Dimensions: 7x5
Breakfast room
- Features: Vinyl Plank
- Level: Main
- Area: 77 Square Feet
- Dimensions: 11 x 7
Dining room
- Features: Vinyl Plank
- Level: Main
- Area: 176 Square Feet
- Dimensions: 16 x 11
Great room
- Features: Vinyl Plank
- Level: Main
- Area: 272 Square Feet
- Dimensions: 17 x 16
Kitchen
- Features: Vinyl Plank
- Level: Main
- Area: 121 Square Feet
- Dimensions: 11 x 11
Heating
- Forced Air
Cooling
- Has cooling: Yes
Appliances
- Included: Dishwasher, Dryer, Disposal, Gas Water Heater, MicroHood, Electric Oven, Refrigerator
- Laundry: Main Level
Features
- Attic Access, High Ceilings, Vaulted Ceiling(s), Ceiling Fan(s), High Speed Internet, Pantry, Smart Thermostat, Walk-In Closet(s)
- Windows: Screens, Windows Thermal
- Has basement: No
- Attic: Access Only
- Number of fireplaces: 1
- Fireplace features: Gas Log, Great Room
Interior area
- Total structure area: 1,782
- Total interior livable area: 1,782 sqft
Property
Parking
- Total spaces: 2
- Parking features: Attached
- Attached garage spaces: 2
- Details: Garage Parking Other(Keyless Entry)
Features
- Levels: One Leveland + Loft
- Stories: 1
- Patio & porch: Covered
Lot
- Size: 8,712 Square Feet
- Features: Sidewalks, Street Lights, Mature Trees, Wooded
Details
- Parcel number: 291508026005000020
- Special conditions: Defects/None Noted,Sales Disclosure On File,Sales Disclosure Supplements
- Horse amenities: None
Construction
Type & style
- Home type: SingleFamily
- Architectural style: Ranch,Traditional
- Property subtype: Residential, Single Family Residence
Materials
- Vinyl With Brick
- Foundation: Slab
Condition
- Updated/Remodeled
- New construction: No
- Year built: 1995
Utilities & green energy
- Electric: 200+ Amp Service
- Water: Municipal/City
Community & HOA
Community
- Features: Pool
- Security: Security Alarm Paid
- Subdivision: Glenn Abbey Village
HOA
- Has HOA: Yes
- Amenities included: Jogging Path, Park, Playground, Snow Removal
- Services included: Association Home Owners, Maintenance, Nature Area, ParkPlayground, Snow Removal, Trash
- HOA fee: $610 annually
- HOA phone: 317-875-5600
Location
- Region: Fishers
Financial & listing details
- Price per square foot: $202/sqft
- Tax assessed value: $313,100
- Annual tax amount: $2,802
- Date on market: 4/3/2024
- Cumulative days on market: 13 days
Price history
| Date | Event | Price |
|---|---|---|
| 5/17/2024 | Sold | $359,500-2.8%$202/sqft |
Source:  MIBOR as distributed by MLS GRID #21971572 Report a problem MIBOR as distributed by MLS GRID #21971572 Report a problem | ||
| 4/16/2024 | Pending sale | $369,900$208/sqft |
Source: MIBOR as distributed by MLS GRID #21971572 Report a problem | ||
| 4/3/2024 | Listed for sale | $369,900+85%$208/sqft |
Source: MIBOR as distributed by MLS GRID #21971572 Report a problem | ||
| 8/20/2018 | Sold | $200,000-1%$112/sqft |
Source: MIBOR as distributed by MLS GRID #21558825 Report a problem | ||
| 7/20/2018 | Pending sale | $202,000$113/sqft |
Source: RE/MAX LEGENDS GROUP #21558825 Report a problem | ||
| 7/12/2018 | Price change | $202,000-0.5%$113/sqft |
Source: RE/MAX LEGENDS GROUP #21558825 Report a problem | ||
| 7/5/2018 | Price change | $203,000-0.5%$114/sqft |
Source: RE/MAX LEGENDS GROUP #21558825 Report a problem | ||
| 6/22/2018 | Price change | $204,000-0.5%$114/sqft |
Source: RE/MAX LEGENDS GROUP #21558825 Report a problem | ||
| 6/15/2018 | Price change | $205,000-4.7%$115/sqft |
Source: RE/MAX LEGENDS GROUP #21558825 Report a problem | ||
| 5/16/2018 | Listed for sale | $215,000$121/sqft |
Source: RE/MAX Legends Group #21558825 Report a problem | ||
| 4/30/2018 | Pending sale | $215,000$121/sqft |
Source: RE/MAX Legends Group #21558825 Report a problem | ||
| 4/27/2018 | Listed for sale | $215,000+45.3%$121/sqft |
Source: RE/MAX Legends Group #21558825 Report a problem | ||
| 4/4/2007 | Sold | $148,000$83/sqft |
Source: MIBOR as distributed by MLS GRID #2704190 Report a problem | ||
Public tax history
| Year | Property taxes | Tax assessment |
|---|---|---|
| 2025 | $3,190 +10% | $313,100 +10.4% |
| 2024 | $2,901 +4.8% | $283,700 +4.6% |
| 2023 | $2,767 +12.1% | $271,100 +12.3% |
| 2022 | $2,469 +9.9% | $241,300 +11.6% |
| 2021 | $2,247 +10.6% | $216,300 +7.9% |
| 2020 | $2,032 +8.3% | $200,400 +8.1% |
| 2019 | $1,876 -48.6% | $185,300 +7.4% |
| 2018 | $3,649 +3.5% | $172,500 +8.8% |
| 2017 | $3,525 +2.8% | $158,600 +2.9% |
| 2016 | $3,430 +6.6% | $154,100 +2.2% |
| 2014 | $3,218 +6.2% | $150,800 +6% |
| 2013 | $3,031 +0.6% | $142,200 +0.6% |
| 2012 | $3,015 +1.7% | $141,400 -1% |
| 2011 | $2,964 +4.7% | $142,900 |
| 2010 | $2,830 -3.5% | $142,900 -4% |
| 2009 | $2,933 +140.3% | $148,900 +5.8% |
| 2007 | $1,221 -16.7% | $140,700 |
| 2006 | $1,466 | $140,700 +17.3% |
| 2005 | -- | $119,900 +52.2% |
| 2002 | $1,726 -0.5% | $78,800 +200% |
| 2001 | $1,735 | $26,270 |
Find assessor info on the county website
Neighborhood: 46037
Nearby homes
- $363,4004 bd2 ba1.8k sqft10377 Glenn Abbey Ln, Fishers, IN 46037Off Market
- $352,4003 bd2 ba1.6k sqft10373 Glenn Abbey Ln, Fishers, IN 46037Off Market

- $319,9003 bd2 ba1.7k sqft10384 Glenn Abbey Ln, Fishers, IN 46037Sold
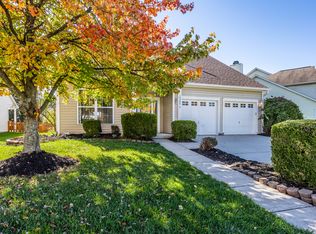
- $354,1002 bd2 ba1.6k sqft10369 Glenn Abbey Ln, Fishers, IN 46037Off Market
- $338,2003 bd2 ba1.5k sqft10378 Glenn Abbey Ln, Fishers, IN 46037Off Market
- $359,2004 bd2 ba1.8k sqft10390 Glenn Abbey Ln, Fishers, IN 46037Off Market
- $390,5003 bd3 ba1.8k sqft10389 Glen Abby, Fishers, IN 46038Off Market
- $337,9003 bd2 ba1.7k sqft10372 Glenn Abbey Ln, Fishers, IN 46037Sold
Nearby schools
GreatSchools rating
- 9/10Lantern Road Elementary SchoolGrades: PK-4Distance: 1.8 mi
- 8/10Riverside Jr HighGrades: 7-8Distance: 4.4 mi
- 10/10Hamilton Southeastern High SchoolGrades: 9-12Distance: 4.1 mi
Schools provided by the listing agent
- Elementary: Lantern Road Elementary School
- Middle: Riverside Junior High
- High: Hamilton Southeastern HS
Source: MIBOR as distributed by MLS GRID. This data may not be complete. We recommend contacting the local school district to confirm school assignments for this home.
Get a cash offer in 3 minutes
Find out how much your home could sell for in as little as 3 minutes with a no-obligation cash offer.
Estimated market value
$375,900
Get a cash offer in 3 minutes
Find out how much your home could sell for in as little as 3 minutes with a no-obligation cash offer.
Estimated market value
$375,900
- Indiana
- Hamilton County
- Fishers
- 46037
- 10381 Glenn Abbey Ln
Nearby cities
Nearby zip codes
Other Fishers Topics
