Skip main navigation
Sold
  • $319,900

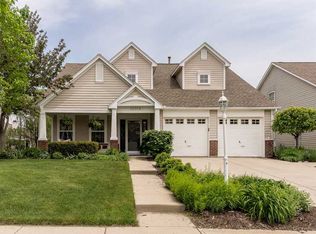
    10384 Glenn Abbey Ln, Fishers, IN 46037

    3beds
    1,704sqft
    Residential, Single Family Residence
    Built in 1996
    8,276 Square Feet Lot
    $329,300 Zestimate®
    $188/sqft
    $2,303 Estimated rent

    Home value

    $329,300

    $313,000 - $346,000

    $2,303/mo

    Zestimate® history
    Loading
    Loading...

    Owner options

    List your home for rent

    $2,303/mo

    Rent Zestimate®

    Find your next renter with Zillow Rental Manager. Plus, with online applications, you can quickly screen prospective tenants – for free.

    Learn more

    $2,303/mo

    Rent Zestimate®

    Refinance and save

    $2,589/mo

    Est. payment

    Refinancing to a lower rate could help reduce your monthly payments and save thousands over the life of the loan.

    See today's rates

    $2,589/mo

    Est. payment

    Explore your selling options

    Work with a Zillow partner agent

    Leverage their expertise and Zillow's premium Showcase listings to get your home seen by more buyers.

    Get started

    List with your own agent

    Get your home in front of millions of buyers by listing it on Zillow.

    Learn how to do it

    Sell it yourself

    Take full control of how buyers see your home on Zillow by listing For Sale by Owner (FSBO).

    List your home

    What's special

    Versatile loft spacePremium bosch appliancesPrivate bathSpacious primary suiteDouble vanityEat-in breakfast areaGarden tub
    Welcome home to this to this 3 bedroom, 2 bath home nestled in the desirable neighborhood of Glenn Abbey Village with over 1,700 sq ft of living space. Step inside to an inviting open layout featuring hickory hardwood flooring in the main living areas. The tastefully updated kitchen is a showstopper, complete with beautiful cabinetry, upgraded countertops and backsplash, premium Bosch appliances and an eat-in breakfast area. The spacious primary suite on the main level features a private bath with a separate shower, garden tub, and double vanity. Upstairs, you'll find a versatile loft space and third bedroom, perfect for a guest room, office, or playroom. You'll enjoy peace of mind with major updates already done - roof (5 years old), HVAC (3 years old), and water heater (1 year old). With its thoughtful upgrades and prime Fisher's location close to top-rated schools, parks, shopping, and dining, this home is one you won't want to miss.

    Zillow last checked:

    Listing updated:

    Listed by:

    Dawn Myers 765-437-4659,

    F.C. Tucker Company

    Bought with:

    Andy Waggoner

    Ferris Property Group

    Source: MIBOR as distributed by MLS GRID,MLS#: 22069530MLS Logo

    Facts & features

    Interior

    Bedrooms & bathrooms
    • Bedrooms: 3
    • Bathrooms: 2
    • Full bathrooms: 2
    • Main level bathrooms: 2
    • Main level bedrooms: 2
    Primary bedroom
    • Level: Main
    • Area: 204 Square Feet
    • Dimensions: 17 x 12
    Bedroom 2
    • Level: Main
    • Area: 132 Square Feet
    • Dimensions: 12 x 11
    Bedroom 3
    • Level: Upper
    • Area: 132 Square Feet
    • Dimensions: 12 x 11
    Family room
    • Level: Main
    • Area: 375 Square Feet
    • Dimensions: 25 x 15
    Kitchen
    • Level: Main
    • Area: 165 Square Feet
    • Dimensions: 15 x 11
    Laundry
    • Features: Tile-Ceramic
    • Level: Main
    • Area: 35 Square Feet
    • Dimensions: 7 x 5
    Loft
    • Level: Upper
    • Area: 121 Square Feet
    • Dimensions: 11 x 11
    Heating
    • Natural Gas
    Cooling
    • Central Air
    Appliances
    • Included: Dishwasher, ENERGY STAR Qualified Appliances, Gas Water Heater, Exhaust Fan, MicroHood, Convection Oven, Electric Oven, Refrigerator, Warming Drawer, Water Heater
    • Laundry: Main Level
    Features
    • Attic Access, Attic Pull Down Stairs, Cathedral Ceiling(s), Entrance Foyer, High Speed Internet, Eat-in Kitchen, Pantry, Smart Thermostat, Walk-In Closet(s)
    • Windows: Wood Work Painted
    • Has basement: No
    • Attic: Access Only,Pull Down Stairs
    • Number of fireplaces: 1
    • Fireplace features: Family Room, Insert, Gas Log, Gas Starter
    Interior area
    • Total structure area: 1,704
    • Total interior livable area: 1,704 sqft

    Property

    Parking
    • Total spaces: 2
    • Parking features: Attached, Concrete, Garage Door Opener
    • Attached garage spaces: 2
    Features
    • Levels: One and One Half
    • Stories: 1
    • Patio & porch: Patio
    Lot
    • Size: 8,276 Square Feet
    • Features: Access, Curbs
    Details
    • Parcel number: 291508026035000020
    • Horse amenities: None

    Construction

    Type & style
    • Home type: SingleFamily
    • Architectural style: Traditional
    • Property subtype: Residential, Single Family Residence
    Materials
    • Vinyl Siding
    • Foundation: Slab
    Condition
    • New construction: No
    • Year built: 1996

    Utilities & green energy

    • Electric: 200+ Amp Service
    • Water: Public
    • Utilities for property: Electricity Connected, Sep Electric Meter, Sewer Connected, Water Connected

    Community & HOA

    Community
    • Subdivision: Glenn Abbey Village
    HOA
    • Has HOA: Yes
    • Amenities included: Basketball Court, Maintenance, Management, Park, Playground, Pond Year Round, Pool, Snow Removal, Tennis Court(s)
    • Services included: Entrance Common, Maintenance, Nature Area, ParkPlayground, Management, Snow Removal, Tennis Court(s)
    • HOA fee: $610 annually
    • HOA phone: 317-915-0400
    Location
    • Region: Fishers

    Financial & listing details

    • Price per square foot: $188/sqft
    • Tax assessed value: $306,200
    • Annual tax amount: $3,134
    • Date on market: 10/22/2025
    • Cumulative days on market: 58 days
    • Electric utility on property: Yes

    Price history

    DateEventPrice
    1/21/2026Sold$319,900$188/sqft
    Source: MIBOR as distributed by MLS GRID #22069530 Report a problem
    12/18/2025Pending sale$319,900$188/sqft
    Source: MIBOR as distributed by MLS GRID #22069530 Report a problem
    12/4/2025Price change$319,900-1.5%$188/sqft
    Source: MIBOR as distributed by MLS GRID #22069530 Report a problem
    11/21/2025Price change$324,900-7.1%$191/sqft
    Source: MIBOR as distributed by MLS GRID #22069530 Report a problem
    11/7/2025Price change$349,900-2.8%$205/sqft
    Source: MIBOR as distributed by MLS GRID #22069530 Report a problem
    10/22/2025Listed for sale$359,900+116.2%$211/sqft
    Source: MIBOR as distributed by MLS GRID #22069530 Report a problem
    5/31/2011Sold$166,500-3.1%$98/sqft
    Source: MIBOR as distributed by MLS GRID #21119098 Report a problem
    3/29/2007Sold$171,900$101/sqft
    Source: MIBOR as distributed by MLS GRID #2672007 Report a problem

    Public tax history

    YearProperty taxesTax assessment
    2025$3,449 +10%$306,200 +1.1%
    2024$3,135 +4.8%$302,800 +4.7%
    2023$2,992 +9.5%$289,100 +12.5%
    2022$2,733 +9.7%$256,900 +9.7%
    2021$2,492 +9.6%$234,100 +10.3%
    2020$2,273 +8.1%$212,200 +7.8%
    2019$2,102 +13.6%$196,800 +7.5%
    2018$1,851 +2%$183,000 +9.2%
    2017$1,815 +2.4%$167,600 +1%
    2016$1,773 +10.9%$165,900 +3.6%
    2014$1,598 +7.4%$160,200 +6.2%
    2013$1,489 -0.1%$150,800 +1.1%
    2012$1,490 +8.4%$149,200 -1.6%
    2011$1,375 +4.7%$151,600
    2010$1,313 -2.7%$151,600 -4.2%
    2009$1,349 -6.6%$158,200 +0.3%
    2007$1,445 -16.8%$157,700 -0.1%
    2006$1,737 $157,800 +17.3%
    2005-- $134,500 +53.7%
    2002$1,941 -0.5%$87,500 +200%
    2001$1,951 $29,170
    Find assessor info on the county website

    Neighborhood: 46037

    Nearby schools

    GreatSchools rating
    Get a cash offer in 3 minutes
    Find out how much your home could sell for in as little as 3 minutes with a no-obligation cash offer.
    Estimated market value
    $329,300
    Get a cash offer in 3 minutes
    Find out how much your home could sell for in as little as 3 minutes with a no-obligation cash offer.
    Estimated market value
    $329,300