Brand-new luxury residence in **ICON Estates, the newly rebranded community formerly known as Neovita**, now recognized as one of Doral’s most prestigious and luxurious gated communities. ICON Estates offers an elevated residential experience with beautifully landscaped streets and common areas, enhanced by elegant nighttime lighting that creates a sophisticated ambiance throughout the community. This stunning contemporary home features **5 bedrooms and 4 full bathrooms**, including a desirable first-floor guest suite with a private bath. The bright, open-concept design showcases soaring ceilings, elegant modern finishes, and seamless indoor-outdoor living. The expansive terrace overlooking the pool is ideal for entertaining, with generous space for a summer kitchen, lounge, and outdoor dining area. The spacious driveway accommodates up to **6 vehicles**, in addition to a **2-car garage**. Residents enjoy resort-style amenities including a clubhouse, fitness center, swimming pool, jacuzzi, children’s playroom, and beautifully maintained common areas. Ideally located near top-rated schools, major highways, shopping, dining, and Miami International Airport. **A rare opportunity to own a brand-new luxury home in ICON Estates, one of Doral’s premier residential communities.
New construction
$1,890,000
10381 NW 67th Ter, Doral, FL 33178
5beds
4,078sqft
Single Family Residence
Built in 2026
4,517 Square Feet Lot
$1,835,100 Zestimate®
$463/sqft
$661/mo HOA
What's special
Elegant modern finishesSoaring ceilingsBright open-concept designSeamless indoor-outdoor living
- 60 days
- 370
- 27
Zillow last checked:
Listing updated:
Listed by:
Yoligere Viloria 954-562-3148,
YV Empire Capital LLC
Source: MIAMI,MLS#: A12076535 Originating MLS: A-Miami Association of REALTORS
Originating MLS: A-Miami Association of REALTORSFacts & features
Interior
Bedrooms & bathrooms
- Bedrooms: 5
- Bathrooms: 4
- Full bathrooms: 4
Rooms
- Room types: Loft
Heating
- Electric
Cooling
- Electric
Appliances
- Included: Dishwasher, Disposal, Dryer, Electric Range, Electric Water Heater, Microwave, Refrigerator, Washer
- Laundry: Sink, Laundry Room
Features
- Closet Cabinetry, Kitchen Island, Custom Mirrors, Entrance Foyer, Other, Walk-In Closet(s), Storage
- Flooring: Concrete, Tile, Wood
- Doors: High Impact Doors
- Windows: Clear Impact Glass, Complete Impact Glass, Blinds, High Impact Windows, Impact Glass
Interior area
- Total structure area: 0
- Total interior livable area: 4,078 sqft
Video & virtual tour
Property
Parking
- Total spaces: 2
- Parking features: Additional Spaces Available, Driveway, Guest, No Rv/Boats, No Trucks/Trailers, Garage Door Opener
- Garage spaces: 2
- Has uncovered spaces: Yes
Features
- Levels: Three Or More
- Entry location: First Floor Entry,Foyer
- Patio & porch: Patio
- Exterior features: Barbecue, Lighting
- Has private pool: Yes
- Pool features: Above Ground, Concrete, Other, Pool Only, Community
- Spa features: Community
- Fencing: Fenced
- Has view: Yes
- View description: Garden
Lot
- Size: 4,517 Square Feet
- Features: Less Than 1/4 Acre Lot
Details
- Parcel number: 3530170430490
- Zoning: 2800
Construction
Type & style
- Home type: SingleFamily
- Architectural style: Modern/Contemporary
- Property subtype: Single Family Residence
Materials
- Concrete Block Construction, Brick
- Roof: Concrete
Condition
- New Construction
- New construction: Yes
- Year built: 2026
Details
- Warranty included: Yes
Utilities & green energy
- Sewer: Public Sewer
- Water: Municipal Water, Other
- Utilities for property: Underground Utilities
Community & HOA
Community
- Features: Additional Amenities, Clubhouse, Fitness Center, Game Room, Gated, Maintained Community, HOA, Sauna, Security Patrol, Street Lights, Pool, Exercise Room
- Security: Fire Sprinkler System, Fire Alarm, Smoke Detector
- Pet fee: $1,000 nonrefundable
- Subdivision: Doral Palms South
HOA
- Has HOA: Yes
- HOA fee: $661 monthly
Location
- Region: Doral
Financial & listing details
- Price per square foot: $463/sqft
- Tax assessed value: $331,880
- Annual tax amount: $5,415
- Date on market: 8/24/2026
- Listing terms: All Cash,Conventional
Estimated market value
$1,835,100
$1.74M - $1.93M
$6,383/mo
Price history
| Date | Event | Price |
|---|---|---|
| 8/25/2026 | Listed for sale | $1,890,000-2.6%$463/sqft |
Source:  MIAMI #A12076535 Report a problem MIAMI #A12076535 Report a problem | ||
| 7/30/2026 | Listing removed | $1,940,000$476/sqft |
Source: eXp Realty #A12044412 Report a problem | ||
| 6/27/2026 | Listed for sale | $1,940,000-9.8%$476/sqft |
Source: MIAMI #A12044412 Report a problem | ||
| 6/11/2026 | Listing removed | $2,150,000$527/sqft |
Source: eXp Realty #A12014389 Report a problem | ||
| 5/6/2026 | Listed for sale | $2,150,000+514.3%$527/sqft |
Source: MIAMI #A12014389 Report a problem | ||
| 9/18/2024 | Listing removed | $350,000$86/sqft |
Source: MIAMI #A11649087 Report a problem | ||
| 8/28/2024 | Listed for sale | $350,000-36.4%$86/sqft |
Source: MIAMI #A11649087 Report a problem | ||
| 6/29/2024 | Listing removed | $550,000$135/sqft |
Source: MIAMI #A11532797 Report a problem | ||
| 2/13/2024 | Listed for sale | $550,000+37.5%$135/sqft |
Source: MIAMI #A11532797 Report a problem | ||
| 12/21/2023 | Sold | $400,000-20%$98/sqft |
Source: MIAMI #A11473081 Report a problem | ||
| 11/10/2023 | Pending sale | $500,000$123/sqft |
Source: MIAMI #A11473081 Report a problem | ||
| 10/20/2023 | Listed for sale | $500,000+72.4%$123/sqft |
Source: MIAMI #A11473081 Report a problem | ||
| 12/15/2022 | Sold | $290,000-58%$71/sqft |
Source: Public Record Report a problem | ||
| 6/20/2022 | Listing removed | -- |
Source:  The Keyes Company/Realtors Report a problem The Keyes Company/Realtors Report a problem | ||
| 3/19/2021 | Pending sale | $689,900$169/sqft |
Source: MIAMI #A10983185 Report a problem | ||
| 2/18/2021 | Price change | $689,900+6.2%$169/sqft |
Source: MIAMI #A10983185 Report a problem | ||
| 1/18/2021 | Listed for sale | $649,900$159/sqft |
Source: The Keyes Company #A10983185 Report a problem | ||
Public tax history
| Year | Property taxes | Tax assessment |
|---|---|---|
| 2025 | $5,583 +11.5% | $319,434 +10% |
| 2024 | $5,006 +20% | $290,395 +20.7% |
| 2023 | $4,173 +33.9% | $240,613 +55.1% |
| 2022 | $3,116 +21.9% | $155,153 +10% |
| 2021 | $2,555 +0.8% | $141,049 -0.6% |
| 2020 | $2,535 +5.4% | $141,834 +10% |
| 2019 | $2,405 +9.6% | $128,940 +10% |
| 2018 | $2,195 | $117,219 +10% |
| 2017 | $2,195 | $106,563 |
Find assessor info on the county website
Monthly payment
Est. payment
Payment breakdown
Explore the cost of this home by adjusting the details. Changes won't be saved.Climate risks
Neighborhood: 33178
Nearby schools
Schools provided by the listing agent
- Elementary: Dr Rolando Espinosa
- Middle: Dr Rolando Espinosa
- High: Ronald W. Reagan
Source: MIAMI. This data may not be complete. We recommend contacting the local school district to confirm school assignments for this home.

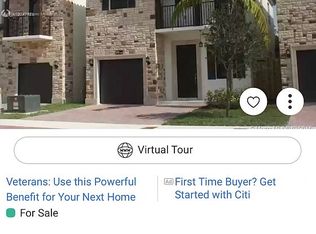

Similar homes
- $1,725,0005 bd3 ba3k sqftDoral Isles St Croix, Doral, FL 33178For Sale
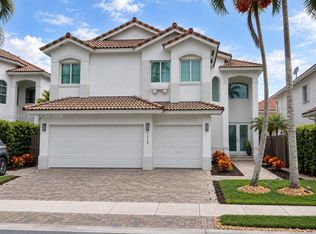
 MLS ID #A12099911, Jorge Andrade PA, Compass Florida, LLC. MIAMI
 - $1,799,0006 bd7 ba4.3k sqftDoral Commons Residential, Doral, FL 33178For Sale
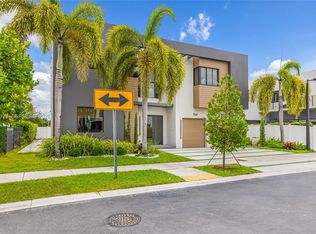 MLS ID #A12053773, Victor Manuel Portillo Carmona, 305 International Realty, LLC.. MIAMI
 - $1,790,0005 bd3 ba3k sqftDoral Isles St Croix, Doral, FL 33178For Sale
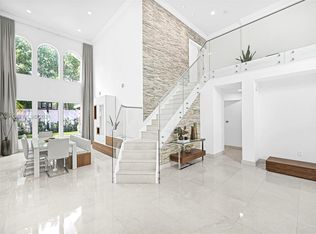 MLS ID #A12083819, Yurani Baralt, Avanti Way Realty LLC. MIAMI
 - $1,675,0005 bd5 ba3.6k sqftDoral Commons Residential, Doral, FL 33178For Sale
 MLS ID #A12053796, Monica Saldarriaga, Florida Capital Realty. MIAMI
 - $1,650,0005 bd5 ba3.6k sqftDoral Commons Residential, Doral, FL 33178For SaleMLS ID #A12033067, Yureg Labrador Medina, Keller Williams Realty International Lifestyles. MIAMI
- $1,700,0006 bd7 ba4.1k sqftDoral Commons Residential, Doral, FL 33178For SaleMLS ID #A12012911, Claudia Defranceschi, Defranceschi Realty Group LLC. MIAMI
- $1,649,0005 bd5 ba3.1k sqftDoral Commons Residential, Doral, FL 33178For SaleMLS ID #A12062831, Asdrubal Faneite, Xcellence. MIAMI
- $2,450,0005 bd6 ba4.5k sqftModern 75 At Doral, Doral, FL 33178For SaleMLS ID #A12076908, Ana Rodriguez, Douglas Elliman. MIAMI
- $2,393,0005 bd6 ba3.8k sqftDoral Commons Residential, Doral, FL 33178For SaleMLS ID #A11977294, Karen Benzaquen Klein PA, RKC Realty, LLC.. MIAMI
- $1,790,0004 bd5 ba3.9k sqftOasis Park Square At Doral, Doral, FL 33122For SaleMLS ID #A12082646, Juan Martinez, Pacar Real Estate. MIAMI
- $1,695,0007 bd4 ba2.5k sqftShoma Homes At Tamiami Iv, Miami, FL 33182For SaleMLS ID #A12109573, Fernando Fernandez, Miami New Realty. MIAMI
- $2,095,0004 bd3 ba2.3k sqftMontgomery East Sec 2, Pinecrest, FL 33156For SaleMLS ID #A12110605, David Gomez, Open Realty LLC. MIAMI
- $2,000,0005 bd5 ba2.6k sqftCountry Club Ranches Sec, Hollywood, FL 33027For SaleMLS ID #A12067109, Lidia Rose Hernandez, RE/MAX Select Group. MIAMI
- $1,699,0004 bd3 ba2.3k sqftEl Portal, El Portal, FL 33138For SaleMLS ID #A12106522, Tomas Kuskunov, Ancona Real Estate Inc. MIAMI
- $1,399,9174 bd3 ba2.9k sqftCoral Way Estates, Miami, FL 33175For SaleMLS ID #A12107529, Angelica Baez Baez, Angelica M Baez Real Estate Brokerage LLC. MIAMI
- $1,699,5004 bd4 ba2.8k sqftWestwood Ests 3rd Addn, Miami, FL 33173For SaleMLS ID #A12014986, Jose Munoz, Luxe Properties. MIAMI
- $1,675,0004 bd3 ba3.2k sqftFleeman Estates, Miami, FL 33176For SaleMLS ID #A12098106, Bibiana Pelaez, Canvas Real Estate. MIAMI
- $1,950,0004 bd3 ba2.9k sqftGreyknoll Golf Ests, Miami, FL 33179For SaleMLS ID #A12105991, Rachel Vilker, Cardinal Realty Group, LLC.. MIAMI
- $1,999,9004 bd3 ba3.4k sqftMary Ann Estates 1st Addn, Miami, FL 33176For SaleMLS ID #A11812964, Giovanna Fernandez, BHHS EWM Realty. MIAMI
- $1,790,0004 bd4 ba3.1k sqftShanonvale 1st Addn, Miami, FL 33145For SaleMLS ID #A12105402, Mariana Garber PA, Coldwell Banker Realty. MIAMI
