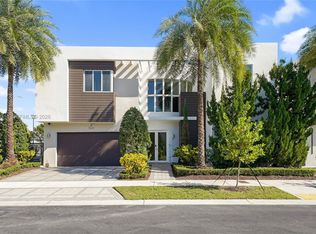
Live where luxury meets lifestyle. Tucked behind the gates of Modern 60 one of Doral's most sought-after communities this two-story residence claims a rare corner lot beside the neighborhood's signature fountain roundabout, delivering an unmistakable sense of arrival from the moment you pull in. Spanning 3,690 sq. ft. of living space (4,352 total) on a 5,391 sq. ft. lot, this 5-bedroom, 5-bathroom home has been meticulously upgraded throughout. Step inside to a fully remodeled first floor, a dramatic glass staircase, marble terrace accents, and upgraded flooring on both bathrooms and balconies. Every bedroom includes a custom closet, while designer lighting, digital locks, and Viking kitchen appliances complete the home's refined, move-in-ready finish. Outside, the backyard was built for Miami living: a saltwater pool with heater, artificial turf, a white privacy fence, BBQ area, and pergola come together to create a private resort-style retreat ideal for entertaining or unwinding under the South Florida sun. This is more than a home it's an opportunity to own a fully upgraded, turn-key residence in one of Doral's most prestigious gated enclaves. Showings by private appointment only.
For sale
Price cut: $50K (8/17)
$1,705,000
7472 NW 100th Ave, Doral, FL 33178
5beds
3,690sqft
Single Family Residence
Built in 2017
5,391 Square Feet Lot
$1,633,300 Zestimate®
$462/sqft
$659/mo HOA
What's special
Dramatic glass staircaseWhite privacy fenceMarble terrace accentsBbq areaFully remodeled first floorDigital locksDesigner lighting
- 91 days
- 449
- 17
Zillow last checked:
Listing updated:
Listed by:
Yureg Labrador Medina 954-376-2270,
Keller Williams Realty International Lifestyles,
Rafael Bordones Chacon 786-631-6383,
Keller Williams Realty International Lifestyles
Source: MIAMI,MLS#: A12033067 Originating MLS: A-Miami Association of REALTORS
Originating MLS: A-Miami Association of REALTORSFacts & features
Interior
Bedrooms & bathrooms
- Bedrooms: 5
- Bathrooms: 5
- Full bathrooms: 5
Rooms
- Room types: Family Room, Loft
Bedroom 5
- Area: 135.1 Square Feet
- Dimensions: 11'5" x 11'10"
Other
- Area: 159.6 Square Feet
- Dimensions: 11'9" x 13'7"
Other
- Area: 345 Square Feet
- Dimensions: 17'3" x 20'0"
Other
- Area: 34.31 Square Feet
- Dimensions: 6'9" x 5'1"
Other
- Area: 140.81 Square Feet
- Dimensions: 11'5" x 12'4"
Other
- Area: 368 Square Feet
- Dimensions: 17'3" x 21'4"
Other
- Area: 419.83 Square Feet
- Dimensions: 19'1" x 22'0"
Other
- Area: 216.33 Square Feet
- Dimensions: 14'8" x 14'9"
Other
- Area: 223.71 Square Feet
- Dimensions: 14'9" x 15'2"
Other
- Area: 85.99 Square Feet
- Dimensions: 16'11" x 5'1"
Other
- Area: 481.25 Square Feet
- Dimensions: 22'11" x 21'0"
Other
- Area: 777.56 Square Feet
- Dimensions: 24'9" x 31'5"
Other
- Area: 184.38 Square Feet
- Dimensions: 12'6" x 14'9"
Heating
- Central
Cooling
- Ceiling Fan(s), Central Air
Appliances
- Included: Dishwasher, Disposal, Dryer, Electric Range, Microwave, Refrigerator, Self Cleaning Oven, Washer
Features
- Built-in Features, Closet Cabinetry, Kitchen Island, Pantry, Volume Ceilings, Walk-In Closet(s)
- Flooring: Ceramic Tile, Marble, Other, Terrazzo, Wood
- Doors: High Impact Doors
- Windows: Complete Impact Glass, Blinds, Drapes, Verticals
Interior area
- Total structure area: 4,352
- Total interior livable area: 3,690 sqft
Video & virtual tour
Property
Parking
- Total spaces: 2
- Parking features: Additional Spaces Available, Driveway, Guest, No Rv/Boats, No Trucks/Trailers, Garage Door Opener
- Attached garage spaces: 2
- Has uncovered spaces: Yes
Features
- Stories: 2
- Entry location: First Floor Entry
- Patio & porch: Patio
- Exterior features: Barbecue, Built-in Barbecue, Lighting, Balcony, Room For Pool
- Has private pool: Yes
- Pool features: Automatic Chlorination, In Ground, Equipment Stays, Heated, Pool Only, Community
- Spa features: Community
- Fencing: Fenced
- Has view: Yes
- View description: Garden, Other, Pool
Lot
- Size: 5,391 Square Feet
- Features: Less Than 1/4 Acre Lot, Corner Lot, Regular Lot
Details
- Parcel number: 3530080071850
- Zoning: 9450
Construction
Type & style
- Home type: SingleFamily
- Architectural style: Modern/Contemporary
- Property subtype: Single Family Residence
Materials
- Concrete Block Construction, CBS Construction, Stucco
- Foundation: Slab
- Roof: Concrete
Condition
- Year built: 2017
Details
- Builder model: Unit B
Utilities & green energy
- Sewer: Public Sewer
- Water: Municipal Water
Green energy
- Energy efficient items: Appliances
Community & HOA
Community
- Features: Additional Amenities, Clubhouse, Fitness Center, Maintained Community, HOA, Sauna, Security Patrol, Pool, Exercise Room
- Security: Smoke Detector
- Subdivision: Doral Commons Residential,Terra Group
HOA
- Has HOA: Yes
- HOA fee: $659 monthly
Location
- Region: Doral
Financial & listing details
- Price per square foot: $462/sqft
- Tax assessed value: $1,190,138
- Annual tax amount: $19,008
- Date on market: 6/8/2026
- Listing terms: All Cash,Conventional
- Ownership: Self Proprietor/Individual
Estimated market value
$1,633,300
$1.55M - $1.71M
Not available
Price history
| Date | Event | Price |
|---|---|---|
| 8/17/2026 | Price change | $1,705,000-2.8%$462/sqft |
Source:  MIAMI #A12033067 Report a problem MIAMI #A12033067 Report a problem | ||
| 6/29/2026 | Price change | $1,755,000-1.1%$476/sqft |
Source: MIAMI #A12033067 Report a problem | ||
| 6/8/2026 | Listed for sale | $1,775,000+88.8%$481/sqft |
Source: MIAMI #A12033067 Report a problem | ||
| 4/12/2017 | Sold | $940,000$255/sqft |
Source: Public Record Report a problem | ||
Public tax history
| Year | Property taxes | Tax assessment |
|---|---|---|
| 2025 | $19,008 +1.5% | $981,416 +10% |
| 2024 | $18,724 +16.2% | $892,197 +10% |
| 2023 | $16,107 +12.5% | $811,089 +10% |
| 2022 | $14,315 +13.2% | $737,354 +10% |
| 2021 | $12,644 +0.9% | $670,322 -0.8% |
| 2020 | $12,537 -6% | $675,942 -6% |
| 2019 | $13,334 -4.6% | $719,315 -8.2% |
| 2018 | $13,973 | $783,753 +651.3% |
| 2017 | $13,973 +459.1% | $104,316 +10% |
| 2016 | $2,499 | $94,833 |
Find assessor info on the county website
Monthly payment
Est. payment
Payment breakdown
Explore the cost of this home by adjusting the details. Changes won't be saved.Climate risks
Neighborhood: Doral Modern
Nearby schools
Schools provided by the listing agent
- Elementary: Dr Rolando Espinosa
- Middle: Dr Rolando Espinosa
- High: J.C. Bermudez Doral
Source: MIAMI. This data may not be complete. We recommend contacting the local school district to confirm school assignments for this home.
Similar homes
- $1,750,0005 bd5 ba3.6k sqftDoral Commons Residential, Doral, FL 33178For Sale

 MLS ID #A12053796, Monica Saldarriaga, Florida Capital Realty. MIAMI
 - $1,680,0005 bd5 ba3.1k sqftDoral Commons Residential, Doral, FL 33178For Sale
 MLS ID #A12042233, Eglibeth Sierra, Grand Lion Real Estate Group LLC. MIAMI
 - $1,649,0005 bd5 ba3.1k sqftDoral Commons Residential, Doral, FL 33178For Sale
 MLS ID #A12062831, Asdrubal Faneite, Xcellence. MIAMI
 - $1,890,0006 bd7 ba4.1k sqftDoral Commons Residential, Doral, FL 33178For Sale
 MLS ID #A12050316, Arturo Rodriguez, Coldwell Banker Realty. MIAMI
 - $1,625,0005 bd5 ba3.6k sqftDoral Commons Residential, Doral, FL 33178For SaleMLS ID #A11941483, Gerardo Pages, Miami New Realty. MIAMI
- $1,865,0006 bd7 ba4.1k sqftDoral Commons Residential, Doral, FL 33178For SaleMLS ID #A12012911, Claudia Defranceschi, Defranceschi Realty Group LLC. MIAMI
- $1,399,9994 bd4 ba3k sqftDoral Commons Residential, Doral, FL 33178For SaleMLS ID #A12034779, Tanwer Tarawneh, Realty One Group Evolution. MIAMI
- $1,890,0005 bd4 ba4k sqftDoral Palms South, Doral, FL 33178New ConstructionMLS ID #A12076535, Yoligere Viloria, YV Empire Capital LLC. MIAMI
- $2,450,0005 bd6 ba4.5k sqftModern 75 At Doral, Doral, FL 33178For SaleMLS ID #A12076908, Ana Rodriguez, Douglas Elliman. MIAMI
- $2,393,0005 bd6 ba3.8k sqftDoral Commons Residential, Doral, FL 33178For SaleMLS ID #A11977294, Karen Benzaquen Klein PA, RKC Realty LLC. MIAMI
- $1,185,0005 bd5 ba3k sqftDoral Palms South, Doral, FL 33178For SaleMLS ID #A12031435, Anabel Morales, My Realty Group, LLC.. MIAMI
- $1,075,0005 bd5 ba2.9k sqftGrand Bay North, Doral, FL 33178For SaleMLS ID #A12075610, Eleazar Atencio, PAK Home Realty. MIAMI
- $1,270,0004 bd4 ba2.6k sqftDoral Breeze, Doral, FL 33178For SaleMLS ID #A12004172, Leandro Corrente, True Brokers, LLC. MIAMI
- $1,175,0004 bd4 ba2.9k sqftIslands At Doral, Doral, FL 33178For SaleMLS ID #A12009892, Eliana Lancellotti, Premium Estates Realty Corp. MIAMI
- $1,026,0004 bd3 ba2.5k sqftGrand Bay North, Doral, FL 33178For SaleMLS ID #A12064638, Daniel Oquendo, Oquendo Level Realty LLC. MIAMI
- $1,850,0004 bd3 ba3.4k sqftCanarias East, Doral, FL 33166For SaleMLS ID #A11993063, Natalia Diaz, The Keyes Company. MIAMI
- $1,699,5004 bd4 ba2.8k sqftWestwood Ests 3rd Addn, Miami, FL 33173For SaleMLS ID #A12014986, Jose Munoz, Luxe Properties. MIAMI
- $1,380,0004 bd4 ba3k sqftDowntown Doral South Phas, Doral, FL 33166For SaleMLS ID #A12075935, Tashina McKenzie, McKenzie Realty, LLC. MIAMI
- $1,450,0005 bd4 ba3k sqftDunnwoody Lake, Miami Lakes, FL 33018For SaleMLS ID #A12061581, Alejandro Da Silva De Sousa, Olaya International Realty LLC. MIAMI
- $1,749,0004 bd5 ba3.2k sqftKendalwood Estates, Miami, FL 33156For SaleMLS ID #A12008538, Cynthia Florez, The Keyes Company. MIAMI
