Luxurious British West Indies style home. Offered completely turnkey furnished with a car & Home Warranty. When you walk into the main entrance, one cannot underestimate the impact of the elegant outdoor courtyard w/pool, spa Oasis. This home offers resort style living on an everyday basis. The living area, dining, Cabana & Master bedroom all open up to the Courtyard pool & still offers privacy. The pool & spa is all operated by a remote control. Within the courtyard is a guest suite cabana w/full bath that is separated from the main house. The main house has Four sets of French Impact doors & windows overlooking the pool, spa area which brings in natural light. Other features are Plantation shutters, crown molding throughout, Wainscoting, central vac, Upgraded lighting throughout, custom wall molding in master & guest bedrooms, Exterior gutters, Appliance upgrade, Exterior paint in 2025 & so much more. This open concept home is breathtaking. The gourmet kitchen is a dream come true featuring high end Appliances, custom cabinetry w/plenty of storage & counter space. featuring a large Island w/a double bar fridge built into the kitchen Island. There is plenty of room w/the breakfast area to the dining room for Entertaining. The living area is the perfect size for all your needs & opens up to the additional covered Lanai on the lake. From the recessed ceilings w/beams to the natural light coming in from 3 directions it is a truly relaxed Atmosphere. Let's not forget the master Bedroom features recessed ceiling w/beams, his & her walk-in closets, his & her sinks, soaking tub & walk in shower. The second guest bedroom is at the other end of the home for privacy. This home is built on a stem wall w/ cement block walls, metal roof, R38 Insulation, central vac, security system, Keyless Entry, Extended garage w/ Epoxy floor, Impact windows & doors and paver driveway. Location is also a plus with the lake located on two sides of the home. This is a gated community w/no CDD fees a Club House, gym, heated pool & pickle ball courts surrounded by a preserve. Fully Landscaped and lawn maintenance is done by the community. Location is quiet yet close to just about anything you could want. Only 3 miles to Boca Grande causeway to some of the most beautiful water & beaches on the Gulf coast. Several wonderful Independently owned Restaurants just a couple of miles away. Four marinas within a 5-mile radius for boaters. 3 parks & 2 preserves within 4-mile radius. There is so much to see it is almost overwhelming. make no mistake about it. You will want to see this beautiful home at a remarkable value. Make your appointment now to view this amazing home.
Sold for $610,000
$610,000
10382 COQUINA COURT, PLACIDA, FL 33946
3beds
1,981sqft
Single Family Residence
Built in 2016
8,427 Square Feet Lot
$610,600 Zestimate®
$308/sqft
$5,468 Estimated rent
Home value
$610,600
$550,000 - $678,000
$5,468/mo
Zestimate® history
Owner options
List your home for rent
$5,468/mo
Rent Zestimate®
Find your next renter with Zillow Rental Manager. Plus, with online applications, you can quickly screen prospective tenants – for free.
$5,468/mo
Rent Zestimate®
Refinance and save
$4,464/mo
Est. payment
Refinancing to a lower rate could help reduce your monthly payments and save thousands over the life of the loan.
$4,464/mo
Est. payment
Explore your selling options
Work with a Zillow partner agent
Leverage their expertise and Zillow's premium Showcase listings to get your home seen by more buyers.
Get startedList with your own agent
Get your home in front of millions of buyers by listing it on Zillow.
Learn how to do itSell it yourself
Take full control of how buyers see your home on Zillow by listing For Sale by Owner (FSBO).
List your homeWhat's special
Security systemOpen concept homeKeyless entryExterior guttersImpact windows and doorsPlantation shuttersCrown molding throughout
Zillow last checked:
Listing updated:
Listed by:
Curt Cooke 941-232-1899,
RE/MAX PALM 941-929-9090
Bought with:
Curt Cooke, 3225841
RE/MAX PALM
Source: Stellar MLS,MLS#: N6142897 Originating MLS: Venice
Originating MLS: Venice
Facts & features
Interior
Bedrooms & bathrooms
- Bedrooms: 3
- Bathrooms: 3
- Full bathrooms: 3
Primary bedroom
- Features: Walk-In Closet(s)
- Level: First
- Area: 252 Square Feet
- Dimensions: 14x18
Bedroom 2
- Features: Built-in Closet
- Level: First
- Area: 143 Square Feet
- Dimensions: 11x13
Bedroom 3
- Features: Built-in Closet
- Level: First
- Area: 169 Square Feet
- Dimensions: 13x13
Dining room
- Level: First
- Area: 168 Square Feet
- Dimensions: 12x14
Great room
- Level: First
- Area: 380 Square Feet
- Dimensions: 19x20
Great room
- Level: First
- Area: 380 Square Feet
- Dimensions: 19x20
Kitchen
- Level: First
- Area: 169 Square Feet
- Dimensions: 13x13
Heating
- Central, Electric
Cooling
- Central Air
Appliances
- Included: Bar Fridge, Oven, Dishwasher, Disposal, Dryer, Electric Water Heater, Exhaust Fan, Ice Maker, Microwave, Range, Refrigerator, Washer
- Laundry: Inside
Features
- Built-in Features, Ceiling Fan(s), Central Vacuum, Crown Molding, Eating Space In Kitchen, High Ceilings, Kitchen/Family Room Combo, Solid Wood Cabinets, Split Bedroom, Stone Counters, Thermostat, Walk-In Closet(s)
- Flooring: Tile
- Doors: French Doors
- Windows: Window Treatments
- Has fireplace: No
Interior area
- Total structure area: 3,149
- Total interior livable area: 1,981 sqft
Property
Parking
- Total spaces: 2
- Parking features: Garage - Attached
- Attached garage spaces: 2
Features
- Levels: One
- Stories: 1
- Exterior features: Awning(s), Courtyard, Irrigation System, Lighting, Misting System
- Has private pool: Yes
- Pool features: Heated, In Ground, Lighting, Salt Water
- Has view: Yes
- View description: Lake
- Has water view: Yes
- Water view: Lake
- Waterfront features: Lake Front, Lake Privileges
Lot
- Size: 8,427 Square Feet
Details
- Parcel number: 412034101001
- Zoning: RMF12
- Special conditions: None
Construction
Type & style
- Home type: SingleFamily
- Property subtype: Single Family Residence
Materials
- Block, Cement Siding, Stucco
- Foundation: Stem Wall
- Roof: Metal
Condition
- New construction: No
- Year built: 2016
Utilities & green energy
- Sewer: Public Sewer
- Water: Public
- Utilities for property: Cable Connected, Electricity Connected, Sewer Connected, Sprinkler Recycled, Water Connected
Community & HOA
Community
- Features: Association Recreation - Owned, Buyer Approval Required, Clubhouse, Community Mailbox, Deed Restrictions, Fitness Center, Gated Community - No Guard, Golf Carts OK, Irrigation-Reclaimed Water, Pool
- Pet fee: $0 monthly
- Subdivision: CORAL CAYE
HOA
- Has HOA: Yes
- Amenities included: Clubhouse, Fence Restrictions, Fitness Center, Gated, Pickleball Court(s), Pool, Vehicle Restrictions
- Services included: Common Area Taxes, Community Pool, Reserve Fund, Maintenance Grounds, Manager, Pool Maintenance, Private Road, Recreational Facilities
- HOA fee: $353 monthly
- HOA name: Grande Property Services /Diana Stanislav
- HOA phone: 941-697-9722
Location
- Region: Placida
Financial & listing details
- Price per square foot: $308/sqft
- Tax assessed value: $535,599
- Annual tax amount: $8,796
- Date on market: 2/14/2026
- Cumulative days on market: 37 days
- Ownership: Fee Simple
- Total actual rent: 0
- Electric utility on property: Yes
- Road surface type: Asphalt
Price history
| Date | Event | Price |
|---|---|---|
| 4/13/2026 | Sold | $610,000-5.4%$308/sqft |
Source:  Stellar MLS #N6142897 Report a problem Stellar MLS #N6142897 Report a problem | ||
| 3/23/2026 | Pending sale | $645,000$326/sqft |
Source: Stellar MLS #N6142897 Report a problem | ||
| 2/14/2026 | Listed for sale | $645,000-7.6%$326/sqft |
Source: Stellar MLS #N6142897 Report a problem | ||
| 4/8/2025 | Listing removed | $697,700$352/sqft |
Source: Stellar MLS #N6136980 Report a problem | ||
| 3/13/2025 | Price change | $697,700-1.7%$352/sqft |
Source: Stellar MLS #N6136980 Report a problem | ||
| 2/27/2025 | Price change | $709,700-2.1%$358/sqft |
Source: Stellar MLS #N6136980 Report a problem | ||
| 2/7/2025 | Listed for sale | $724,700+52.9%$366/sqft |
Source: Stellar MLS #N6136980 Report a problem | ||
| 9/1/2016 | Sold | $474,100$239/sqft |
Source: Stellar MLS #A4163357 Report a problem | ||
Public tax history
| Year | Property taxes | Tax assessment |
|---|---|---|
| 2025 | $8,796 -8.7% | $535,599 -6.4% |
| 2024 | $9,637 +4.8% | $572,428 +10% |
| 2023 | $9,192 +13% | $520,389 +10% |
| 2022 | $8,135 +4.1% | $473,081 +8.2% |
| 2021 | $7,816 +0.2% | $437,142 +0.6% |
| 2020 | $7,799 -2.5% | $434,389 -2.4% |
| 2019 | $8,000 +10.6% | $444,848 +6.8% |
| 2018 | $7,234 | $416,646 +10% |
| 2017 | $7,234 +9.3% | $378,769 +2128.1% |
| 2016 | $6,618 +1787.9% | $17,000 |
| 2015 | $351 | -- |
Find assessor info on the county website
Neighborhood: 33946
Nearby homes
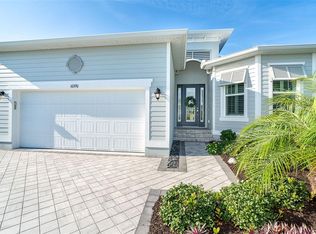
- $650,0003 bd2 ba2.1k sqft10390 Coquina Ct, Placida, FL 33946Sold
- $625,0003 bd3 ba2.1k sqft10391 Coquina Ct, Placida, FL 33946For Sale

- $487,7003 bd2 ba1.8k sqft10406 Coquina Ct, Placida, FL 33946Off Market
- $525,0003 bd3 ba1.9k sqft10399 Coquina Ct, Placida, FL 33946Sold
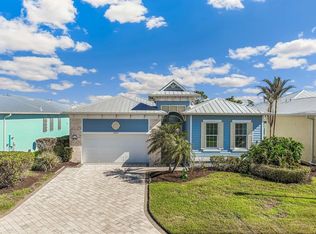
- $650,0003 bd2 ba2.1k sqft8776 Conch Ave, Placida, FL 33946For Sale
- $620,2003 bd2 ba2.1k sqft10414 Coquina Ct, Placida, FL 33946Off Market
- $625,0003 bd3 ba2.1k sqft8768 Conch Ave, Placida, FL 33946Sold
- $540,3003 bd2 ba1.8k sqft10407 Coquina Ct, Placida, FL 33946Off Market
Nearby schools
GreatSchools rating
- 8/10Vineland Elementary SchoolGrades: PK-5Distance: 3.6 mi
- 7/10L. A. Ainger Middle SchoolGrades: 6-8Distance: 3.5 mi
- 5/10Lemon Bay High SchoolGrades: 9-12Distance: 4.5 mi


Get pre-qualified for a loan
At Zillow Home Loans, we can pre-qualify you in as little as 5 minutes with no impact to your credit score.An equal housing lender. NMLS #10287.
Sell for more on Zillow
Get a Zillow Showcase℠ listing at no additional cost and you could sell for .
$610,600
2% more
+$12,212
With Zillow Showcase(estimated)
$622,812
- Florida
- Charlotte County
- Placida
- 33946
- 10382 COQUINA COURT
Nearby cities
Nearby zip codes
Other Placida Topics
