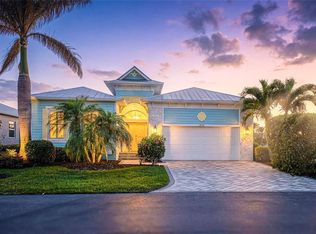
Welcome to this beautiful turnkey-furnished 3-bedroom, 2-bath home in the highly desirable gated community of Coral Caye in Placida, Florida. This exquisitely finished residence features tile flooring throughout, high-impact doors and windows, and an additional electric storm screen on the lanai for peace of mind and ease of use. Designed with both style and functionality in mind, the home boasts a large open floor plan centered around a bright white kitchen with upgraded appliances, range hood, wine refrigerator, quartz countertops, upgraded cabinetry, and a spacious entertaining island perfect for gatherings. The large master suite offers a luxurious retreat complete with two walk-in closets and an elegant ensuite featuring a double vanity, walk-in shower, and private water closet. A split floor plan ensures comfort and privacy for guests. Additional highlights include a large walk-in pantry with custom shelving and a spacious laundry room with utility sink. Step outside to the expansive screened-in lanai, where a sparkling saltwater pool, grilling area, and breathtaking sunset views create the ultimate Florida outdoor oasis. This home is offered turnkey furnished, and the décor is truly stunning—featuring high-end furniture, accessories, and artwork. A generator, beach chairs, and pool floats are also included for immediate enjoyment. Coral Caye offers resort-style amenities with low HOA fees, including a beautiful clubhouse, community pool, pickleball courts, fitness center, and maintenance-free living with lawn care and reclaimed irrigation included. Ideally situated for those who enjoy biking, kayaking, boating, fishing, golfing, or simply relaxing on nearby pristine beaches. Located right off the island of Boca Grande brings many opportunities for dining, shopping and beaches. Don’t miss this exceptional opportunity—schedule your private showing today and experience this coastal gem for yourself!
Sold for $650,000
$650,000
10390 COQUINA COURT, PLACIDA, FL 33946
3beds
2,154sqft
Single Family Residence
Built in 2022
7,080 Square Feet Lot
$649,400 Zestimate®
$302/sqft
$-- Estimated rent
Home value
$649,400
$584,000 - $721,000
Not available
Zestimate® history
Owner options
List your home for rent
Find your next renter with Zillow Rental Manager. Plus, with online applications, you can quickly screen prospective tenants – for free.
Refinance and save
$4,703/mo
Est. payment
Refinancing to a lower rate could help reduce your monthly payments and save thousands over the life of the loan.
$4,703/mo
Est. payment
Explore your selling options
Work with a Zillow partner agent
Leverage their expertise and Zillow's premium Showcase listings to get your home seen by more buyers.
Get startedList with your own agent
Get your home in front of millions of buyers by listing it on Zillow.
Learn how to do itSell it yourself
Take full control of how buyers see your home on Zillow by listing For Sale by Owner (FSBO).
List your homeWhat's special
Spacious entertaining islandExpansive screened-in lanaiSparkling saltwater poolQuartz countertopsLarge master suiteBreathtaking sunset viewsLarge open floor plan
Zillow last checked:
Listing updated:
Listed by:
Marcy Davis 941-685-5005,
MICHAEL SAUNDERS & CO. - BOCA 941-964-2000
Bought with:
Nancy Hyde, 3238099
PARSLEY BALDWIN REAL ESTATE
Source: Stellar MLS,MLS#: D6145185 Originating MLS: Englewood
Originating MLS: Englewood
Facts & features
Interior
Bedrooms & bathrooms
- Bedrooms: 3
- Bathrooms: 2
- Full bathrooms: 2
Rooms
- Room types: Utility Room
Primary bedroom
- Features: Ceiling Fan(s), Walk-In Closet(s)
- Level: First
- Area: 196 Square Feet
- Dimensions: 14x14
Bedroom 2
- Features: Ceiling Fan(s), Built-in Closet
- Level: First
- Area: 156 Square Feet
- Dimensions: 13x12
Bedroom 3
- Features: Ceiling Fan(s), Built-in Closet
- Level: First
- Area: 195 Square Feet
- Dimensions: 15x13
Primary bathroom
- Features: Dual Sinks, Shower No Tub, Water Closet/Priv Toilet, Built-in Closet
- Level: First
- Area: 168 Square Feet
- Dimensions: 12x14
Bathroom 2
- Features: Shower No Tub, Built-in Closet
- Level: First
- Area: 48 Square Feet
- Dimensions: 8x6
Balcony porch lanai
- Level: First
- Area: 270 Square Feet
- Dimensions: 27x10
Dining room
- Level: First
- Area: 168 Square Feet
- Dimensions: 14x12
Great room
- Features: Ceiling Fan(s)
- Level: First
- Area: 280 Square Feet
- Dimensions: 14x20
Kitchen
- Features: Kitchen Island, Pantry
- Level: First
- Area: 180 Square Feet
- Dimensions: 15x12
Laundry
- Level: First
- Area: 80 Square Feet
- Dimensions: 10x8
Heating
- Central, Electric
Cooling
- Central Air
Appliances
- Included: Bar Fridge, Dishwasher, Disposal, Dryer, Electric Water Heater, Exhaust Fan, Ice Maker, Microwave, Range, Range Hood, Refrigerator, Washer
- Laundry: Electric Dryer Hookup, Inside, Laundry Room, Washer Hookup
Features
- Ceiling Fan(s), Crown Molding, Eating Space In Kitchen, High Ceilings, Kitchen/Family Room Combo, Living Room/Dining Room Combo, Open Floorplan, Primary Bedroom Main Floor, Solid Surface Counters, Solid Wood Cabinets, Split Bedroom, Thermostat, Tray Ceiling(s), Walk-In Closet(s)
- Flooring: Tile
- Doors: Sliding Doors
- Windows: Double Pane Windows, ENERGY STAR Qualified Windows, Low Emissivity Windows, Shades, Shutters, Tinted Windows, Window Treatments, Hurricane Shutters
- Has fireplace: No
Interior area
- Total structure area: 2,896
- Total interior livable area: 2,154 sqft
Property
Parking
- Total spaces: 2
- Parking features: Driveway, Garage Door Opener
- Attached garage spaces: 2
- Has uncovered spaces: Yes
- Details: Garage Dimensions: 20x21
Features
- Levels: One
- Stories: 1
- Patio & porch: Covered, Enclosed, Patio, Rear Porch, Screened
- Exterior features: Gray Water System, Irrigation System, Lighting, Private Mailbox, Rain Barrel/Cistern(s)
- Has private pool: Yes
- Pool features: Deck, Gunite, Heated, In Ground, Lighting, Salt Water, Tile
- Has view: Yes
- View description: Water, Pond
- Has water view: Yes
- Water view: Water,Pond
- Waterfront features: Pond Access
Lot
- Size: 7,080 Square Feet
- Dimensions: 120 x 59
- Features: Cleared, FloodZone, Landscaped, Level, Near Golf Course, Near Marina, Street Dead-End
- Residential vegetation: Mature Landscaping, Trees/Landscaped
Details
- Parcel number: 412034101002
- Zoning: RMF12
- Special conditions: None
Construction
Type & style
- Home type: SingleFamily
- Architectural style: Coastal,Key West
- Property subtype: Single Family Residence
Materials
- Block, HardiPlank Type, Stone, Stucco
- Foundation: Stem Wall
- Roof: Metal
Condition
- New construction: No
- Year built: 2022
Details
- Builder model: Domenica
- Builder name: Placida Commons LLC
Utilities & green energy
- Sewer: Public Sewer
- Water: Public
- Utilities for property: BB/HS Internet Available, Cable Connected, Electricity Connected, Fiber Optics, Sewer Connected, Sprinkler Recycled, Street Lights, Underground Utilities, Water Connected
Green energy
- Energy efficient items: Appliances, Windows
- Water conservation: Drip Irrigation, Gray Water System, Irrigation-Reclaimed Water, Fl. Friendly/Native Landscape
Community & HOA
Community
- Features: Clubhouse, Community Mailbox, Fitness Center, Gated Community - No Guard, Pool
- Security: Gated Community, Security Gate, Smoke Detector(s)
- Pet fee: $0 monthly
- Subdivision: CORAL CAYE
HOA
- Has HOA: Yes
- Amenities included: Clubhouse, Fence Restrictions, Fitness Center, Gated, Maintenance, Pickleball Court(s), Pool, Recreation Facilities, Vehicle Restrictions
- Services included: Common Area Taxes, Community Pool, Reserve Fund, Maintenance Grounds, Manager, Pool Maintenance, Recreational Facilities, Trash
- HOA fee: $350 monthly
- HOA name: Diana Stanislav
- HOA phone: 941-697-9722
Location
- Region: Placida
Financial & listing details
- Price per square foot: $302/sqft
- Annual tax amount: $7,201
- Date on market: 12/12/2025
- Cumulative days on market: 5 days
- Listing terms: Cash
- Ownership: Fee Simple
- Total actual rent: 0
- Electric utility on property: Yes
- Road surface type: Paved, Asphalt
Price history
| Date | Event | Price |
|---|---|---|
| 1/20/2026 | Sold | $650,000-3.7%$302/sqft |
Source:  Stellar MLS #D6145185 Report a problem Stellar MLS #D6145185 Report a problem | ||
| 12/19/2025 | Pending sale | $675,000$313/sqft |
Source: Stellar MLS #D6145185 Report a problem | ||
| 12/12/2025 | Listed for sale | $675,000$313/sqft |
Source: Stellar MLS #D6145185 Report a problem | ||
Public tax history
Tax history is unavailable.
Neighborhood: 33946
Nearby homes
- $610,0003 bd3 ba1.9k sqft10382 Coquina Ct, Placida, FL 33946Sold
- $484,0003 bd2 ba1.8k sqft10406 Coquina Ct, Placida, FL 33946Off Market
- $625,0003 bd3 ba2.1k sqft10391 Coquina Ct, Placida, FL 33946For Sale

- $615,0003 bd2 ba2.1k sqft10414 Coquina Ct, Placida, FL 33946Off Market

- $525,0003 bd3 ba1.9k sqft10399 Coquina Ct, Placida, FL 33946Sold
- $540,3003 bd2 ba1.8k sqft10407 Coquina Ct, Placida, FL 33946Off Market
- $570,0003 bd2 ba1.8k sqft10422 Coquina Ct, Placida, FL 33946Sold
- $661,7003 bd3 ba2.2k sqft10415 Coquina Ct, Placida, FL 33946Off Market
Nearby schools
GreatSchools rating
- 8/10Vineland Elementary SchoolGrades: PK-5Distance: 3.6 mi
- 7/10L. A. Ainger Middle SchoolGrades: 6-8Distance: 3.5 mi
- 5/10Lemon Bay High SchoolGrades: 9-12Distance: 4.5 mi


Get pre-qualified for a loan
At Zillow Home Loans, we can pre-qualify you in as little as 5 minutes with no impact to your credit score.An equal housing lender. NMLS #10287.
Sell for more on Zillow
Get a Zillow Showcase℠ listing at no additional cost and you could sell for .
$649,400
2% more
+$12,988
With Zillow Showcase(estimated)
$662,388
- Florida
- Charlotte County
- Placida
- 33946
- 10390 COQUINA COURT
Nearby cities
Nearby zip codes
Other Placida Topics
