Skip main navigation
Off market
  • $1,005,300

    10383 E 58th Ave, Denver, CO 80238

    4beds
    3,177sqft
    Single Family Residence
    Built in ----
    -- sqft lot
    $1,005,300 Zestimate®
    $316/sqft
    $4,770 Estimated rent

    Home value

    $1,005,300

    $955,000 - $1.06M

    $4,770/mo

    Zestimate® history
    Loading
    Loading...

    Owner options

    List your home for rent

    $4,770/mo

    Rent Zestimate®

    Find your next renter with Zillow Rental Manager. Plus, with online applications, you can quickly screen prospective tenants – for free.

    Learn more

    $4,770/mo

    Rent Zestimate®

    Refinance and save

    $5,750/mo

    Est. payment

    Refinancing to a lower rate could help reduce your monthly payments and save thousands over the life of the loan.

    See today's rates

    $5,750/mo

    Est. payment

    Explore your selling options

    Work with a Zillow partner agent

    Leverage their expertise and Zillow's premium Showcase listings to get your home seen by more buyers.

    Get started

    List with your own agent

    Get your home in front of millions of buyers by listing it on Zillow.

    Learn how to do it

    Sell it yourself

    Take full control of how buyers see your home on Zillow by listing For Sale by Owner (FSBO).

    List your home

    What's special

    Finished basement officeCovered balconyHigh-end custom upgradesCovered deckClassic millworkLoft spacePrivate bath

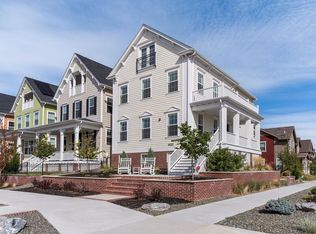
    Welcome to this luxurious single-family home for lease in Central Park's coveted North End neighborhood, beautifully appointed with high-end custom upgrades throughout. Enjoy expansive living with 4 spacious bedrooms, 3 full baths, 2 powder rooms, a finished basement office, fenced in grassy front yard, a two-car garage, and a spectacular top-floor bedroom suite. Step inside onto stunning wood floors, passing a functional mudroom and into the bright, open dining areaperfect for entertaining and everyday moments. The chef's kitchen boasts elegant marbled white quartz countertops, a large island for casual gatherings, and abundant soft-close cabinetry, complemented by premium stainless steel appliances including a 5-burner gas cooktop, double ovens, built-in microwave, and a sleek range hood. The sun-filled living room radiates comfort with classic millwork and a sophisticated white-mantled fireplace, and flows seamlessly onto a covered deck overlooking tranquil Wildlife Refuge vistasideal for year-round relaxation. An outdoor patio invites memorable gatherings beneath Colorado skies. Upstairs, the serene primary suite features a generous walk-in closet and a spa-like bath with dual vanities, a walk-in shower with bench seating, and a soaking tub for true indulgence. Two additional bedrooms, a full bath, and a laundry room with included washer and dryer round out this level. The top floor stands out with a versatile bedroom suite, private bath, loft space, and a covered balcony offering breathtaking mountain and Downtown views. Walking distance to parks, High Plains bike pump track, pickleball courts, and Splash Landing Pool, with quick commutes to Anschutz Medical Campus, Downtown, and DIAthis is refined Colorado living at its finest. Dogs allowed with pet screening and pet fees. Tenant responsible for flat rate utility fee which includes water, trash/recycle and sewer.

    This property is off market, which means it's not currently listed for sale or rent on Zillow. This may be different from what's available on other websites or public sources.

    Zillow last checked:

    Listing updated:

    Source: Zillow Rentals

    Facts & features

    Interior

    Bedrooms & bathrooms
    • Bedrooms: 4
    • Bathrooms: 5
    • Full bathrooms: 5
    Heating
    • Forced Air, Fireplace
    Cooling
    • Central Air, Ceiling Fan
    Appliances
    • Included: Dishwasher, Disposal, Dryer, Refrigerator, Washer
    • Laundry: In Unit
    Features
    • Ceiling Fan(s), Walk In Closet
    • Flooring: Carpet, Hardwood, Tile
    • Has basement: Yes
    • Has fireplace: Yes
    Interior area
    • Total interior livable area: 3,177 sqft

    Property

    Parking
    • Parking features: Attached
    • Has attached garage: Yes
    • Details: Contact manager
    Features
    • Patio & porch: Deck, Porch
    • Exterior features: Balcony, Garbage not included in rent, Heating system: ForcedAir, Sewage not included in rent, Utilities fee required, Walk In Closet, Water not included in rent
    • Fencing: Fenced Yard
    Details
    • Parcel number: 0110413014000

    Construction

    Type & style
    • Home type: SingleFamily
    • Property subtype: Single Family Residence

    Community & HOA

    Community
    • Security: Security System
    • Deposit fee: $3,975
    Location
    • Region: Denver

    Financial & listing details

    • Price per square foot: $316/sqft
    • Tax assessed value: $1,029,700
    • Annual tax amount: $9,425
    • Date on market: 10/1/2025
    • Date available: 11/01/2025
    • Lease term: 1 Year

    Price history

    DateEventPrice
    10/15/2025Listing removed$3,975$1/sqft
    Source: Zillow Rentals Report a problem
    10/1/2025Listed for rent$3,975$1/sqft
    Source: Zillow Rentals Report a problem
    4/12/2022Sold$990,941$312/sqft
    Source: Public Record Report a problem

    Public tax history

    YearProperty taxesTax assessment
    2024$9,425 +73.2%$65,300 -4.9%
    2023$5,442 +85.9%$68,640 +78.2%
    2022$2,928 +16.3%$38,510 +78.2%
    2021$2,517 +6.5%$21,610 +15%
    2020$2,364 +631.3%$18,792 +4.9%
    2019$323 $17,922 +662.6%
    2018$323 $2,350
    Find assessor info on the county website

    Neighborhood: Central Park

    Nearby schools

    GreatSchools rating
    Get a cash offer in 3 minutes
    Find out how much your home could sell for in as little as 3 minutes with a no-obligation cash offer.
    Estimated market value
    $1,005,300
    Get a cash offer in 3 minutes
    Find out how much your home could sell for in as little as 3 minutes with a no-obligation cash offer.
    Estimated market value
    $1,005,300