Skip main navigation
Off market
  • $997,800

    10393 E 58th Ave, Denver, CO 80238

    4beds
    2,888sqft
    Single Family Residence
    Built in ----
    -- sqft lot
    $997,800 Zestimate®
    $345/sqft
    $4,216 Estimated rent

    Home value

    $997,800

    $948,000 - $1.05M

    $4,216/mo

    Zestimate® history
    Loading
    Loading...

    Owner options

    List your home for rent

    $4,216/mo

    Rent Zestimate®

    Find your next renter with Zillow Rental Manager. Plus, with online applications, you can quickly screen prospective tenants – for free.

    Learn more

    $4,216/mo

    Rent Zestimate®

    Refinance and save

    $5,707/mo

    Est. payment

    Refinancing to a lower rate could help reduce your monthly payments and save thousands over the life of the loan.

    See today's rates

    $5,707/mo

    Est. payment

    Explore your selling options

    Work with a Zillow partner agent

    Leverage their expertise and Zillow's premium Showcase listings to get your home seen by more buyers.

    Get started

    List with your own agent

    Get your home in front of millions of buyers by listing it on Zillow.

    Learn how to do it

    Sell it yourself

    Take full control of how buyers see your home on Zillow by listing For Sale by Owner (FSBO).

    List your home

    What's special

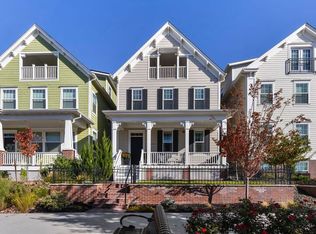
    Welcome home to this luxurious recently built single-family home in Central Park's North End neighborhood! Exquisitely customized with upgrades throughout, this lovely home offers 4 bedroom, 3 full baths, 2 half bath, a 2 car garage, a 1st floor bedroom suite, a dedicated office and a top floor loft space with epic views! Follow stunning wide plank white oak floors inside to the sun-drenched living room with classic and sophisticated millwork, including an elegant white-mantled fireplace. The open-concept dining area showcases functional built-ins, including a buffet, bench seating, shelving, and cabinetryperfect for both everyday living and entertaining. The chef's kitchen is a masterpiece with marbled white quartz countertops, a large island for casual dining, and an abundance of white soft-close cabinetry. Equipped with top-of-the-line BOSCH stainless steel appliances, including a 5-burner gas cooktop, double ovens, built-in microwave, and range hood, it's designed for those who appreciate culinary excellence. Enjoy serene views of your outdoor oasis from the kitchen, where a covered deck awaits for year-round relaxation, offering tranquil Wildlife Refuge vistas. The first-floor bedroom suite is perfect for guests or multigenerational living, complete with a Murphy bed and a walk-in shower. The entry level also features a spacious mudroom, ideal for managing daily life and, an exterior patio, perfect for entertaining friends or neighbors. Upstairs, the primary retreat is a serene haven with a large walk-in closet and a luxurious en-suite bath featuring dual vanities, a spacious walk-in shower with a bench. Two additional bedrooms, one with dual closets, a full bath with a tub/shower combination and quartz countertop, and a convenient laundry closet with a washer and dryer complete this level. The top floor is a standout feature, offering a versatile loft space with breathtaking mountain and Downtown views, a private office, and an additional powder bathroom for convenience. Walking distance to parks, High Plains bike pump track, pickle ball courts, and Splash Landing Pool. Easy commute to Anschutz Medical Campus, Downtown and DIA! Pets allowed with pet screening, refundable pet deposit and pet rent. Tenant responsible for flat rate utility fee which includes water, trash/recycle and sewer.

    This property is off market, which means it's not currently listed for sale or rent on Zillow. This may be different from what's available on other websites or public sources.

    Zillow last checked:

    Listing updated:

    Source: Zillow Rentals

    Facts & features

    Interior

    Bedrooms & bathrooms
    • Bedrooms: 4
    • Bathrooms: 4
    • Full bathrooms: 4
    Rooms
    • Room types: []
    Heating
    • Forced Air, Fireplace
    Cooling
    • Central Air
    Appliances
    • Included: Dishwasher, Dryer, Refrigerator, Washer
    • Laundry: In Unit
    Features
    • Walk In Closet
    • Has fireplace: Yes
    Interior area
    • Total interior livable area: 2,888 sqft

    Property

    Parking
    • Parking features: Attached
    • Has attached garage: Yes
    • Details: Contact manager
    Features
    • Patio & porch: Deck, Patio
    • Exterior features: Balcony, Garbage not included in rent, Heating system: ForcedAir, Sewage not included in rent, Utilities fee required, Walk In Closet, Water not included in rent
    Details
    • Parcel number: 0110413013000

    Construction

    Type & style
    • Home type: SingleFamily
    • Property subtype: Single Family Residence

    Community & HOA

    Community
    • Deposit fee: $3,995
    Location
    • Region: Denver

    Financial & listing details

    • Price per square foot: $345/sqft
    • Tax assessed value: $1,018,100
    • Annual tax amount: $9,314
    • Date on market: 9/14/2024
    • Date available: 10/01/2024
    • Lease term: 1 Year

    Price history

    DateEventPrice
    5/6/2022Sold$1,008,387$349/sqft
    Source: Public Record Report a problem

    Public tax history

    YearProperty taxesTax assessment
    2024$9,314 +55.8%$64,530 -4.9%
    2023$5,977 +48.3%$67,860 +60.4%
    2022$4,031 +16.3%$42,300 +42.2%
    2021$3,465 +6.4%$29,750 +15%
    2020$3,256 +663.5%$25,868 +4.8%
    2019$426 $24,679 +696.1%
    2018$426 $3,100
    Find assessor info on the county website

    Neighborhood: Central Park

    Nearby schools

    GreatSchools rating
    Get a cash offer in 3 minutes
    Find out how much your home could sell for in as little as 3 minutes with a no-obligation cash offer.
    Estimated market value
    $997,800
    Get a cash offer in 3 minutes
    Find out how much your home could sell for in as little as 3 minutes with a no-obligation cash offer.
    Estimated market value
    $997,800