Please provide best and final offers by 5/11. BACK ON THR MARKET! This one won’t last long. With its prime location, extensive updates, and versatile spaces, this home truly has it all. Don’t miss your chance to make it yours! This is a must-see home tucked away in a quiet neighborhood on the west side of Waldorf, just minutes from Route 210. Step inside to a beautifully updated interior featuring all-new kitchen appliances, fresh paint, and brand-new flooring throughout, offering a modern, move-in-ready feel. The flexible layout includes a 5th bedroom or bonus room, perfect for guests, a playroom, or additional living space. A standout feature is the large custom office, thoughtfully designed for a home business or remote work. The spacious finished basement expands your living area even further, complete with a half bath and ample storage, its perfect for entertaining, relaxing, or staying organized. Enjoy peace of mind with an HVAC system that’s only 3 years old. Outside, the huge flat backyard is ideal for gatherings, play, or future possibilities, and the second-story deck provides the perfect spot for outdoor dining or unwinding. As an incredible bonus, this home offers an assumable VA mortgage available to qualified buyer, you do not need to be a veteran, making this a rare and valuable financing opportunity.
Sold for $560,000
Zestimate®
$560,000
10384 Chamberlin Ct E, Waldorf, MD 20601
5beds
3,066sqft
Single Family Residence
Built in 1990
0.38 Acres Lot
$560,000 Zestimate®
$183/sqft
$3,487 Estimated rent
Home value
$560,000
$526,000 - $594,000
$3,487/mo
Zestimate® history
Owner options
List your home for rent
$3,487/mo
Rent Zestimate®
Find your next renter with Zillow Rental Manager. Plus, with online applications, you can quickly screen prospective tenants – for free.
$3,487/mo
Rent Zestimate®
Refinance and save
$3,521/mo
Est. payment
Refinancing to a lower rate could help reduce your monthly payments and save thousands over the life of the loan.
$3,521/mo
Est. payment
Explore your selling options
Work with a Zillow partner agent
Leverage their expertise and Zillow's premium Showcase listings to get your home seen by more buyers.
Get startedList with your own agent
Get your home in front of millions of buyers by listing it on Zillow.
Learn how to do itSell it yourself
Take full control of how buyers see your home on Zillow by listing For Sale by Owner (FSBO).
List your homeWhat's special
Zillow last checked:
Listing updated:
Listed by:
Jesse Andrews 410-236-7389,
Dehanas Real Estate Services
Bought with:
Carla Goodwin, 5003211
Own Real Estate
Source: Bright MLS,MLS#: MDCH2053680
Facts & features
Interior
Bedrooms & bathrooms
- Bedrooms: 5
- Bathrooms: 4
- Full bathrooms: 2
- 1/2 bathrooms: 2
- Main level bathrooms: 1
Rooms
- Room types: Living Room, Dining Room, Primary Bedroom, Sitting Room, Bedroom 2, Bedroom 3, Bedroom 4, Bedroom 5, Kitchen, Laundry, Office, Recreation Room, Primary Bathroom, Full Bath, Half Bath
Primary bedroom
- Features: Flooring - Carpet
- Level: Upper
Bedroom 2
- Features: Flooring - Carpet
- Level: Upper
Bedroom 3
- Features: Flooring - Carpet
- Level: Upper
Bedroom 4
- Features: Flooring - Carpet
- Level: Upper
Bedroom 5
- Features: Flooring - Carpet
- Level: Lower
Primary bathroom
- Level: Upper
Dining room
- Features: Flooring - Luxury Vinyl Plank
- Level: Main
Other
- Level: Upper
Half bath
- Level: Lower
Half bath
- Level: Main
Kitchen
- Features: Flooring - Luxury Vinyl Plank
- Level: Main
Laundry
- Level: Main
Living room
- Level: Main
Office
- Level: Lower
Recreation room
- Level: Lower
Sitting room
- Level: Main
Heating
- Heat Pump, Electric
Cooling
- Other, Electric
Appliances
- Included: Microwave, Dishwasher, Disposal, Dryer, ENERGY STAR Qualified Refrigerator, Exhaust Fan, Ice Maker, Oven/Range - Electric, Refrigerator, Cooktop, Washer, Water Heater, Electric Water Heater
- Laundry: Main Level, Laundry Room
Features
- Bathroom - Walk-In Shower, Breakfast Area, Ceiling Fan(s), Floor Plan - Traditional, Eat-in Kitchen, Pantry, Walk-In Closet(s), Soaking Tub, Dry Wall
- Flooring: Vinyl, Carpet
- Doors: Sliding Glass
- Basement: Other,Finished
- Number of fireplaces: 1
- Fireplace features: Insert, Pellet Stove
Interior area
- Total structure area: 3,351
- Total interior livable area: 3,066 sqft
- Finished area above ground: 2,211
- Finished area below ground: 855
Property
Parking
- Total spaces: 6
- Parking features: Garage Faces Side, Inside Entrance, Storage, Concrete, Private, Driveway, Attached
- Attached garage spaces: 2
- Uncovered spaces: 4
Accessibility
- Accessibility features: None
Features
- Levels: Three
- Stories: 3
- Patio & porch: Deck, Patio, Porch
- Exterior features: Rain Gutters, Sidewalks
- Pool features: None
Lot
- Size: 0.38 Acres
Details
- Additional structures: Above Grade, Below Grade, Outbuilding
- Parcel number: 0906195784
- Zoning: RM
- Special conditions: Standard
Construction
Type & style
- Home type: SingleFamily
- Architectural style: Colonial
- Property subtype: Single Family Residence
Materials
- Vinyl Siding
- Foundation: Concrete Perimeter, Permanent
- Roof: Asphalt
Condition
- Excellent
- New construction: No
- Year built: 1990
Utilities & green energy
- Electric: 220 Volts
- Sewer: Public Sewer
- Water: Public
- Utilities for property: Cable Connected, Electricity Available, Water Available, Sewer Available
Community & HOA
Community
- Subdivision: Greenmont
HOA
- Has HOA: Yes
- HOA fee: $27 monthly
Location
- Region: Waldorf
Financial & listing details
- Price per square foot: $183/sqft
- Tax assessed value: $445,300
- Annual tax amount: $5,796
- Date on market: 4/21/2026
- Listing agreement: Exclusive Right To Sell
- Ownership: Fee Simple
Price history
| Date | Event | Price |
|---|---|---|
| 6/12/2026 | Sold | $560,000+2.4%$183/sqft |
Source:  Bright MLS #MDCH2053680 Report a problem Bright MLS #MDCH2053680 Report a problem | ||
| 5/20/2026 | Contingent | $547,000$178/sqft |
Source: Bright MLS #MDCH2053680 Report a problem | ||
| 5/19/2026 | Listed for sale | $547,000$178/sqft |
Source: Bright MLS #MDCH2053680 Report a problem | ||
| 5/12/2026 | Pending sale | $547,000$178/sqft |
Source: Bright MLS #MDCH2053680 Report a problem | ||
| 5/12/2026 | Contingent | $547,000$178/sqft |
Source: Bright MLS #MDCH2053680 Report a problem | ||
| 5/7/2026 | Listed for sale | $547,000$178/sqft |
Source: Bright MLS #MDCH2053680 Report a problem | ||
| 5/3/2026 | Contingent | $547,000$178/sqft |
Source: Bright MLS #MDCH2053680 Report a problem | ||
| 4/29/2026 | Pending sale | $547,000$178/sqft |
Source: Bright MLS #MDCH2053680 Report a problem | ||
| 4/22/2026 | Listed for sale | $547,000+40.6%$178/sqft |
Source: Bright MLS #MDCH2053680 Report a problem | ||
| 11/22/2013 | Listing removed | $2,195$1/sqft |
Source: iHOUSEWeb Solutions, Inc #CH8181733 Report a problem | ||
| 10/19/2013 | Price change | $2,195-4.6%$1/sqft |
Source: iHOUSEWeb Solutions, Inc #CH8181733 Report a problem | ||
| 9/14/2013 | Listed for rent | $2,300$1/sqft |
Source: iHOUSEWeb Solutions, Inc #CH8181733 Report a problem | ||
| 2/27/2008 | Sold | $389,000-7.4%$127/sqft |
Source: Public Record Report a problem | ||
| 9/24/2007 | Price change | $420,000-4.5%$137/sqft |
Source: Owner Report a problem | ||
| 8/18/2007 | Listed for sale | $439,900+11.2%$143/sqft |
Source: Owner Report a problem | ||
| 8/19/2004 | Sold | $395,500+119.7%$129/sqft |
Source: Public Record Report a problem | ||
| 5/8/1998 | Sold | $180,000$59/sqft |
Source: Public Record Report a problem | ||
Public tax history
| Year | Property taxes | Tax assessment |
|---|---|---|
| 2025 | $5,956 +5.2% | $425,300 +4.9% |
| 2024 | $5,660 +17.1% | $405,300 +5.1% |
| 2023 | $4,834 +18.7% | $385,767 -4.8% |
| 2022 | $4,073 -6.3% | $405,300 +16.9% |
| 2021 | $4,344 +4.1% | $346,700 +4.1% |
| 2020 | $4,173 -0.8% | $333,033 -3.9% |
| 2019 | $4,206 +4.5% | $346,700 +13.4% |
| 2018 | $4,026 +3.7% | $305,700 +3.7% |
| 2017 | $3,883 +4.3% | $294,833 +3.8% |
| 2016 | $3,723 | $283,967 +4% |
| 2015 | $3,723 | $273,100 |
| 2014 | $3,723 | $273,100 |
| 2013 | -- | $273,100 -11.8% |
| 2012 | -- | $309,600 |
| 2011 | -- | $309,600 |
| 2010 | -- | $309,600 -25.9% |
| 2009 | -- | $417,660 +15.7% |
| 2008 | -- | $360,930 +18.6% |
| 2007 | -- | $304,200 +22.9% |
| 2006 | -- | $247,470 +10.3% |
| 2005 | -- | $224,260 +11.5% |
| 2004 | -- | $201,050 +13.1% |
| 2003 | -- | $177,840 +0.4% |
| 2002 | -- | $177,116 +0.4% |
| 2001 | -- | $176,393 |
Find assessor info on the county website
Neighborhood: 20601
Nearby homes
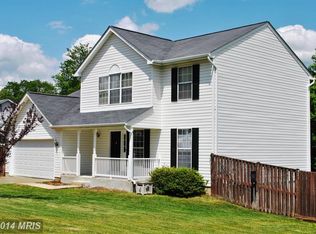
- $535,7005 bd3 ba2.8k sqft1300 Greengate Ct, Waldorf, MD 20601Off Market
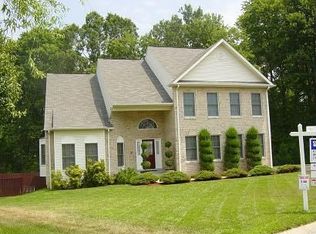
- $607,8001 bd2 ba3.6k sqft10386 Chamberlin Ct E, Waldorf, MD 20601Off Market
- $474,0003 bd2 ba1.4k sqft1302 Greengate Ct, Waldorf, MD 20601Off Market
- $510,100-- bd2 ba2.4k sqft1304 Greengate Ct, Waldorf, MD 20601Off Market
- $459,9004 bd3 ba2.1k sqft10389 Chamberlin Ct E, Waldorf, MD 20601For Sale
- $455,100-- bd2 ba1.8k sqft10388 Chamberlin Ct E, Waldorf, MD 20601Off Market
- $456,8004 bd2 ba2k sqft10387 Chamberlin Ct E, Waldorf, MD 20601Off Market
- $473,8004 bd2 ba2k sqft2289 Community Dr, Waldorf, MD 20601Off Market
Nearby schools
GreatSchools rating
- 3/10Berry Elementary SchoolGrades: PK-5Distance: 0.6 mi
- 6/10Theodore G. Davis Middle SchoolGrades: 6-8Distance: 1.6 mi
- 4/10North Point High SchoolGrades: 9-12Distance: 1.6 mi
Schools provided by the listing agent
- District: Charles County Public Schools
Source: Bright MLS. This data may not be complete. We recommend contacting the local school district to confirm school assignments for this home.
Get a cash offer in 3 minutes
Find out how much your home could sell for in as little as 3 minutes with a no-obligation cash offer.
Estimated market value
$560,000
Get a cash offer in 3 minutes
Find out how much your home could sell for in as little as 3 minutes with a no-obligation cash offer.
Estimated market value
$560,000
- Maryland
- Charles County
- Waldorf
- 20601
- 10384 Chamberlin Ct E
Nearby cities
Nearby zip codes
Other Waldorf Topics
