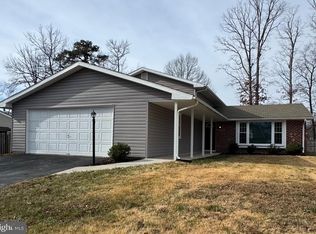
Well-positioned at an attractive price, this 4-bedroom, 3-full-bath split-level home with a 2 car front load garage is tucked away at the end of a quiet cul-de-sac and offers a comfortable layout with room to spread out. The open space between the kitchen, dining area, and main living areas brings in plenty of natural light and provides an easy flow for everyday living. The generously sized kitchen features a center island along with ample counter space and storage. Just off the kitchen and dining area, the separate living room sits on its own level and features a vaulted ceiling, adding character and an open feel to the space. The primary suite includes a walk-in closet with custom organizers and a private bath with double vanities. The lower level provides additional living space with a family room featuring a fireplace, a laundry area, and a fourth bedroom that could also serve as a guest room, home office, or other flexible-use space. Out back, the large fenced yard provides plenty of room to relax, play, or entertain. Conveniently located near shopping, dining, and everyday amenities in Waldorf and Brandywine, with easy access to Berry Road (Route 228) for commuting. With its spacious layout, flexible living areas, and convenient location, this home offers plenty of room to make it your own. Sellers can accommodate an accelerated settlement.
Under contract
$449,900
10389 Chamberlin Ct E, Waldorf, MD 20601
4beds
2,170sqft
:
Get pre-qualified$2,956/mo
Single Family Residence
Built in 1994
0.35 Acres Lot
$449,500 Zestimate®
$207/sqft
$-- HOA
What's special
Large fenced yardPlenty of natural lightVaulted ceilingLaundry areaCenter islandGenerously sized kitchen
- 6 days |
- 468 |
- 35 |
Likely to sell faster than
Zillow last checked:
Listing updated:
Listed by:
Ken Phipps 301-752-3179,
CENTURY 21 New Millennium 3016099000
Source: Bright MLS,MLS#: MDCH2057612
Facts & features
Interior
Bedrooms & bathrooms
- Bedrooms: 4
- Bathrooms: 3
- Full bathrooms: 3
- Main level bathrooms: 2
- Main level bedrooms: 3
Basement
- Area: 288
Heating
- Heat Pump, Central, Forced Air, Electric
Cooling
- Heat Pump, Central Air, Electric
Appliances
- Included: Dishwasher, Disposal, Oven/Range - Electric, Range Hood, Refrigerator, Washer, Dryer, Electric Water Heater
- Laundry: Washer In Unit, Dryer In Unit, Lower Level
Features
- Combination Kitchen/Dining, Walk-In Closet(s), Dry Wall
- Basement: Finished,Partial,Walk-Out Access,Exterior Entry,Rear Entrance
- Number of fireplaces: 1
- Fireplace features: Wood Burning
Interior area
- Total structure area: 2,458
- Total interior livable area: 2,170 sqft
- Finished area above ground: 2,170
- Finished area below ground: 0
Property
Parking
- Total spaces: 4
- Parking features: Garage Faces Front, Concrete, Attached, Driveway
- Attached garage spaces: 2
- Uncovered spaces: 2
- Details: Garage Sqft: 480
Accessibility
- Accessibility features: None
Features
- Levels: Multi/Split,Two
- Stories: 2
- Patio & porch: Deck
- Pool features: None
- Fencing: Privacy,Back Yard
Lot
- Size: 0.35 Acres
Details
- Additional structures: Above Grade, Below Grade
- Parcel number: 0906195814
- Zoning: RM
- Special conditions: Standard
Construction
Type & style
- Home type: SingleFamily
- Property subtype: Single Family Residence
Materials
- Vinyl Siding
- Foundation: Concrete Perimeter
- Roof: Asphalt,Shingle
Condition
- New construction: No
- Year built: 1994
Utilities & green energy
- Sewer: Public Sewer
- Water: Public
Community & HOA
Community
- Subdivision: Greenmont
HOA
- Has HOA: Yes
- HOA name: GREENMONT
Location
- Region: Waldorf
Financial & listing details
- Price per square foot: $207/sqft
- Tax assessed value: $398,267
- Annual tax amount: $5,146
- Date on market: 7/23/2026
- Listing agreement: Exclusive Right To Sell
- Ownership: Fee Simple
- Road surface type: Black Top
Estimated market value
$449,500
$427,000 - $472,000
$3,388/mo
Price history
| Date | Event | Price |
|---|---|---|
| 7/27/2026 | Contingent | $449,900$207/sqft |
Source:  Bright MLS #MDCH2057612 Report a problem Bright MLS #MDCH2057612 Report a problem | ||
| 7/23/2026 | Listed for sale | $449,900-2.2%$207/sqft |
Source: Bright MLS #MDCH2057612 Report a problem | ||
| 7/23/2026 | Listing removed | $459,900$212/sqft |
Source: Bright MLS #MDCH2054120 Report a problem | ||
| 6/28/2026 | Price change | $459,900-4.2%$212/sqft |
Source: Bright MLS #MDCH2054120 Report a problem | ||
| 6/1/2026 | Price change | $479,900-4%$221/sqft |
Source: Bright MLS #MDCH2054120 Report a problem | ||
| 5/7/2026 | Listed for sale | $499,900+19896%$230/sqft |
Source: Bright MLS #MDCH2054120 Report a problem | ||
| 4/29/2024 | Listing removed | -- |
Source: Zillow Rentals Report a problem | ||
| 4/27/2024 | Listed for rent | $2,795+14.1%$1/sqft |
Source: Zillow Rentals Report a problem | ||
| 1/18/2020 | Listing removed | $2,450$1/sqft |
Source: CENTURY 21 New Millennium #MDCH205916 Report a problem | ||
| 11/9/2019 | Price change | $2,450+2.3%$1/sqft |
Source: CENTURY 21 New Millennium #MDCH205916 Report a problem | ||
| 10/29/2019 | Price change | $2,395-2.2%$1/sqft |
Source: CENTURY 21 New Millennium #MDCH207768 Report a problem | ||
| 8/24/2019 | Listed for rent | $2,450+8.9%$1/sqft |
Source: CENTURY 21 New Millennium #MDCH205916 Report a problem | ||
| 10/24/2017 | Listing removed | $2,250$1/sqft |
Source: CENTURY 21 New Millennium #CH10059221 Report a problem | ||
| 9/17/2017 | Listed for rent | $2,250$1/sqft |
Source: Century 21 New Millennium #CH10059221 Report a problem | ||
| 2/27/2017 | Listing removed | $2,250$1/sqft |
Source: CENTURY 21 New Millennium #CH9822068 Report a problem | ||
| 2/23/2017 | Sold | $2,500-99.2%$1/sqft |
Source: Agent Provided Report a problem | ||
| 1/22/2017 | Listed for rent | $2,250-2.2%$1/sqft |
Source: CENTURY 21 New Millennium #CH9822068 Report a problem | ||
| 12/26/2016 | Listed for sale | $315,000+9%$145/sqft |
Source: Century 21 New Millennium #CH9821869 Report a problem | ||
| 11/9/2014 | Listing removed | $2,300$1/sqft |
Source: Century 21 New Millennium #CH8445967 Report a problem | ||
| 10/2/2014 | Price change | $2,300-4.2%$1/sqft |
Source: Century 21 New Millennium #CH8445967 Report a problem | ||
| 9/3/2014 | Listed for rent | $2,400$1/sqft |
Source: Century 21 New Millennium #CH8445967 Report a problem | ||
| 9/18/2012 | Sold | $289,000-0.3%$133/sqft |
Source: Public Record Report a problem | ||
| 7/7/2012 | Pending sale | $289,900$134/sqft |
Source: RE/MAX 100 #CH7846423 Report a problem | ||
| 5/22/2012 | Listed for sale | $289,900+62.9%$134/sqft |
Source: RE/MAX 100 #CH7846423 Report a problem | ||
| 2/27/1995 | Sold | $178,000+36.4%$82/sqft |
Source: Public Record Report a problem | ||
| 12/2/1993 | Sold | $130,500$60/sqft |
Source: Public Record Report a problem | ||
Public tax history
| Year | Property taxes | Tax assessment |
|---|---|---|
| 2025 | $5,290 +6.9% | $374,733 +6.7% |
| 2024 | $4,947 +19.7% | $351,200 +6.4% |
| 2023 | $4,134 +20.4% | $329,933 -6.1% |
| 2022 | $3,432 -4.7% | $351,200 +22.2% |
| 2021 | $3,601 +5.2% | $287,400 +5.2% |
| 2020 | $3,422 +0.4% | $273,100 -5% |
| 2019 | $3,408 +5.8% | $287,400 +17.5% |
| 2018 | $3,220 +0.8% | $244,500 +0.8% |
| 2017 | $3,195 -2% | $242,600 +0.8% |
| 2016 | $3,262 | $240,700 +0.8% |
| 2015 | $3,262 | $238,800 |
| 2014 | $3,262 | $238,800 |
| 2013 | -- | $238,800 -11.7% |
| 2012 | -- | $270,500 |
| 2011 | -- | $270,500 |
| 2010 | -- | $270,500 -30.1% |
| 2009 | -- | $386,750 +17.6% |
| 2008 | -- | $328,920 +21.3% |
| 2007 | -- | $271,090 +27.1% |
| 2006 | -- | $213,260 +8.8% |
| 2005 | -- | $195,990 +9.7% |
| 2004 | -- | $178,720 +10.7% |
| 2003 | -- | $161,450 |
| 2002 | -- | $161,450 |
| 2001 | -- | $161,450 |
Find assessor info on the county website
Monthly payment
Est. payment
Payment breakdown
Explore the cost of this home by adjusting the details. Changes won't be saved.Climate risks
Neighborhood: 20601
Nearby schools
GreatSchools rating
- 3/10Berry Elementary SchoolGrades: PK-5Distance: 0.6 mi
- 6/10Theodore G. Davis Middle SchoolGrades: 6-8Distance: 1.6 mi
- 4/10North Point High SchoolGrades: 9-12Distance: 1.6 mi
Schools provided by the listing agent
- Elementary: Berry
- Middle: Theodore G. Davis
- High: North Point
- District: Charles County Public Schools
Source: Bright MLS. This data may not be complete. We recommend contacting the local school district to confirm school assignments for this home.
- $453,0004 bd2 ba2k sqft10387 Chamberlin Ct E, Waldorf, MD 20601Off Market
- $449,100-- bd2 ba1.8k sqft10388 Chamberlin Ct E, Waldorf, MD 20601Off Market
- $598,3001 bd2 ba3.6k sqft10386 Chamberlin Ct E, Waldorf, MD 20601Off Market
- $467,800-- bd2 ba2.1k sqft10385 Chamberlin Ct E, Waldorf, MD 20601Off Market
- $560,0005 bd4 ba3k sqft10384 Chamberlin Ct E, Waldorf, MD 20601Sold
- $531,0005 bd3 ba2.8k sqft1300 Greengate Ct, Waldorf, MD 20601Off Market
- $499,0004 bd3 ba2.2k sqft10383 Chamberlin Ct E, Waldorf, MD 20601For Sale
- $595,0005 bd3 ba2.7k sqft2299 Community Dr, Waldorf, MD 20601Off Market
A local agent can set up tours, give advice and negotiate with sellers.
Similar homes
- $435,0003 bd3 ba2k sqft12615 Indian Ln, Waldorf, MD 20601For Sale

 MLS ID #MDCH2053502, Floretta Davis, Samson Properties. Bright MLS
 - $449,9003 bd2 ba1.7k sqft11748 Torcello Ct, Waldorf, MD 20601For Sale
 MLS ID #MDCH2046308, Alethea Morris, Fairfax Realty Premier. Bright MLS
 - $450,0004 bd3 ba2.4k sqft8709 Valley Dr, Waldorf, MD 20603For Sale
 MLS ID #MDCH2053880, Chandrika Hettiarachchi, Keller Williams Capital Properties. Bright MLS
 - $459,9004 bd4 ba2k sqft5014 Nicholas Rd, Waldorf, MD 20601For Sale
 MLS ID #MDCH2050634, Staci L Mildenstein, Dehanas Real Estate Services. Bright MLS
 - $459,9004 bd3 ba2k sqft1616 Debra Dr, Waldorf, MD 20601For SaleMLS ID #MDCH2051046, Staci L Mildenstein, Dehanas Real Estate Services. Bright MLS
- $395,6783 bd4 ba2k sqft2655 Avon Pl, Waldorf, MD 20601For SaleMLS ID #MDCH2057416, Pamela Young, RE/MAX One. Bright MLS
- $534,9004 bd4 ba2.8k sqft10325 Cassidy Ct, Waldorf, MD 20601For SaleMLS ID #MDCH2053396, Boyd Grainger, Pearson Smith Realty, LLC. Bright MLS
- $499,9005 bd4 ba2.3k sqft3020 Danville Rd, Brandywine, MD 20613For SaleMLS ID #MDPG2211210, Lorie Woodruff, Samson Properties. Bright MLS
- $425,0004 bd2 ba1.7k sqft810 Kenyon Ave, Waldorf, MD 20602For SaleMLS ID #MDCH2057126, Lisa Wills, RE/MAX One. Bright MLS
- $430,0004 bd2 ba2.1k sqft2302 Imperial Ct, Waldorf, MD 20602For SaleMLS ID #MDCH2056806, Donnie Anderson JR., Samson Properties. Bright MLS
- $499,0004 bd3 ba2.2k sqft5802 Opaleye Ct, Waldorf, MD 20603For SaleMLS ID #MDCH2056326, James Dick, Long & Foster Real Estate, Inc.. Bright MLS
- $420,0003 bd3 ba2k sqft6339 Goral Ct, Waldorf, MD 20603For SaleMLS ID #MDCH2055202, Jacob Mead, RE/MAX United Real Estate. Bright MLS
- $420,0003 bd4 ba2k sqft3869 Shiner Ct, Waldorf, MD 20603For SaleMLS ID #MDCH2056714, Mr. Tony Lasswell, RE/MAX Realty Group. Bright MLS
- $439,9003 bd3 ba2.4k sqft5 Mooncoin Cir, Waldorf, MD 20602For SaleMLS ID #MDCH2054876, Christy Gartland, CENTURY 21 New Millennium. Bright MLS
- $539,9995 bd4 ba2.8k sqft2724 Tred Avon Ct, Waldorf, MD 20601For SaleMLS ID #MDCH2056350, Bella Osborne, Samson Properties. Bright MLS
- $525,0004 bd3 ba3.1k sqft8870 Brook Dr, Waldorf, MD 20603For SaleMLS ID #MDCH2056078, Robin Lower, Residential Plus Real Estate Services. Bright MLS
- $415,0003 bd4 ba2k sqft11544 Leland Pl, Waldorf, MD 20601For SaleMLS ID #MDCH2055282, Laurie Bryant, Keller Williams Preferred Properties. Bright MLS
- $429,9993 bd3 ba1.8k sqft3164 Gladstone Ct, Waldorf, MD 20602For SaleMLS ID #MDCH2053862, Greg Evans, The Evans Group DMV. Bright MLS
- $520,0004 bd3 ba2.1k sqft6905 Hawkins Gate Rd, La Plata, MD 20646For SaleMLS ID #MDCH2056994, REESE SHOPTAW, Real Broker, LLC. Bright MLS
- $550,0004 bd3 ba2.4k sqft12006 Lusbys Ln, Brandywine, MD 20613For SaleMLS ID #MDPG2211720, Les Wall, LPT Realty, LLC. Bright MLS
