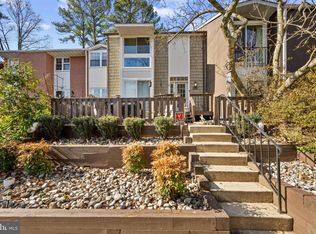
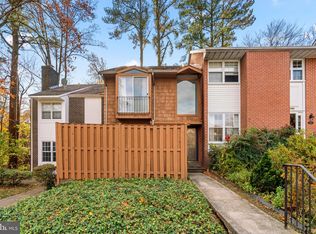
🏡 Tranquility Awaits in the Heart of Columbia! ✨ Welcome home to this adorable four-bedroom, three-level townhome offering spacious living, thoughtful updates, and a private backyard oasis in the heart of Columbia! 🌳💚 Step inside the welcoming foyer, featuring a beautiful curved staircase, slate flooring, and a neutral color palette that flows throughout the home. The sunken living room showcases gorgeous hardwood floors that continue into the spacious dining room—perfect for everything from intimate dinners to larger gatherings. 🍽 The expansive kitchen is designed for both everyday living and entertaining, featuring a massive center island, pantry, updated kitchen appliances & countertops, and an adjacent sunroom that provides the perfect spot for casual dining or relaxing with your morning coffee. ☕✨ A main-level den with an attached full bathroom featuring an updated roll-in stall shower offers incredible flexibility and can easily serve as a convenient main-level bedroom suite. 🛏 Upstairs, the primary bedroom is your private retreat, complete with a balcony, two closets, and a luxurious private en-suite bathroom. Three additional bedrooms and another full bathroom provide plenty of space for family, guests, a home office, or hobbies. 🛌🌿 The lower level offers even more living and storage space with a recreation room featuring a wood-burning fireplace and built-in shelving, plus a dedicated storage room and bathroom rough-in. Recent updates include lower-level LVP flooring and an updated bath. 🔥 Step outside and discover your own private paradise! 🌺🌳 The fenced backyard is beautifully landscaped with mature trees and a charming fountain, creating a peaceful outdoor retreat perfect for relaxing, entertaining, or simply enjoying nature. ✨ Recent Updates & Features Include: 🔹 New carpet in bedrooms 🔹 HVAC — 2025 🔹 Water heater — 2019 🔹 Updated kitchen appliances & counters 🔹 Fenced backyard 🔹 Sump pump with French drain 🔹 Custom closets 🔹 Updated primary en-suite bathroom 🔹 Updated lower-level half bath 🔹 Lower-level LVP flooring 🔹 Main-level bedroom/den with full bath and roll-in shower 📍 And the location is unbeatable! Enjoy having Columbia Town Center, The Mall in Columbia, Merriweather District, and an incredible selection of restaurants, shopping, entertainment, parks, and amenities just moments away. 🎶🛍🍴 ❤ Space, updates, flexibility, and an exceptional outdoor retreat—all in the heart of Columbia. This is one you won't want to miss!
For sale
$525,000
10384 May Wind Ct, Columbia, MD 21044
4beds
3,212sqft
Townhouse
Built in 1967
0 Square Feet Lot
$489,900 Zestimate®
$163/sqft
$75/mo HOA
What's special
Charming fountainUpdated lower-level half bathBeautiful curved staircasePeaceful outdoor retreatBuilt-in shelvingLower-level lvp flooringMassive center island
- 1 day
- 132
- 16
Zillow last checked:
Listing updated:
Listed by:
Ryan O'Hara 443-910-7571,
EXP Realty, LLC 8888607369
Source: Bright MLS,MLS#: MDHW2073072
Facts & features
Interior
Bedrooms & bathrooms
- Bedrooms: 4
- Bathrooms: 4
- Full bathrooms: 3
- 1/2 bathrooms: 1
- Main level bathrooms: 1
Rooms
- Room types: Living Room, Dining Room, Primary Bedroom, Bedroom 2, Bedroom 3, Bedroom 4, Kitchen, Den, Foyer, Sun/Florida Room, Recreation Room, Storage Room, Utility Room
Primary bedroom
- Features: Attached Bathroom
- Level: Upper
- Area: 168 Square Feet
- Dimensions: 12 X 14
Bedroom 2
- Level: Upper
- Area: 156 Square Feet
- Dimensions: 12 X 13
Bedroom 3
- Level: Upper
- Area: 130 Square Feet
- Dimensions: 10 X 13
Bedroom 4
- Level: Upper
- Area: 130 Square Feet
- Dimensions: 10 X 13
Den
- Level: Upper
- Area: 90 Square Feet
- Dimensions: 9 X 10
Dining room
- Level: Upper
- Area: 120 Square Feet
- Dimensions: 10 X 12
Foyer
- Level: Upper
- Area: 144 Square Feet
- Dimensions: 8 X 18
Kitchen
- Level: Upper
- Area: 221 Square Feet
- Dimensions: 13 X 17
Living room
- Level: Upper
- Area: 216 Square Feet
- Dimensions: 12 X 18
Recreation room
- Level: Upper
- Area: 390 Square Feet
- Dimensions: 13 X 30
Storage room
- Level: Upper
- Area: 144 Square Feet
- Dimensions: 12 X 12
Other
- Level: Upper
- Area: 152 Square Feet
- Dimensions: 8 X 19
Utility room
- Level: Upper
- Area: 180 Square Feet
- Dimensions: 12 X 15
Heating
- Forced Air, Natural Gas
Cooling
- Central Air, Electric
Appliances
- Included: Gas Water Heater
Features
- Flooring: Carpet, Hardwood, Vinyl
- Basement: Finished
- Has fireplace: No
Interior area
- Total structure area: 3,212
- Total interior livable area: 3,212 sqft
- Finished area above ground: 2,196
- Finished area below ground: 1,016
Property
Parking
- Parking features: Assigned, On Street
- Has uncovered spaces: Yes
- Details: Assigned Parking
Accessibility
- Accessibility features: None
Features
- Levels: Three
- Stories: 3
- Pool features: None
- Fencing: Privacy,Wood
Lot
- Size: 0 Square Feet
Details
- Additional structures: Above Grade, Below Grade
- Parcel number: 1415016329
- Zoning: RESIDENTIAL
- Special conditions: Standard
Construction
Type & style
- Home type: Townhouse
- Architectural style: Contemporary
- Property subtype: Townhouse
Materials
- Block
- Foundation: Block
Condition
- New construction: No
- Year built: 1967
Utilities & green energy
- Sewer: Public Sewer
- Water: Public
Community & HOA
Community
- Subdivision: Beechin Hills
HOA
- Has HOA: Yes
- Services included: Common Area Maintenance
- HOA fee: $225 quarterly
- HOA name: BEECHIN HILLS OWNERS ASSOCIATION
Location
- Region: Columbia
Financial & listing details
- Price per square foot: $163/sqft
- Tax assessed value: $446,200
- Annual tax amount: $5,972
- Date on market: 8/28/2026
- Listing agreement: Exclusive Right To Sell
- Listing terms: Cash,Conventional,FHA,VA Loan
- Ownership: Fee Simple
Estimated market value
$489,900
$465,000 - $514,000
$3,227/mo
Price history
| Date | Event | Price |
|---|---|---|
| 8/28/2026 | Listed for sale | $525,000+16.7%$163/sqft |
Source: | ||
| 8/18/2022 | Sold | $450,000$140/sqft |
Source: Public Record Report a problem | ||
| 6/14/2022 | Sold | $450,000+12.5%$140/sqft |
Source: | ||
| 6/1/2022 | Pending sale | $400,000$125/sqft |
Source: | ||
| 5/26/2022 | Listed for sale | $400,000$125/sqft |
Source: | ||
Public tax history
| Year | Property taxes | Tax assessment |
|---|---|---|
| 2025 | $5,972 +43.3% | $408,200 +10.3% |
| 2024 | $4,168 +7.2% | $370,200 +7.2% |
| 2023 | $3,888 +7.8% | $345,300 -6.7% |
| 2022 | $3,608 +8.4% | $370,200 +25.3% |
| 2021 | $3,327 | $295,500 |
| 2020 | $3,327 | $295,500 |
| 2019 | $3,327 -9.3% | $295,500 -2% |
| 2018 | $3,667 -18.2% | $301,600 |
| 2017 | $4,483 +477% | $301,600 +0.3% |
| 2016 | $777 | $300,733 +0.1% |
| 2015 | $777 -49.5% | $300,300 |
| 2014 | $1,539 | $300,300 |
| 2013 | -- | $300,300 -5.1% |
| 2012 | -- | $316,400 |
| 2011 | -- | $316,400 |
| 2010 | -- | $316,400 -9.7% |
| 2009 | -- | $350,560 +12.8% |
| 2008 | -- | $310,806 +14.7% |
| 2007 | -- | $271,053 +17.2% |
| 2006 | -- | $231,300 +13% |
| 2005 | -- | $204,732 +14.9% |
| 2004 | -- | $178,166 +17.5% |
| 2003 | -- | $151,600 +2.1% |
| 2002 | -- | $148,492 +2.1% |
| 2001 | -- | $145,386 +155.5% |
| 2000 | -- | $56,910 |
Find assessor info on the county website
Monthly payment
Est. payment
Payment breakdown
Explore the cost of this home by adjusting the details. Changes won't be saved.Climate risks
Neighborhood: 21044
Nearby schools
Schools provided by the listing agent
- District: Howard County Public School System
Source: Bright MLS. This data may not be complete. We recommend contacting the local school district to confirm school assignments for this home.