Skip main navigation
Sold for $471,000
  • $471,000

    10386 May Wind Ct, Columbia, MD 21044

    3beds
    2,153sqft
    Townhouse
    Built in 1967
    4,356 Square Feet Lot
    $471,000 Zestimate®
    $219/sqft
    $2,897 Estimated rent

    Home value

    $471,000

    $447,000 - $495,000

    $2,897/mo

    Zestimate® history
    Loading
    Loading...

    Owner options

    List your home for rent

    $2,897/mo

    Rent Zestimate®

    Find your next renter with Zillow Rental Manager. Plus, with online applications, you can quickly screen prospective tenants – for free.

    Learn more

    $2,897/mo

    Rent Zestimate®

    Refinance and save

    $3,184/mo

    Est. payment

    Refinancing to a lower rate could help reduce your monthly payments and save thousands over the life of the loan.

    See today's rates

    $3,184/mo

    Est. payment

    Explore your selling options

    Work with a Zillow partner agent

    Leverage their expertise and Zillow's premium Showcase listings to get your home seen by more buyers.

    Get started

    List with your own agent

    Get your home in front of millions of buyers by listing it on Zillow.

    Learn how to do it

    Sell it yourself

    Take full control of how buyers see your home on Zillow by listing For Sale by Owner (FSBO).

    List your home

    What's special

    Dramatic curved floating staircaseGorgeous hardwood floorsSpacious club roomAbundant cabinet spaceHuge double pantryInviting patio spaces
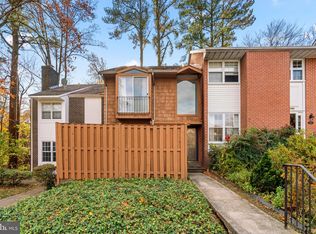
    Here's your Opportunity to own a unique townhome with true Columbia style! Live a carefree lifestyle in this 3-bedroom, 2 full and 2 half bath home with 2,346 total square feet of living space. New HVAC System & Gas water heater replaced in 2025. Gorgeous hardwood floors & a dramatic curved floating staircase welcome you. Relax in your sunken living room with a gas fireplace. Enjoy cooking in your well-appointed kitchen featuring granite countertops, abundant cabinet space, and a huge double pantry. It opens to the dining area, which flows seamlessly into the living room. Sliding doors from both the dining and living rooms lead to inviting patio spaces. A convenient half bath completes the Main level. Upstairs, you’ll find 3 bedrooms with large closets and oversized windows that let in seasonal breezes. The lower level impresses with a spacious club room that connects to a bonus room with endless possibilities, plus a half bath and a huge storage/laundry/utility room. Throughout the home, new lighting and ceiling fans have been added. The roof is approximately 9 years old. Located in one of Columbia’s original neighborhoods, Wilde Lake offers walkability to everything you need—Schools, Restaurants, the Columbia Mall, Merriweather Post Pavilion, Whole Foods, Lake Kittamaqundi, HCC, and more. Enjoy all the Columbia Association has to offer-annual fee 938.72. Don't wait to visit and make this your new home!

    Zillow last checked:

    Listing updated:

    Listed by:

    Leslie Thomas-Vitek 443-570-0249,

    Cummings & Co. Realtors

    Bought with:

    Matt Spence, 647310

    The KW Collective

    Brandon Yerrid

    The KW Collective

    Source: Bright MLS,MLS#: MDHW2064618MLS Logo

    Facts & features

    Interior

    Bedrooms & bathrooms
    • Bedrooms: 3
    • Bathrooms: 2
    • Full bathrooms: 2
    Bedroom 1
    • Level: Upper
    Bedroom 2
    • Level: Upper
    Bedroom 3
    • Level: Upper
    Bathroom 1
    • Level: Upper
    Bathroom 2
    • Level: Upper
    Dining room
    • Level: Main
    Family room
    • Level: Lower
    Kitchen
    • Level: Main
    Laundry
    • Level: Lower
    Living room
    • Level: Main
    Office
    • Level: Lower
    Heating
    • Forced Air, Natural Gas
    Cooling
    • Central Air, Electric
    Appliances
    • Included: Microwave, Dishwasher, Disposal, Dryer, Oven/Range - Electric, Refrigerator, Washer, Water Heater, Gas Water Heater
    • Laundry: In Basement, Laundry Room
    Features
    • Combination Kitchen/Dining, Open Floorplan, Dry Wall
    • Flooring: Hardwood, Carpet
    • Doors: Sliding Glass
    • Basement: Interior Entry,Partially Finished,Heated,Improved
    • Number of fireplaces: 1
    • Fireplace features: Gas/Propane
    Interior area
    • Total structure area: 2,346
    • Total interior livable area: 2,153 sqft
    • Finished area above ground: 1,576
    • Finished area below ground: 577

    Property

    Parking
    • Parking features: Assigned, Parking Lot
    • Details: Assigned Parking
    Accessibility
    • Accessibility features: None
    Features
    • Levels: Three
    • Stories: 3
    • Patio & porch: Patio
    • Exterior features: Extensive Hardscape
    • Pool features: None
    • Fencing: Full,Wood
    Lot
    • Size: 4,356 sqft
    Details
    • Additional structures: Above Grade, Below Grade
    • Parcel number: 1415015977
    • Zoning: NT
    • Special conditions: Standard

    Construction

    Type & style
    • Home type: Townhouse
    • Architectural style: Contemporary
    • Property subtype: Townhouse
    Materials
    • Shake Siding
    • Foundation: Block
    • Roof: Asphalt
    Condition
    • Very Good
    • New construction: No
    • Year built: 1967

    Utilities & green energy

    • Sewer: Public Sewer
    • Water: Public
    • Utilities for property: Electricity Available, Natural Gas Available, Cable Available, Sewer Available, Water Available

    Community & neighborhood

    Location
    • Region: Columbia
    • Subdivision: Beechin Hills

    HOA & financial

    HOA
    • Has HOA: Yes
    • HOA fee: $225 quarterly
    • Services included: Common Area Maintenance, Snow Removal, Trash

    Other

    Other facts
    • Listing agreement: Exclusive Right To Sell
    • Listing terms: Conventional,FHA,VA Loan
    • Ownership: Fee Simple

    Price history

    DateEventPrice
    5/28/2026Sold$471,000-3.9%$219/sqft
    Source: Bright MLS #MDHW2064618 Report a problem
    4/29/2026Pending sale$490,000$228/sqft
    Source: Bright MLS #MDHW2064618 Report a problem
    4/18/2026Contingent$490,000$228/sqft
    Source: Bright MLS #MDHW2064618 Report a problem
    4/15/2026Price change$490,000-1%$228/sqft
    Source: Bright MLS #MDHW2064618 Report a problem
    4/13/2026Price change$495,000-1%$230/sqft
    Source: Bright MLS #MDHW2064618 Report a problem
    4/7/2026Price change$499,999-2%$232/sqft
    Source: Bright MLS #MDHW2064618 Report a problem
    3/24/2026Price change$510,000-0.8%$237/sqft
    Source: Bright MLS #MDHW2064618 Report a problem
    3/18/2026Price change$513,999-0.2%$239/sqft
    Source: Bright MLS #MDHW2064618 Report a problem
    3/11/2026Listed for sale$515,000+48.9%$239/sqft
    Source: Bright MLS #MDHW2064618 Report a problem
    10/25/2019Sold$345,900$161/sqft
    Source: Public Record Report a problem
    7/11/2019Pending sale$345,900$161/sqft
    Source: Le Reve Real Estate #MDHW261974 Report a problem
    4/19/2019Listed for sale$345,900+2%$161/sqft
    Source: Le Reve Real Estate #MDHW261974 Report a problem
    11/19/2018Listing removed$339,000$157/sqft
    Source: RE/MAX METROPOLITAN REALTY #1002298130 Report a problem
    8/25/2018Listed for sale$339,000+69.5%$157/sqft
    Source: RE/MAX Metropolitan Realty #1002298130 Report a problem
    4/25/2003Sold$200,000$93/sqft
    Source: Public Record Report a problem

    Public tax history

    YearProperty taxesTax assessment
    2025-- $383,333 +4.9%
    2024$4,117 +12.9%$365,600 +12.9%
    2023$3,647 +14.8%$323,933 -11.4%
    2022$3,178 +17.3%$365,600 +52%
    2021$2,709 $240,600
    2020$2,709 $240,600
    2019$2,709 -8.7%$240,600 -1.4%
    2018$2,966 -19.5%$243,900
    2017$3,686 +476.2%$243,900 +2.4%
    2016$640 $238,167 +1.2%
    2015$640 +2.5%$235,300
    2014$624 $235,300
    2013-- $235,300 -6.1%
    2012-- $250,500
    2011-- $250,500
    2010-- $250,500 -19.6%
    2009-- $311,460 +15%
    2008-- $270,842 +17.6%
    2007-- $230,226 +21.4%
    2006-- $189,610 +12.9%
    2005-- $168,006 +14.8%
    2004-- $146,403 +17.3%
    2003-- $124,800 +2.9%
    2002-- $121,326 +2.9%
    2001-- $117,853 +157.6%
    2000-- $45,750

    Find assessor info on the county website

    Neighborhood: 21044

    Nearby schools

    GreatSchools rating
    Schools provided by the listing agent
    • District: Howard County Public Schools

    Source: Bright MLS. This data may not be complete. We recommend contacting the local school district to confirm school assignments for this home.

    Get a cash offer in 3 minutes
    Find out how much your home could sell for in as little as 3 minutes with a no-obligation cash offer.
    Estimated market value
    $471,000
    Get a cash offer in 3 minutes
    Find out how much your home could sell for in as little as 3 minutes with a no-obligation cash offer.
    Estimated market value
    $471,000