Skip main navigation
Sold for $830,000
  • $830,000

    10385 SW 41st Ave, Gainesville, FL 32608

    3beds
    2,673sqft
    Single Family Residence
    Built in 2014
    0.44 Acres Lot
    $813,500 Zestimate®
    $311/sqft
    $4,017 Estimated rent

    Home value

    $813,500

    $740,000 - $895,000

    $4,017/mo

    Zestimate® history
    Loading
    Loading...

    Owner options

    List your home for rent

    $4,017/mo

    Rent Zestimate®

    Find your next renter with Zillow Rental Manager. Plus, with online applications, you can quickly screen prospective tenants – for free.

    Learn more

    $4,017/mo

    Rent Zestimate®

    Refinance and save

    $5,928/mo

    Est. payment

    Refinancing to a lower rate could help reduce your monthly payments and save thousands over the life of the loan.

    See today's rates

    $5,928/mo

    Est. payment

    Explore your selling options

    Work with a Zillow partner agent

    Leverage their expertise and Zillow's premium Showcase listings to get your home seen by more buyers.

    Get started

    List with your own agent

    Get your home in front of millions of buyers by listing it on Zillow.

    Learn how to do it

    Sell it yourself

    Take full control of how buyers see your home on Zillow by listing For Sale by Owner (FSBO).

    List your home

    What's special

    Cozy gas fireplaceThree-car side-entry garageHeated saltwater poolSpacious laundry roomSummer kitchenLarge bonus roomHigh ceilings
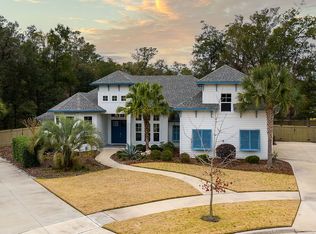
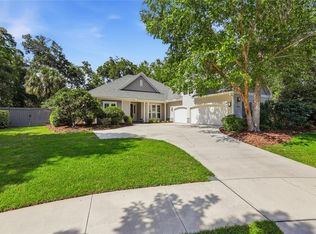
    Discover a truly exceptional home in the esteemed Wilds Plantation community, perfectly situated on a private cul-de-sac lot. Step inside to find an open and inviting floor plan with high ceilings and stunning wood flooring that flows throughout the main living areas. The gourmet kitchen, a chef's delight, has been thoughtfully renovated and opens to a spacious great room. This central gathering space features a cozy gas fireplace and custom built-ins. Unique and convenient details, such as hidden charging outlets in kitchen drawers, ensure a clutter-free environment. The home offers a highly functional and well-designed layout. The luxurious master suite is a private sanctuary, complete with a spacious sitting area and his-and-her walk-in closets. The master bathroom is a spa-like retreat, boasting separate marble vanities and a beautiful walk-in shower. Two additional bedrooms are located on the opposite side of the house, while a large bonus room in the back corner offers flexibility and is conveniently located near a half bath. Outdoor living is a dream with this property's incredible backyard oasis. Designed for entertaining, it features a fantastic summer kitchen, a built-in gas fire pit, and a gorgeous heated, saltwater pool. The beautiful brick paver sidewalk extends from the front to the back, connecting all the outdoor spaces. The home's professional landscaping creates a park-like atmosphere that provides a sense of tranquility and privacy, as it backs up to a preserve. Practicality and convenience are key with features like a spacious laundry room with a sink and extra cabinets, and a transition "mud room" hallway leading to the three-car, side-entry garage. The home is also highly energy efficient, with its HVAC system housed in a conditioned space and insulation between the garage and the main house. Peace of mind with whole house generator! Located in the desirable Wilds Plantation community, this home is zoned for some of Gainesville's most sought-after schools, including Chiles Elementary, Kanapaha Middle, and Buchholz High. Don't miss the opportunity to own this remarkable property that combines luxury, comfort, and an ideal location. Schedule your private tour today!

    Zillow last checked:

    Listing updated:

    Listing Provided by:

    Julia Ariet 352-258-4077,

    KELLER WILLIAMS GAINESVILLE REALTY PARTNERS 352-240-0600

    Bought with:

    Kane Brooks, 3538292

    KELLER WILLIAMS GAINESVILLE REALTY PARTNERS

    Source: Stellar MLS,MLS#: GC534118MLS LogoOriginating MLS: Orlando Regional

    Facts & features

    Interior

    Bedrooms & bathrooms
    • Bedrooms: 3
    • Bathrooms: 3
    • Full bathrooms: 2
    • 1/2 bathrooms: 1
    Primary bedroom
    • Features: Ceiling Fan(s), Walk-In Closet(s)
    • Level: First
    • Area: 196 Square Feet
    • Dimensions: 14x14
    Kitchen
    • Features: Exhaust Fan
    • Level: First
    • Area: 180 Square Feet
    • Dimensions: 12x15
    Living room
    • Features: Ceiling Fan(s)
    • Level: First
    • Area: 225 Square Feet
    • Dimensions: 15x15
    Heating
    • Central
    Cooling
    • Central Air
    Appliances
    • Included: Oven, Cooktop, Dishwasher, Exhaust Fan, Microwave, Range Hood, Refrigerator
    • Laundry: Inside, Laundry Room
    Features
    • Built-in Features, Ceiling Fan(s), Coffered Ceiling(s), Crown Molding, High Ceilings, Kitchen/Family Room Combo, Open Floorplan, Primary Bedroom Main Floor, Solid Surface Counters, Split Bedroom, Stone Counters, Thermostat, Walk-In Closet(s)
    • Flooring: Carpet, Tile, Hardwood
    • Doors: Outdoor Kitchen
    • Windows: Shades
    • Has fireplace: Yes
    • Fireplace features: Gas
    Interior area
    • Total structure area: 3,919
    • Total interior livable area: 2,673 sqft

    Property

    Parking
    • Total spaces: 3
    • Parking features: Garage Faces Side
    • Attached garage spaces: 3
    Features
    • Levels: One
    • Stories: 1
    • Patio & porch: Front Porch, Patio, Screened
    • Exterior features: Lighting, Outdoor Kitchen, Rain Gutters
    • Has private pool: Yes
    • Pool features: In Ground, Lighting, Salt Water, Screen Enclosure
    Lot
    • Size: 0.44 Acres
    • Features: Landscaped
    Details
    • Parcel number: 06852040095
    • Zoning: RES
    • Special conditions: None

    Construction

    Type & style
    • Home type: SingleFamily
    • Architectural style: Traditional
    • Property subtype: Single Family Residence
    Materials
    • HardiPlank Type, Stone
    • Foundation: Slab
    • Roof: Shingle
    Condition
    • New construction: No
    • Year built: 2014
    Details
    • Builder name: Rutenberg

    Utilities & green energy

    • Sewer: Public Sewer
    • Water: None
    • Utilities for property: Cable Available, Cable Connected, Electricity Connected, Natural Gas Connected, Sewer Connected, Street Lights, Underground Utilities, Water Connected

    Community & neighborhood

    Location
    • Region: Gainesville
    • Subdivision: WILDS PLANTATION

    HOA & financial

    HOA
    • Has HOA: Yes
    • HOA fee: $51 monthly
    • Association name: Cornerstone Management
    Other fees
    • Pet fee: $0 monthly
    Other financial information
    • Total actual rent: 0

    Other

    Other facts
    • Listing terms: Cash,Conventional
    • Ownership: Fee Simple
    • Road surface type: Paved

    Price history

    DateEventPrice
    11/19/2025Sold$830,000-2.4%$311/sqft
    Source: Stellar MLS #GC534118 Report a problem
    10/16/2025Pending sale$850,000$318/sqft
    Source: Stellar MLS #GC534118 Report a problem
    9/18/2025Listed for sale$850,000+9.7%$318/sqft
    Source: Stellar MLS #GC534118 Report a problem
    5/26/2022Sold$775,000+31.6%$290/sqft
    Source: Public Record Report a problem
    10/20/2018Sold$589,000-1.7%$220/sqft
    Source: Public Record Report a problem
    8/24/2018Pending sale$599,000$224/sqft
    Source: Pepine Realty #417440 Report a problem
    7/30/2018Listed for sale$599,000+379.6%$224/sqft
    Source: Pepine Realty #417440 Report a problem
    12/5/2013Sold$124,900$47/sqft
    Source: Public Record Report a problem

    Public tax history

    YearProperty taxesTax assessment
    2025$14,537 -4.2%$702,266 -3.5%
    2024$15,175 +2.8%$727,435 +3.8%
    2023$14,767 +18.1%$700,712 +23%
    2022$12,504 +9.2%$569,614 +10%
    2021$11,448 +2.8%$517,831 +3.4%
    2020$11,132 +11.9%$500,737 +6.1%
    2019$9,949 $471,838 -0.6%
    2018$9,949 +0.6%$474,450 +2.1%
    2017$9,890 -0.4%$464,700 +1.5%
    2016$9,928 -0.2%$457,880 +0.7%
    2015$9,952 +0%$454,700 +388.9%
    2014$9,949 +356.5%$93,000
    2013$2,179 $93,000
    2012-- $93,000 -5.1%
    2011-- $98,000 +84.9%
    2010-- $53,000

    Find assessor info on the county website

    Neighborhood: 32608

    Nearby schools

    GreatSchools rating
    Schools provided by the listing agent
    • Elementary: Lawton M. Chiles Elementary School-AL
    • Middle: Kanapaha Middle School-AL
    • High: F. W. Buchholz High School-AL

    Source: Stellar MLS. This data may not be complete. We recommend contacting the local school district to confirm school assignments for this home.

    Get a cash offer in 3 minutes
    Find out how much your home could sell for in as little as 3 minutes with a no-obligation cash offer.
    Estimated market value
    $813,500
    Get a cash offer in 3 minutes
    Find out how much your home could sell for in as little as 3 minutes with a no-obligation cash offer.
    Estimated market value
    $813,500