Skip main navigation
Pending
  • $974,000

    10428 SW 41st Ave, Gainesville, FL 32608

    4beds
    3,062sqft
    : 
    Loading
    Get pre-qualified
    Single Family Residence
    Built in 2015
    0.49 Acres Lot
    $-- Zestimate®
    $318/sqft
    $53/mo HOA

    What's special

    Granite countersSpectacular islandStylish contemporary interiorExceptional master suiteLow-e insulated windowsGourmet kitchenFull length wardrobe mirror
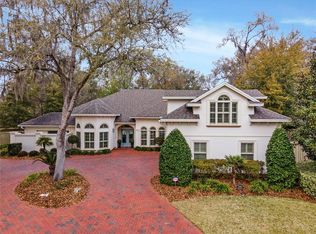
    This exquisite Warring built, salt water, pool home features a stylish, contemporary interior, a gourmet kitchen w/ solid wood cabinetry, granite counters, stainless appliances, gas cooktop, & spectacular island. Highlights include hand-scraped, wood flooring, high ceilings with stunning wood and tray detailing & a picturesque gas fireplace with stylish stone surround. The exceptional master suite features his and her walk-ins, a full length wardrobe mirror, dual sinks, glass shower, & Kohler tub w/ decorative tile surround. Exterior features include a spacious lanai with paver patio, summer kitchen with stone surround, privacy fenced backyard with multi-story treehouse, cultured stone at front elevation, & automatic irrigation system with timer & rain sensor. Additional features include a 3-car garage, spacious laundry, efficient tankless gas water heater, low-E insulated windows, high efficiency heat pump, reclaimed water irrigation, incredible cul-de-sac location, great schools, convenient Market Square Publix shopping +dining, and an easy commute to UF, N FL Regional and Shands!
    48 days
    |
    91
    |
    2
    |

    Likely to sell faster than

    Zillow last checked:

    Listing updated:

    Listed by:

    Perry McDonald 352-262-2871,

    BOSSHARDT REALTY SERVICES LLC 352-371-6100

    Source: Stellar MLS,MLS#: GC540412MLS LogoOriginating MLS: Gainesville-Alachua

      Facts & features

      Interior

      Bedrooms & bathrooms
      • Bedrooms: 4
      • Bathrooms: 4
      • Full bathrooms: 4
      Rooms
      • Room types: Bonus Room, Den/Library/Office, Dining Room, Great Room, Utility Room
      Primary bedroom
      • Features: Walk-In Closet(s)
      • Level: First
      Bathroom 1
      • Features: Dual Sinks, Exhaust Fan, Garden Bath, Tub with Separate Shower Stall, Tub With Shower
      • Level: First
      Great room
      • Level: First
      Kitchen
      • Features: Breakfast Bar
      • Level: First
      Heating
      • Central, Electric, Zoned
      Cooling
      • Central Air, Zoned
      Appliances
      • Included: Dishwasher, Disposal, Dryer, Microwave, Refrigerator, Tankless Water Heater, Washer
      • Laundry: Electric Dryer Hookup, Inside, Laundry Room, Other
      Features
      • Built-in Features, Ceiling Fan(s), Crown Molding, Eating Space In Kitchen, High Ceilings, Open Floorplan, Primary Bedroom Main Floor, Solid Surface Counters, Solid Wood Cabinets, Split Bedroom, Thermostat, Tray Ceiling(s), Walk-In Closet(s)
      • Flooring: Carpet, Engineered Hardwood, Tile
      • Doors: Outdoor Grill, Sliding Doors
      • Windows: Blinds
      • Has fireplace: Yes
      • Fireplace features: Gas, Non Wood Burning
      Interior area
      • Total structure area: 4,213
      • Total interior livable area: 3,062 sqft
      Video & virtual tour

      Property

      Parking
      • Total spaces: 3
      • Parking features: Driveway, Garage Door Opener, Garage Faces Side
      • Attached garage spaces: 3
      • Has uncovered spaces: Yes
      Features
      • Levels: Two
      • Stories: 2
      • Patio & porch: Covered, Front Porch, Screened
      • Exterior features: Garden, Irrigation System, Outdoor Grill, Private Yard, Rain Gutters, Sidewalk
      • Has private pool: Yes
      • Pool features: Child Safety Fence, In Ground, Other, Salt Water, Screen Enclosure
      • Fencing: Fenced,Wood
      Lot
      • Size: 0.49 Acres
      • Features: Cul-De-Sac, In County, Landscaped, Sidewalk
      • Residential vegetation: Mature Landscaping
      Details
      • Additional structures: Outdoor Kitchen
      • Parcel number: 06852040099
      • Zoning: SFR
      • Special conditions: None

      Construction

      Type & style
      • Home type: SingleFamily
      • Architectural style: Traditional
      • Property subtype: Single Family Residence
      Materials
      • HardiPlank Type, Stone, Wood Frame
      • Foundation: Slab
      • Roof: Shingle
      Condition
      • Completed
      • New construction: No
      • Year built: 2015
      Details
      • Builder name: Warring Homes

      Utilities & green energy

      • Sewer: Public Sewer
      • Water: Public
      • Utilities for property: BB/HS Internet Available, Cable Connected, Electricity Connected, Natural Gas Connected, Sewer Connected, Street Lights, Underground Utilities, Water Connected
      Green energy
      • Energy efficient items: Thermostat
      • Water conservation: Irrigation-Reclaimed Water

      Community & HOA

      Community
      • Features: Sidewalks
      • Security: Security System, Smoke Detector(s)
      • Pet fee: $0 monthly
      • Subdivision: WILDS PLANTATION
      HOA
      • Has HOA: Yes
      • Services included: Other
      • HOA fee: $53 monthly
      • HOA name: Cornerstone Property Management
      Location
      • Region: Gainesville

      Financial & listing details

      • Price per square foot: $318/sqft
      • Tax assessed value: $753,241
      • Annual tax amount: $12,358
      • Date on market: 5/22/2026
      • Cumulative days on market: 4 days
      • Listing terms: Cash
      • Ownership: Fee Simple
      • Total actual rent: 0
      • Electric utility on property: Yes
      • Road surface type: Paved

        Estimated market value

        Not available

        Estimated sales range

        Not available

        Not available

        Price history

        DateEventPrice
        5/26/2026Pending sale$974,000$318/sqft
        Source: Stellar MLS #GC540412 Report a problem
        5/22/2026Listed for sale$974,000+39.1%$318/sqft
        Source: Stellar MLS #GC540412 Report a problem
        4/2/2020Sold$700,000-4.1%$229/sqft
        Source: Public Record Report a problem
        2/24/2020Pending sale$729,900$238/sqft
        Source: Bosshardt Realty Services, LLC #431690 Report a problem
        1/31/2020Listed for sale$729,900+17.4%$238/sqft
        Source: Bosshardt Realty Services, LLC #431690 Report a problem
        5/5/2015Sold$621,600+0.4%$203/sqft
        Source: Public Record Report a problem
        2/20/2015Price change$619,000+1.6%$202/sqft
        Source: Coldwell Banker M.M. Parrish Realtors #358022 Report a problem
        1/20/2015Listed for sale$609,000+351.1%$199/sqft
        Source: Coldwell Banker M.M. Parrish Realtors #358022 Report a problem
        9/18/2014Sold$135,000$44/sqft
        Source: Public Record Report a problem

        Public tax history

        YearProperty taxesTax assessment
        2025$12,873 +1.4%$653,057 +2.9%
        2024$12,699 +2.2%$634,652 +3%
        2023$12,428 +2.8%$616,167 +3%
        2022$12,086 +0.8%$598,220 +3%
        2021$11,987 +10.1%$580,796 +10.4%
        2020$10,887 -0.2%$526,313 +2.3%
        2019$10,908 $514,480 -0.9%
        2018$10,908 +0.2%$518,970 +2.1%
        2017$10,883 -0.4%$508,300 +1.5%
        2016$10,928 -0.2%$500,600 +363.5%
        2015$10,952 +297.9%$108,000 +16.1%
        2014$2,752 +26.3%$93,000
        2013$2,179 $93,000
        2012-- $93,000 -5.1%
        2011-- $98,000 +84.9%
        2010-- $53,000

        Find assessor info on the county website

        Monthly payment

        Est. payment

        Payment breakdown

        Explore the cost of this home by adjusting the details. Changes won't be saved.
        All calculations are estimates and provided by Zillow, Inc. for informational purposes only. Actual amounts may vary.
        HOA fees may include property taxes on listings classified as Co-Ops. Contact the listing agent and/or owner for fee details.
        Mortgage interest rates are dependent on a number of factors, including credit score, down payment, and repayment length. Interest rate data provided by Zillow Group Marketplace, Inc. as of 1/1/1970 from various mortgage lenders with which we have lead or other similar arrangements; the Estimated Payment is an average of those rates.
        See how much you could borrow to make a competitive offer.

        Climate risks

        Neighborhood: 32608

        Getting around

        0 / 100
        Car-Dependent
        38 / 100
        Somewhat Bikeable

        Nearby schools

        GreatSchools rating
        Schools provided by the listing agent
        • Elementary: Lawton M. Chiles Elementary School-AL
        • Middle: Kanapaha Middle School-AL
        • High: F. W. Buchholz High School-AL

        Source: Stellar MLS. This data may not be complete. We recommend contacting the local school district to confirm school assignments for this home.

        A local agent can set up tours, give advice and negotiate with sellers.

        A local lender can help you make sure your offer is ready when you are.

        Browse local experts

        Similar homes

        Skip to the end of the carouselSkip to the beginning of the carousel