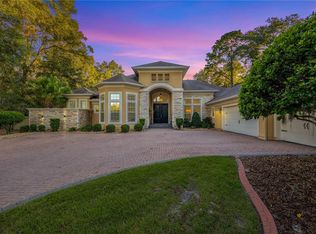
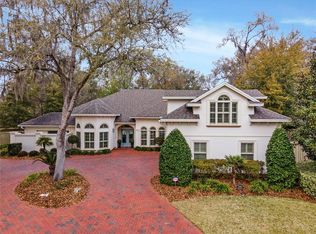
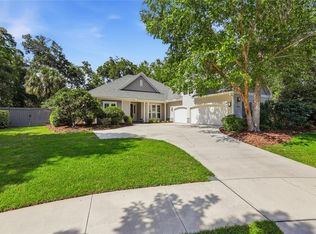
Trematerra Custom Homes-The Hollingsworth Floor Plan. Spacious, luxurious, living areas with formal living room, great room with coffered ceiling, gourmet kitchen, formal dining room, private study, exceptional master suite with sitting room and luxury bath. Each bedroom has en-suite baths & walk-in closets.
This property is not currently displayed as for sale or rent on Zillow. This may be different from what's on other websites or public sources.