Skip main navigation
Sold for $1,350,000
  • $1,350,000

    10549 SW 39th Pl, Gainesville, FL 32608

    5beds
    4,977sqft
    Single Family Residence
    Built in 2011
    0.67 Acres Lot
    $1,304,500 Zestimate®
    $271/sqft
    $6,687 Estimated rent

    Home value

    $1,304,500

    $1.17M - $1.45M

    $6,687/mo

    Zestimate® history
    Loading
    Loading...

    Owner options

    List your home for rent

    $6,687/mo

    Rent Zestimate®

    Find your next renter with Zillow Rental Manager. Plus, with online applications, you can quickly screen prospective tenants – for free.

    Learn more

    $6,687/mo

    Rent Zestimate®

    Refinance and save

    $8,096/mo

    Est. payment

    Refinancing to a lower rate could help reduce your monthly payments and save thousands over the life of the loan.

    See today's rates

    $8,096/mo

    Est. payment

    Explore your selling options

    Work with a Zillow partner agent

    Leverage their expertise and Zillow's premium Showcase listings to get your home seen by more buyers.

    Get started

    List with your own agent

    Get your home in front of millions of buyers by listing it on Zillow.

    Learn how to do it

    Sell it yourself

    Take full control of how buyers see your home on Zillow by listing For Sale by Owner (FSBO).

    List your home

    What's special

    In-law suiteOutdoor fireplaceTravertine pool deckLarge officeOutdoor kitchenRecently upgraded hvacBrand new roof
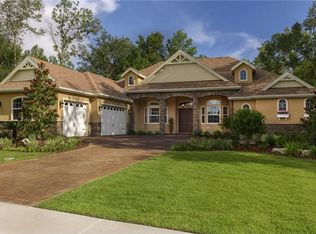
    Step into unparalleled luxury with this 5 bedroom, 5.5 bath estate, formerly a Parade of Homes showcase and model home by renowned builder Arthur Rutenberg. Situated on a pristine .67-acre lot, this one-of-a-kind property backs up to a conservation area that will never be built on giving you your own private retreat. A 1000 sqft in-law suite with separate entrance and private deck offers complete privacy with its own kitchen, living area, and fully accessible bathroom. Quality is evident in the gourmet kitchen and high end finishes throughout the home including all tile and wood flooring and custom window treatments. The Primary Bedroom is thoughtfully designed with its own private foyer leading into an expansive bedroom, his-and-hers walk in closets, large soaking sub, and large dual head walk-in shower. Each bedroom has ample storage with walk-in closets. Designed for ultimate comfort and entertainment, this home features 12’ ceilings, remote control window shades, a billiards room with a custom pool table, as well as a formal living room and family room. Sliding glass doors fully open to a stunning Travertine pool deck for seamless indoor/outdoor living- fully equipped with pool and hot tub, outdoor kitchen, outdoor fireplace, and Bang and Olufsen surround sound system creating the perfect space for hosting. The estate also boasts a large office with an abundance of natural lighting, a custom wine bar, and a 470-gallon custom built-in fish tank in the entryway that is sure to impress. Bring you electric vehicles as there is an electronic charging station in the 3 car garage. With a stunning custom exterior lighting package, this home shines beautifully at night, with accent lights highlighting architectural details. This home comes equipped with tankless water heater, and BRAND NEW ROOF. Packed with extraordinary features, this home is a must-see! Schedule your private showing today.

    Zillow last checked:

    Listing updated:

    Listing Provided by:

    Meredith Kelly 941-302-0841,

    SOUTHWESTERN REAL ESTATE 954-304-5186

    Bought with:

    Melody Mervin, 3554692

    PEPINE REALTY

    Source: Stellar MLS,MLS#: GC525938MLS LogoOriginating MLS: Orlando Regional

    Facts & features

    Interior

    Bedrooms & bathrooms
    • Bedrooms: 5
    • Bathrooms: 6
    • Full bathrooms: 5
    • 1/2 bathrooms: 1
    Primary bedroom
    • Features: Dual Closets
    • Level: First
    • Area: 208 Square Feet
    • Dimensions: 16x13
    Bedroom 2
    • Features: Walk-In Closet(s)
    • Level: First
    • Area: 132 Square Feet
    • Dimensions: 12x11
    Game room
    • Features: Bar
    • Level: First
    Kitchen
    • Level: First
    • Area: 165 Square Feet
    • Dimensions: 11x15
    Living room
    • Level: First
    • Area: 224 Square Feet
    • Dimensions: 16x14
    Heating
    • Electric, Natural Gas
    Cooling
    • Central Air
    Appliances
    • Included: Bar Fridge, Oven, Convection Oven, Dishwasher, Disposal, Dryer, Ice Maker, Microwave, Refrigerator, Tankless Water Heater, Washer, Wine Refrigerator
    • Laundry: Laundry Room
    Features
    • Ceiling Fan(s), Eating Space In Kitchen, High Ceilings, Kitchen/Family Room Combo, Open Floorplan, Primary Bedroom Main Floor, Solid Wood Cabinets, Split Bedroom, Walk-In Closet(s), Wet Bar, In-Law Floorplan
    • Flooring: Tile, Travertine, Hardwood
    • Doors: Outdoor Grill, Outdoor Kitchen, Sliding Doors
    • Windows: Drapes, Shades, Window Treatments
    • Has fireplace: Yes
    Interior area
    • Total structure area: 5,686
    • Total interior livable area: 4,977 sqft

    Property

    Parking
    • Total spaces: 3
    • Parking features: Driveway, Electric Vehicle Charging Station(s), Garage Door Opener
    • Attached garage spaces: 3
    • Has uncovered spaces: Yes
    Accessibility
    • Accessibility features: Accessible Bedroom, Accessible Full Bath, Accessible Central Living Area
    Features
    • Levels: One
    • Stories: 1
    • Patio & porch: Deck, Enclosed, Patio, Rear Porch, Screened
    • Exterior features: Irrigation System, Lighting, Outdoor Grill, Outdoor Kitchen, Sidewalk, Storage
    • Has private pool: Yes
    • Pool features: Heated, In Ground, Lighting, Salt Water, Screen Enclosure, Tile
    • Has spa: Yes
    • Spa features: In Ground
    • Fencing: Wood
    • Has view: Yes
    • View description: Pool, Trees/Woods
    Lot
    • Size: 0.67 Acres
    • Features: Conservation Area
    • Residential vegetation: Mature Landscaping
    Details
    • Additional structures: Guest House
    • Parcel number: 06852040106
    • Zoning: RES
    • Special conditions: None

    Construction

    Type & style
    • Home type: SingleFamily
    • Architectural style: Traditional
    • Property subtype: Single Family Residence
    Materials
    • Block, Stucco
    • Foundation: Slab
    • Roof: Shingle
    Condition
    • New construction: No
    • Year built: 2011
    Details
    • Builder model: Carlisle
    • Builder name: Arthur Rutenberg

    Utilities & green energy

    • Sewer: Public Sewer
    • Water: Public
    • Utilities for property: Cable Available, Electricity Connected, Natural Gas Connected, Public, Sewer Connected, Water Connected

    Community & neighborhood

    Location
    • Region: Gainesville
    • Subdivision: WILDS PLANTATION

    HOA & financial

    HOA
    • Has HOA: Yes
    • HOA fee: $49 monthly
    • Association name: Vesta Properties
    Other fees
    • Pet fee: $0 monthly
    Other financial information
    • Total actual rent: 0

    Other

    Other facts
    • Listing terms: Cash,Conventional
    • Ownership: Fee Simple
    • Road surface type: Asphalt

    Price history

    DateEventPrice
    3/28/2025Sold$1,350,000-1.8%$271/sqft
    Source: Stellar MLS #GC525938 Report a problem
    2/3/2025Pending sale$1,375,000$276/sqft
    Source: Stellar MLS #GC525938 Report a problem
    1/10/2025Listed for sale$1,375,000$276/sqft
    Source: Stellar MLS #GC525938 Report a problem
    12/29/2024Pending sale$1,375,000$276/sqft
    Source: Stellar MLS #GC525938 Report a problem
    10/31/2024Listed for sale$1,375,000+6.6%$276/sqft
    Source: Stellar MLS #GC525938 Report a problem
    9/19/2023Listing removed--
    Source: Stellar MLS #OM663021 Report a problem
    8/26/2023Pending sale$1,290,000$259/sqft
    Source: Stellar MLS #OM663021 Report a problem
    8/18/2023Listed for sale$1,290,000+39.5%$259/sqft
    Source: Stellar MLS #OM663021 Report a problem
    3/1/2018Sold$925,000+670.8%$186/sqft
    Source: Public Record Report a problem
    3/28/2011Sold$120,000$24/sqft
    Source: Public Record Report a problem

    Public tax history

    YearProperty taxesTax assessment
    2025$20,281 -4%$977,566 -1.6%
    2024$21,126 +5.9%$993,096 +10%
    2023$19,941 +10.1%$902,814 +10%
    2022$18,114 +9%$820,740 +10%
    2021$16,624 +6.4%$746,127 +10%
    2020$15,618 +10.8%$678,297 +10%
    2019$14,095 $616,634 -4.2%
    2018$14,095 -2.8%$643,600 +1.5%
    2017$14,502 -50.1%$633,900 +0.3%
    2016$29,039 +93.5%$632,200 +0.6%
    2015$15,003 0%$628,400 +9.6%
    2014$15,010 +9.9%$573,300 +2.3%
    2013$13,664 $560,300 +3.8%
    2012-- $539,800 +450.8%
    2011-- $98,000 +84.9%
    2010-- $53,000

    Find assessor info on the county website

    Neighborhood: 32608

    Nearby schools

    GreatSchools rating
    Schools provided by the listing agent
    • Elementary: Lawton M. Chiles Elementary School-AL
    • Middle: Kanapaha Middle School-AL
    • High: F. W. Buchholz High School-AL

    Source: Stellar MLS. This data may not be complete. We recommend contacting the local school district to confirm school assignments for this home.

    Get a cash offer in 3 minutes
    Find out how much your home could sell for in as little as 3 minutes with a no-obligation cash offer.
    Estimated market value
    $1,304,500
    Get a cash offer in 3 minutes
    Find out how much your home could sell for in as little as 3 minutes with a no-obligation cash offer.
    Estimated market value
    $1,304,500