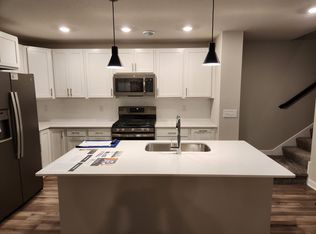
Be the first to live in this beautifully designed, brand-new four-bedroom townhome offering the perfect blend of comfort, style, and everyday functionality.
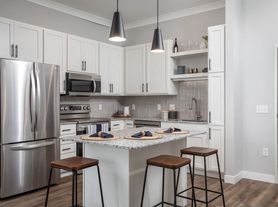
The open-concept main level creates an inviting space for relaxing and entertaining, featuring a spacious living area, dining space, and well-appointed kitchen. A conveniently located half bath is ideal for guests.
Upstairs, you'll find four generously sized bedrooms, two full bathrooms, and a versatile loft perfect for a home office, media room, playroom, or additional living area. The spacious owner's suite provides a private retreat with an en-suite bathroom and large walk-in closet.
Ideally located within walking distance of Elm Creek Park Reserve, residents can enjoy scenic trails, green spaces, and year-round outdoor recreation. The home also offers easy access to major highways, making commuting throughout the Twin Cities convenient.
Shopping, dining, healthcare, and everyday essentials are nearby, including Walmart, Sam's Club, Target, The Home Depot, Menards, and North Memorial Health facilities.
With its thoughtful design, flexible living spaces, modern finishes, and exceptional location, this brand-new townhome is a must-see. Schedule your private showing today!
*Photos are of a similar completed model home. Actual finishes, features, colors, and layout may vary.*
1 year or longer lease.
Owner pays for HOA (includes outside maintenance, Landscaping, Lawn, Snow, Trash etc.)
Tenant pays for Utilities
Townhouse for rent
Accepts Zillow applications
$3,000/moFees may apply
10386 Ithaca Ln N, # A, Osseo, MN 55369
4beds
2,011sqft
Price may not include required fees and charges. Price shown reflects the lease term provided. Learn more|
Townhouse
Available now
Small dogs OK
Air conditioner, central air
In unit laundry
Attached garage parking
Central, forced air
What's special
Modern finishesOpen-concept main levelEn-suite bathroomFlexible living spacesWell-appointed kitchenConveniently located half bathDining space
- 8 days |
- -- |
- -- |
Zillow last checked:
Listing updated:
Travel times
Facts & features
Interior
Bedrooms & bathrooms
- Bedrooms: 4
- Bathrooms: 3
- Full bathrooms: 3
Heating
- Central, Forced Air
Cooling
- Air Conditioner, Central Air
Appliances
- Included: Dishwasher, Microwave Oven, Refrigerator
- Laundry: In Unit
Features
- Open Floorplan, Walk In Closet
- Flooring: Carpet, Hardwood, Tile
Interior area
- Total interior livable area: 2,011 sqft
Property
Parking
- Parking features: Attached, Garage
- Has attached garage: Yes
- Details: Contact manager
Features
- Patio & porch: Patio
Lot
- Features: Back Yard, Level
Details
- Additional structures: Garage(s)
Construction
Type & style
- Home type: Townhouse
- Property subtype: Townhouse
Building
Management
- Pets allowed: Yes
Community & HOA
Location
- Region: Osseo
Financial & listing details
- Lease term: 1 Year
Nearby apartments for rent
Price history
| Date | Event | Price |
|---|---|---|
| 8/6/2026 | Listed for rent | $3,000$1/sqft |
Source: Zillow Rentals Report a problem | ||
Neighborhood: 55369
Nearby schools
GreatSchools rating
- 8/10Fernbrook Elementary SchoolGrades: PK-5Distance: 0.8 mi
- 7/10Osseo Middle SchoolGrades: 6-8Distance: 2.9 mi
- 10/10Maple Grove Senior High SchoolGrades: 9-12Distance: 0.7 mi