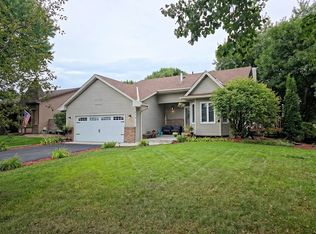
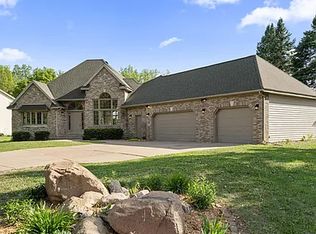
For rent: An exquisite and brand new townhome nestled in the heart of a popular city, offering a delightful combination of contemporary design and unbeatable convenience.
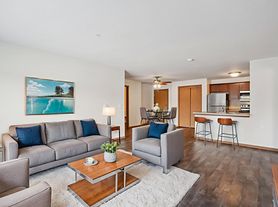
This stunning townhome features a captivating open floor plan that welcomes you with abundant natural light and a seamless flow between living spaces. The modern interior is thoughtfully crafted with high-quality materials and stylish finishes, ensuring an upscale living experience that you'll adore.

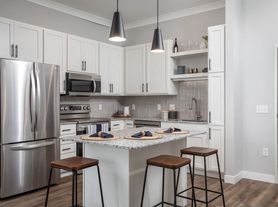
The well-appointed kitchen is a chef's dream, equipped with top-of-the-line appliances, sleek countertops, and ample storage space. Cooking and entertaining will be a breeze in this elegant and functional culinary haven.
As you ascend to the upper level, you'll discover the serene bedrooms, providing a peaceful retreat after a long day. The master suite is especially inviting, boasting a luxurious en-suite bathroom and a generously sized walk-in closet, catering to your comfort and storage needs.
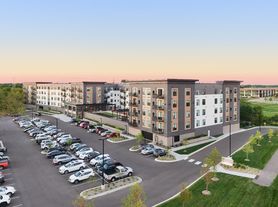
Beyond the townhome's allure, its prime location adds to its appeal. Situated close to the main area, vibrant shops, and a convenient grocery store, you'll have everything you need at your doorstep. Embrace the perks of city living while enjoying the privacy and tranquility this townhome offers.
Perfect for young professionals, couples, or anyone seeking a contemporary living experience in a thriving neighborhood, this townhome checks all the boxes. Take advantage of this fantastic opportunity to reside in a beautiful, brand new townhome in one of the most sought-after areas. Arrange a viewing today and discover the joys of calling this place your home sweet home.
Renter responsible for utilities
No pets
Maple Grove schools
Townhouse for rent
Accepts Zillow applications
$2,600/moFees may apply
10506 Weston Way N, Maple Grove, MN 55369
3beds
1,770sqft
Price may not include required fees and charges. Price shown reflects the lease term provided. Learn more|
Townhouse
Available Tue Sep 1 2026
No pets
Air conditioner, central air
In unit laundry
Attached garage parking
Central
What's special
Stylish finishesSleek countertopsModern interiorHigh-quality materialsAmple storage spaceCaptivating open floor planAbundant natural light
- 12 days |
- -- |
- -- |
Zillow last checked:
Listing updated:
Travel times
Facts & features
Interior
Bedrooms & bathrooms
- Bedrooms: 3
- Bathrooms: 3
- Full bathrooms: 2
- 1/2 bathrooms: 1
Heating
- Central
Cooling
- Air Conditioner, Central Air
Appliances
- Included: Dishwasher, Dryer, Washer
- Laundry: In Unit
Features
- Walk In Closet
Interior area
- Total interior livable area: 1,770 sqft
Property
Parking
- Parking features: Attached, Garage
- Has attached garage: Yes
- Details: Contact manager
Features
- Exterior features: Walk In Closet
Details
- Additional structures: Garage(s)
- Parcel number: 0511922140049
Construction
Type & style
- Home type: Townhouse
- Property subtype: Townhouse
Building
Management
- Pets allowed: No
Community & HOA
Location
- Region: Maple Grove
Financial & listing details
- Lease term: 1 Year
Price history
| Date | Event | Price |
|---|---|---|
| 8/12/2026 | Listed for rent | $2,600+4%$1/sqft |
Source: Zillow Rentals Report a problem | ||
| 10/10/2024 | Listing removed | $2,500$1/sqft |
Source: Zillow Rentals Report a problem | ||
| 9/12/2023 | Listing removed | -- |
Source: Zillow Rentals Report a problem | ||
| 8/23/2023 | Price change | $2,500-3.8%$1/sqft |
Source: Zillow Rentals Report a problem | ||
| 7/28/2023 | Listed for rent | $2,600$1/sqft |
Source: Zillow Rentals Report a problem | ||
| 7/21/2023 | Sold | $342,990$194/sqft |
Source:  NorthstarMLS as distributed by MLS GRID #6380849 Report a problem NorthstarMLS as distributed by MLS GRID #6380849 Report a problem | ||
| 6/17/2023 | Pending sale | $342,990$194/sqft |
Source: NorthstarMLS as distributed by MLS GRID #6380849 Report a problem | ||
| 6/16/2023 | Price change | $342,990-0.9%$194/sqft |
Source: NorthstarMLS as distributed by MLS GRID #6380849 Report a problem | ||
| 6/10/2023 | Price change | $345,990-0.6%$195/sqft |
Source: NorthstarMLS as distributed by MLS GRID #6380849 Report a problem | ||
| 6/2/2023 | Listed for sale | $347,990$197/sqft |
Source: NorthstarMLS as distributed by MLS GRID #6380849 Report a problem | ||
| 6/1/2023 | Listing removed | -- |
Source: NorthstarMLS as distributed by MLS GRID #6362042 Report a problem | ||
| 5/24/2023 | Price change | $347,990-0.6%$197/sqft |
Source: NorthstarMLS as distributed by MLS GRID #6362042 Report a problem | ||
| 5/13/2023 | Price change | $349,990-1.4%$198/sqft |
Source: NorthstarMLS as distributed by MLS GRID #6362042 Report a problem | ||
| 4/30/2023 | Price change | $354,990-0.4%$201/sqft |
Source: NorthstarMLS as distributed by MLS GRID #6362042 Report a problem | ||
| 4/29/2023 | Listed for sale | $356,490+0.4%$201/sqft |
Source: NorthstarMLS as distributed by MLS GRID #6362042 Report a problem | ||
| 4/29/2023 | Listing removed | -- |
Source: NorthstarMLS as distributed by MLS GRID #6361549 Report a problem | ||
| 4/27/2023 | Listed for sale | $354,990$201/sqft |
Source: NorthstarMLS as distributed by MLS GRID #6361549 Report a problem | ||
Neighborhood: 55369
Nearby schools
GreatSchools rating
- 8/10Fernbrook Elementary SchoolGrades: PK-5Distance: 1.5 mi
- 7/10Osseo Middle SchoolGrades: 6-8Distance: 4.2 mi
- 10/10Maple Grove Senior High SchoolGrades: 9-12Distance: 1.8 mi