MOVE IN READY !!! Welcome to your dream home! The Sienna in the desirable Sunstone Preserve community! This stunning property features 5 bedrooms, 4.5 bathrooms, and a range of impressive amenities that will make you fall in love at first sight. Step into the grand foyer and move effortlessly into the inviting family room. Host unforgettable gatherings in the expansive dining area or the bright, open covered porch extension. The gourmet kitchen, equipped with premium appliances and abundant storage, is perfect for cooking and conversation. On cooler evenings, relax by the fireplace in the cozy family room, creating warm, lasting memories. Upstairs, escape to your own oasis with an en-suite primary bedroom featuring a spa-like bathroom for ultimate relaxation. Three additional bedrooms and a hall bathroom provide plenty of space for family members or guests. That's not all—this home also includes a fully finished basement level, complete with a versatile flex space, a dedicated home office, and an additional full bathroom. Whether you're looking for a quiet retreat to focus on work, a cozy spot for movie nights, or an extra living area, this loft has you covered. The photos shown are from a similar home.
Sold for $749,990
$749,990
10387 Halmstad Dr, Waldorf, MD 20603
5beds
4,637sqft
Single Family Residence
Built in 2025
7,080 Square Feet Lot
$750,100 Zestimate®
$162/sqft
$4,992 Estimated rent
Home value
$750,100
$713,000 - $788,000
$4,992/mo
Zestimate® history
Owner options
List your home for rent
$4,992/mo
Rent Zestimate®
Find your next renter with Zillow Rental Manager. Plus, with online applications, you can quickly screen prospective tenants – for free.
$4,992/mo
Rent Zestimate®
Refinance and save
$4,770/mo
Est. payment
Refinancing to a lower rate could help reduce your monthly payments and save thousands over the life of the loan.
$4,770/mo
Est. payment
Explore your selling options
Work with a Zillow partner agent
Leverage their expertise and Zillow's premium Showcase listings to get your home seen by more buyers.
Get startedList with your own agent
Get your home in front of millions of buyers by listing it on Zillow.
Learn how to do itSell it yourself
Take full control of how buyers see your home on Zillow by listing For Sale by Owner (FSBO).
List your homeWhat's special
Grand foyerVersatile flex spaceAbundant storageDedicated home officeInviting family roomExpansive dining areaGourmet kitchen
Zillow last checked:
Listing updated:
Listed by:
Martin K. Alloy 571-999-7039,
SM Brokerage, LLC
Bought with:
Frank Agboola, 532537
HomeLogic Solutions, LLC
Source: Bright MLS,MLS#: MDCH2046004
Facts & features
Interior
Bedrooms & bathrooms
- Bedrooms: 5
- Bathrooms: 5
- Full bathrooms: 4
- 1/2 bathrooms: 1
- Main level bathrooms: 1
Basement
- Area: 2650
Heating
- Central, Natural Gas
Cooling
- Central Air, Electric
Appliances
- Included: Microwave, Dishwasher, Disposal, Exhaust Fan, Refrigerator, Electric Water Heater
Features
- Family Room Off Kitchen, Open Floorplan, Kitchen Island, Pantry, Recessed Lighting, Upgraded Countertops, Walk-In Closet(s), Eat-in Kitchen, Breakfast Area, 9'+ Ceilings
- Flooring: Carpet, Ceramic Tile, Luxury Vinyl
- Windows: Double Pane Windows, Screens, ENERGY STAR Qualified Windows
- Basement: Partially Finished
- Number of fireplaces: 1
Interior area
- Total structure area: 5,985
- Total interior livable area: 4,637 sqft
- Finished area above ground: 3,312
- Finished area below ground: 1,325
Property
Parking
- Total spaces: 2
- Parking features: Garage Faces Front, Garage Door Opener, Attached, Driveway
- Attached garage spaces: 2
- Has uncovered spaces: Yes
Accessibility
- Accessibility features: None
Features
- Levels: Three
- Stories: 3
- Pool features: None
Lot
- Size: 7,080 Square Feet
Details
- Additional structures: Above Grade, Below Grade
- Parcel number: 0906363952
- Zoning: N/A
- Special conditions: Standard
Construction
Type & style
- Home type: SingleFamily
- Architectural style: Contemporary
- Property subtype: Single Family Residence
Materials
- Brick Front, Stone, Vinyl Siding
- Foundation: Slab
Condition
- Excellent
- New construction: Yes
- Year built: 2025
Details
- Builder model: Sienna (K)
- Builder name: Stanley Martin Homes
Utilities & green energy
- Sewer: Public Sewer
- Water: Public
- Utilities for property: Underground Utilities
Community & HOA
Community
- Subdivision: Sunstone Preserve
HOA
- Has HOA: Yes
- Amenities included: Common Grounds, Tot Lots/Playground, Pool, Picnic Area
- Services included: Snow Removal, Trash
- HOA fee: $100 monthly
Location
- Region: Waldorf
Financial & listing details
- Price per square foot: $162/sqft
- Date on market: 8/8/2025
- Listing agreement: Exclusive Right To Sell
- Listing terms: Cash,VA Loan,FHA,Conventional
- Ownership: Fee Simple
Price history
| Date | Event | Price |
|---|---|---|
| 6/30/2026 | Sold | $749,990$162/sqft |
Source:  Bright MLS #MDCH2046004 Report a problem Bright MLS #MDCH2046004 Report a problem | ||
| 6/1/2026 | Pending sale | $749,990$162/sqft |
Source: Bright MLS #MDCH2046004 Report a problem | ||
| 4/28/2026 | Price change | $749,990-2%$162/sqft |
Source: Bright MLS #MDCH2046004 Report a problem | ||
| 4/1/2026 | Price change | $764,990+0.4%$165/sqft |
Source: Bright MLS #MDCH2046004 Report a problem | ||
| 12/2/2025 | Price change | $762,210+0.3%$164/sqft |
Source:  Stanley Martin Homes Report a problem Stanley Martin Homes Report a problem | ||
| 9/26/2025 | Price change | $759,990-1.3%$164/sqft |
Source: Bright MLS #MDCH2046004 Report a problem | ||
| 9/4/2025 | Price change | $769,990+5.6%$166/sqft |
Source: Bright MLS #MDCH2046004 Report a problem | ||
| 8/8/2025 | Listed for sale | $729,090$157/sqft |
Source: Bright MLS #MDCH2046004 Report a problem | ||
Public tax history
Tax history is unavailable.
Neighborhood: 20603
Nearby homes
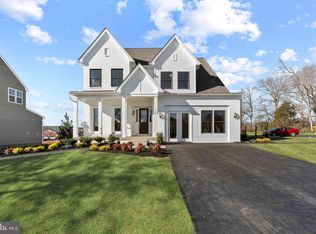
- $771,5255 bd5 ba4.8k sqft10383 Halmstad Dr, Waldorf, MD 20603Sold
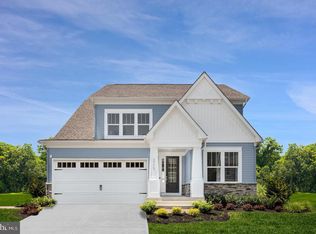
- $633,9254 bd4 ba3.6k sqft10391 Halmstad Dr, Waldorf, MD 20601Sold
- $689,9904 bd4 ba3.5k sqft10386 Halmstad Dr, Waldorf, MD 20603Pending

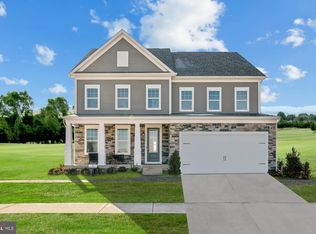
- $722,6604 bd5 ba4.6k sqft10395 Halmstad Dr, Waldorf, MD 20603Sold
- $618,1354 bd3 ba4.3k sqft10379 Halmstad Dr, Waldorf, MD 20601Sold
- $781,380-- bd-- ba-- sqft10390 Halmstad Dr, Waldorf, MD 20603Sold
- $786,6414 bd6 ba5.2k sqft10394 Halmstad Dr, Waldorf, MD 20603Pending
- $834,4955 bd7 ba5.3k sqft10399 Halmstad Dr, Waldorf, MD 20603Sold
Nearby schools
GreatSchools rating
- 3/10Berry Elementary SchoolGrades: PK-5Distance: 0.6 mi
- 4/10Mattawoman Middle SchoolGrades: 6-8Distance: 0.5 mi
- 3/10Westlake High SchoolGrades: 9-12Distance: 1.6 mi
Schools provided by the listing agent
- Elementary: Berry
- Middle: Mattawoman
- High: North Point
- District: Charles County Public Schools
Source: Bright MLS. This data may not be complete. We recommend contacting the local school district to confirm school assignments for this home.
Get a cash offer in 3 minutes
Find out how much your home could sell for in as little as 3 minutes with a no-obligation cash offer.
Estimated market value
$750,100
Get a cash offer in 3 minutes
Find out how much your home could sell for in as little as 3 minutes with a no-obligation cash offer.
Estimated market value
$750,100
- Maryland
- Charles County
- Waldorf
- 20603
- 10387 Halmstad Dr
Nearby cities
Nearby zip codes
Other Waldorf Topics
