Skip main navigation
Off market
  • $510,900

    10387 Magnolia Farm Dr #100, Apison, TN 37302

    3beds
    2,721sqft
    Single Family Residence
    Built in 2023
    9,147 Square Feet Lot
    $510,900 Zestimate®
    $188/sqft
    $2,915 Estimated rent

    Home value

    $510,900

    $485,000 - $536,000

    $2,915/mo

    Zestimate® history
    Loading
    Loading...

    Owner options

    List your home for rent

    $2,915/mo

    Rent Zestimate®

    Find your next renter with Zillow Rental Manager. Plus, with online applications, you can quickly screen prospective tenants – for free.

    Learn more

    $2,915/mo

    Rent Zestimate®

    Refinance and save

    $3,720/mo

    Est. payment

    Refinancing to a lower rate could help reduce your monthly payments and save thousands over the life of the loan.

    See today's rates

    $3,720/mo

    Est. payment

    Explore your selling options

    Work with a Zillow partner agent

    Leverage their expertise and Zillow's premium Showcase listings to get your home seen by more buyers.

    Get started

    List with your own agent

    Get your home in front of millions of buyers by listing it on Zillow.

    Learn how to do it

    Sell it yourself

    Take full control of how buyers see your home on Zillow by listing For Sale by Owner (FSBO).

    List your home

    What's special

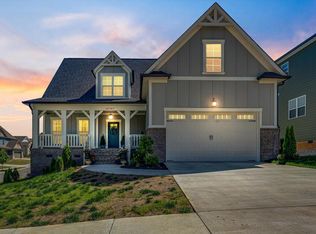
    Welcome to Magnolia Farms, one of the most sought-after communities in Apison. This community features a large in-ground pool, play ground area, a baseball backstop perfect for neighborhood wiffle ball and kickball games, a paved walking path in the middle of the community and sidewalks through out. Welcome to Magnolia Farms, one of our latest communities, where you'll find the Wellesley home plan. This thoughtfully-designed home is the ideal fit for growing families who crave both style and space. You'll be immediately captivated by the vaulted great room, providing you with ample space to relax and entertain guests. Cooking enthusiasts will appreciate the kitchen's expansive island, tiled backsplash, wall oven, and gas cook-top, making meal preparation a joy. The primary bedroom and bathroom are conveniently placed on the main level, ensuring easy access for your comfort. The oversized shower includes a fully tiled bench, perfect for those seeking rest and rejuvenation. As you head upstairs, you'll find two guest bedrooms, a full bath, a loft, and bonus room, providing the ultimate in comfort and convenience. Don't hesitate – this could be your forever home! Plus, you're just minutes from East Brainerd Rd, Cambridge Square and Hamilton Place, making this community the perfect blend of accessibility and serenity. All of our homes come along with a 1 year builder warranty, a 2 year systems warranty and 10 year structural warranty. Please note exterior photos are representational as this home is under construction but is available to view.

    This property is off market, which means it's not currently listed for sale or rent on Zillow. This may be different from what's available on other websites or public sources.
    Zillow last checked:

    Listing updated:

    Listed by:

    Bill Panebianco 423-827-3361,

    Pratt Homes, LLC,

    Kirk Ruoff 615-423-9259,

    Pratt Homes, LLC

    Bought with:

    Jay L Hudson, 320879

    Keller Williams Realty

    Source: Greater Chattanooga Realtors,MLS#: 1370580

    Facts & features

    Interior

    Bedrooms & bathrooms
    • Bedrooms: 3
    • Bathrooms: 3
    • Full bathrooms: 2
    • 1/2 bathrooms: 1
    Heating
    • Central, Natural Gas
    Cooling
    • Central Air, Electric, Multi Units
    Appliances
    • Included: Disposal, Dishwasher, Free-Standing Gas Range, Gas Water Heater, Microwave, Wall Oven
    • Laundry: Laundry Room
    Features
    • Cathedral Ceiling(s), Double Vanity, Granite Counters, Pantry, Primary Downstairs, Soaking Tub, Walk-In Closet(s), Separate Shower, Breakfast Nook, Separate Dining Room
    • Flooring: Carpet, Tile, Engineered Hardwood
    • Windows: Insulated Windows, Vinyl Frames
    • Basement: Crawl Space
    • Number of fireplaces: 1
    • Fireplace features: Gas Log, Great Room
    Interior area
    • Total structure area: 2,721
    • Total interior livable area: 2,721 sqft

    Property

    Parking
    • Total spaces: 2
    • Parking features: Garage Door Opener, Garage Faces Front, Kitchen Level
    • Attached garage spaces: 2
    Features
    • Levels: Two
    • Patio & porch: Covered, Deck, Patio, Porch, Porch - Covered
    • Pool features: Community
    Lot
    • Size: 9,147 Square Feet
    • Dimensions: 75 x 122
    • Features: Corner Lot, Gentle Sloping, Split Possible
    Details
    • Parcel number: 173h D 031

    Construction

    Type & style
    • Home type: SingleFamily
    • Property subtype: Single Family Residence
    Materials
    • Brick, Fiber Cement
    • Foundation: Block
    • Roof: Asphalt,Shingle
    Condition
    • New construction: Yes
    • Year built: 2023
    Details
    • Builder name: Pratt Home Builders

    Utilities & green energy

    • Water: Public
    • Utilities for property: Cable Available, Electricity Available, Phone Available, Sewer Connected, Underground Utilities

    Community & HOA

    Community
    • Features: Playground, Street Lights, Sidewalks, Pond
    • Security: Smoke Detector(s)
    • Subdivision: Magnolia Farms
    HOA
    • Has HOA: Yes
    • HOA fee: $750 annually
    Location
    • Region: Apison

    Financial & listing details

    • Price per square foot: $188/sqft
    • Date on market: 3/17/2023
    • Listing terms: Cash,Conventional,FHA,VA Loan

    Price history

    DateEventPrice
    5/31/2023Sold$491,900-2.6%$181/sqft
    Source: Greater Chattanooga Realtors #1370580 Report a problem
    5/9/2023Contingent$504,900$186/sqft
    Source: Greater Chattanooga Realtors #1370580 Report a problem
    3/17/2023Listed for sale$504,900$186/sqft
    Source: Greater Chattanooga Realtors #1370580 Report a problem

    Public tax history

    Tax history is unavailable.

    Neighborhood: 37302

    Nearby schools

    GreatSchools rating
    Schools provided by the listing agent
    • Elementary: Apison Elementary
    • Middle: East Hamilton
    • High: East Hamilton

    Source: Greater Chattanooga Realtors. This data may not be complete. We recommend contacting the local school district to confirm school assignments for this home.

    Get a cash offer in 3 minutes
    Find out how much your home could sell for in as little as 3 minutes with a no-obligation cash offer.
    Estimated market value
    $510,900
    Get a cash offer in 3 minutes
    Find out how much your home could sell for in as little as 3 minutes with a no-obligation cash offer.
    Estimated market value
    $510,900