Discover your dream home in one of Apison's most coveted communities, boasting a spacious community in-ground pool, children's play area, baseball field, scenic walking paths, and comprehensive sidewalks. This meticulously crafted, LIKE NEW (2023) residence offers the perfect blend of elegance and functionality, catering to the needs of anyone seeking both sophistication and room to grow. Be captivated by the grandeur of the vaulted great room, designed for ultimate relaxation and social gatherings. Culinary aficionados will delight in the kitchen's large island, tile backsplash, built-in oven, and gas stovetop. The master suite, located on the first floor for convenience, features an expansive shower with a built-in tiled bench, offering a sanctuary for peace and recovery. The second floor unfolds into three additional bedrooms, a full bathroom, a loft, and a walkout attic that could become a finished flex space if desired. Upstairs you will also find a huge space perfect for a home office. This home's enhanced layout includes bespoke laundry room storage, options for gas or electric dryer, designer drapery in select rooms, newly landscaped exteriors with a charming rose garden, and much more. Take the first step towards making this your ideal home; book your viewing now!
Sold for $539,900
$539,900
10387 Magnolia Farm Dr, Apison, TN 37302
4beds
2,721sqft
Single Family Residence
Built in 2023
9,147 Square Feet Lot
$545,900 Zestimate®
$198/sqft
$3,123 Estimated rent
Home value
$545,900
$519,000 - $573,000
$3,123/mo
Zestimate® history
Owner options
List your home for rent
$3,123/mo
Rent Zestimate®
Find your next renter with Zillow Rental Manager. Plus, with online applications, you can quickly screen prospective tenants – for free.
$3,123/mo
Rent Zestimate®
Refinance and save
$3,951/mo
Est. payment
Refinancing to a lower rate could help reduce your monthly payments and save thousands over the life of the loan.
$3,951/mo
Est. payment
Explore your selling options
Work with a Zillow partner agent
Leverage their expertise and Zillow's premium Showcase listings to get your home seen by more buyers.
Get startedList with your own agent
Get your home in front of millions of buyers by listing it on Zillow.
Learn how to do itSell it yourself
Take full control of how buyers see your home on Zillow by listing For Sale by Owner (FSBO).
List your homeWhat's special
Zillow last checked:
Listing updated:
Listed by:
Dustin Mullins 423-991-4806,
Real Estate Partners Chattanooga LLC,
Nikolai Miller 423-508-4846,
Real Estate Partners Chattanooga LLC
Bought with:
Candice Neal, 365457
Real Estate Partners Chattanooga LLC
Source: Greater Chattanooga Realtors,MLS#: 1391254
Facts & features
Interior
Bedrooms & bathrooms
- Bedrooms: 4
- Bathrooms: 3
- Full bathrooms: 2
- 1/2 bathrooms: 1
Primary bedroom
- Level: First
Bedroom
- Level: Second
Bedroom
- Level: Second
Bedroom
- Level: Second
Bathroom
- Level: First
Bathroom
- Description: Bathroom Half
- Level: First
Bathroom
- Level: Second
Bonus room
- Description: unfinished
- Level: Second
Laundry
- Level: First
Living room
- Level: First
Office
- Level: Second
Heating
- Central, Natural Gas
Cooling
- Central Air, Multi Units, Dual
Appliances
- Included: Disposal, Dishwasher, Gas Range, Gas Water Heater, Microwave, Wall Oven
- Laundry: Electric Dryer Hookup, Gas Dryer Hookup, Laundry Room, Washer Hookup
Features
- Cathedral Ceiling(s), Double Vanity, Eat-in Kitchen, Granite Counters, Open Floorplan, Pantry, Primary Downstairs, Wet Bar, Walk-In Closet(s), Separate Shower, Tub/shower Combo, En Suite, Separate Dining Room
- Flooring: Carpet, Hardwood, Tile
- Windows: Insulated Windows, Vinyl Frames
- Basement: Crawl Space
- Number of fireplaces: 1
- Fireplace features: Gas Starter, Gas Log, Living Room
Interior area
- Total structure area: 2,721
- Total interior livable area: 2,721 sqft
Property
Parking
- Total spaces: 2
- Parking features: Garage Door Opener, Garage Faces Front, Kitchen Level
- Attached garage spaces: 2
Features
- Levels: Two
- Patio & porch: Porch, Porch - Covered
- Pool features: Community
Lot
- Size: 9,147 Square Feet
- Features: Corner Lot, Gentle Sloping, Level, Split Possible
Details
- Parcel number: 173h D 032
Construction
Type & style
- Home type: SingleFamily
- Property subtype: Single Family Residence
Materials
- Brick, Fiber Cement
- Foundation: Block
- Roof: Asphalt,Shingle
Condition
- New construction: No
- Year built: 2023
Utilities & green energy
- Water: Public
- Utilities for property: Cable Available, Electricity Available, Phone Available, Sewer Connected, Underground Utilities
Community & HOA
Community
- Features: Playground, Street Lights, Sidewalks, Pond
- Security: Smoke Detector(s)
- Subdivision: Magnolia Farms
HOA
- Has HOA: Yes
- HOA fee: $750 annually
Location
- Region: Apison
Financial & listing details
- Price per square foot: $198/sqft
- Tax assessed value: $544,400
- Annual tax amount: $1,225
- Date on market: 5/17/2024
- Listing terms: Cash,Conventional,FHA,Owner May Carry,VA Loan
Price history
| Date | Event | Price |
|---|---|---|
| 8/6/2024 | Sold | $539,900$198/sqft |
Source: Greater Chattanooga Realtors #1391254 Report a problem | ||
| 7/29/2024 | Pending sale | $539,900$198/sqft |
Source:  RCAR #20242048 Report a problem RCAR #20242048 Report a problem | ||
| 7/9/2024 | Contingent | $539,900$198/sqft |
Source: Greater Chattanooga Realtors #1391254 Report a problem | ||
| 6/20/2024 | Price change | $539,900-0.7%$198/sqft |
Source: Greater Chattanooga Realtors #1391254 Report a problem | ||
| 5/2/2024 | Listed for sale | $543,700-0.6%$200/sqft |
Source: Greater Chattanooga Realtors #1391254 Report a problem | ||
| 4/26/2024 | Listing removed | -- |
Source: Greater Chattanooga Realtors #1385742 Report a problem | ||
| 4/12/2024 | Price change | $546,900-0.2%$201/sqft |
Source: Greater Chattanooga Realtors #1385742 Report a problem | ||
| 2/14/2024 | Price change | $547,900-0.4%$201/sqft |
Source: Greater Chattanooga Realtors #1385742 Report a problem | ||
| 2/2/2024 | Listed for sale | $549,900+11.8%$202/sqft |
Source: Greater Chattanooga Realtors #1385742 Report a problem | ||
| 6/8/2023 | Sold | $491,900$181/sqft |
Source: Public Record Report a problem | ||
Public tax history
| Year | Property taxes | Tax assessment |
|---|---|---|
| 2025 | $2,072 -9.9% | $136,100 +32.9% |
| 2024 | $2,301 +87.7% | $102,425 +87% |
| 2023 | $1,225 +338.2% | $54,775 +338.2% |
| 2022 | $280 | $12,500 |
| 2021 | $280 | $12,500 |
Find assessor info on the county website
Neighborhood: 37302
Nearby homes
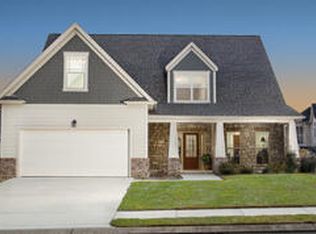
- $510,9003 bd3 ba2.7k sqft10387 Magnolia Farm Dr #100, Apison, TN 37302Off Market
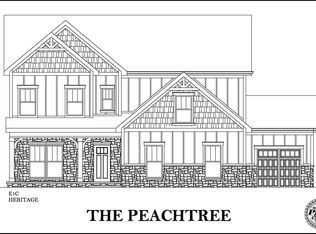
- $467,3004 bd3 ba2.4k sqft10419 Magnolia Farms Drive Site #105, Apison, TN 37302Off Market
- $562,000-- bd-- ba2.7k sqft10395 Magnolia Farm Dr, Apison, TN 37302Off Market
- $438,0003 bd3 ba2.2k sqft3517 Weathervane Loop, Apison, TN 37302Sold
- $587,900-- bd-- ba2.6k sqft10403 Magnolia Farm Dr, Apison, TN 37302Off Market
- $395,0003 bd2 ba1.6k sqft3523 Weathervane Loop, Apison, TN 37302Sold
- $487,600-- bd-- ba2.3k sqft3506 Weathervane Loop, Apison, TN 37302Off Market
- $408,300-- bd-- ba1.6k sqft3512 Weathervane Loop, Apison, TN 37302Off Market
Nearby schools
GreatSchools rating
- 9/10Apison Elementary SchoolGrades: PK-5Distance: 0.4 mi
- 7/10East Hamilton Middle SchoolGrades: 6-8Distance: 0.4 mi
- 9/10East Hamilton SchoolGrades: 9-12Distance: 2 mi
Schools provided by the listing agent
- Elementary: Apison Elementary
- Middle: East Hamilton
- High: East Hamilton
Source: Greater Chattanooga Realtors. This data may not be complete. We recommend contacting the local school district to confirm school assignments for this home.
Get a cash offer in 3 minutes
Find out how much your home could sell for in as little as 3 minutes with a no-obligation cash offer.
Estimated market value
$545,900
Get a cash offer in 3 minutes
Find out how much your home could sell for in as little as 3 minutes with a no-obligation cash offer.
Estimated market value
$545,900
- Tennessee
- Hamilton County
- Ooltewah
- 37302
- 10387 Magnolia Farm Dr
Nearby cities
Nearby zip codes
Other Ooltewah Topics
