Skip main navigation
Closed
  • $361,000

    10388 Eastland Rd, Strongsville, OH 44149

    3beds
    2,262sqft
    Single Family Residence
    Built in 1977
    0.25 Acres Lot
    $361,000 Zestimate®
    $160/sqft
    $2,637 Estimated rent

    Home value

    $361,000

    $329,000 - $393,000

    $2,637/mo

    Zestimate® history
    Loading
    Loading...

    Owner options

    List your home for rent

    $2,637/mo

    Rent Zestimate®

    Find your next renter with Zillow Rental Manager. Plus, with online applications, you can quickly screen prospective tenants – for free.

    Learn more

    $2,637/mo

    Rent Zestimate®

    Refinance and save

    $2,519/mo

    Est. payment

    Refinancing to a lower rate could help reduce your monthly payments and save thousands over the life of the loan.

    See today's rates

    $2,519/mo

    Est. payment

    Explore your selling options

    Work with a Zillow partner agent

    Leverage their expertise and Zillow's premium Showcase listings to get your home seen by more buyers.

    Get started

    List with your own agent

    Get your home in front of millions of buyers by listing it on Zillow.

    Learn how to do it

    Sell it yourself

    Take full control of how buyers see your home on Zillow by listing For Sale by Owner (FSBO).

    List your home

    What's special

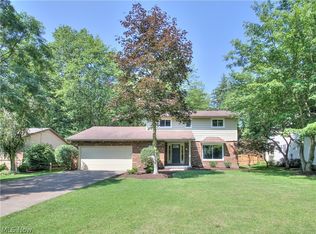
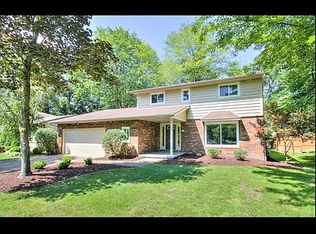
    Welcome to 10388 Eastland Rd located right near the Metro Parks that has an amazing wooded 10 acre lot located right next door that will never be built on! You will find this 4 level-split level very spacious.When you walk through the front dr you are welcomed by a lg foyer with beautiful ceramic tile & a coat closet.When you go up the steps to the living/dining area,you are greeted by carpeting that is only 1 mo old!Both areas are very spacious.Circle around to the main kitchen where all of the appliances stay.The openness that the owner has created looking down into the family rm is amazing!You walk up several steps & find yourself back on the newer carpet & have 3 generous sized bedrooms & a full bath.Go back downstairs,past the kitchen & you are in the family rm.You will find LTV flooring throughout & a fireplace.LTV flooring is 2 years old.There are sliders that lead outside to the deck & beautiful backyard-fully fenced.The storage barn/shed stay.Everything can stay except for the

    This property is off market, which means it's not currently listed for sale or rent on Zillow. This may be different from what's available on other websites or public sources.

    Zillow last checked:

    Listing updated:

    Listed by:

    Vicki S Salvatore 440-376-8817,

    Howard Hanna

    Bought with:

    Jason D Hoag, 2014002942

    Keller Williams Elevate

    Source: MLS Now,MLS#: 4279877Originating MLS: Medina County Board of REALTORS

    Facts & features

    Interior

    Bedrooms & bathrooms
    • Bedrooms: 3
    • Bathrooms: 3
    • Full bathrooms: 2
    • 1/2 bathrooms: 1
    • Main level bathrooms: 1
    Primary bedroom
    • Description: Flooring: Carpet
    • Features: Window Treatments
    • Level: Third
    • Dimensions: 16.00 x 12.00
    Bedroom
    • Description: Flooring: Carpet
    • Features: Window Treatments
    • Level: Third
    • Dimensions: 12.00 x 11.00
    Bedroom
    • Description: Flooring: Carpet
    • Level: Third
    • Dimensions: 12.00 x 11.00
    Primary bathroom
    • Description: Flooring: Linoleum
    • Features: Window Treatments
    • Level: Third
    • Dimensions: 8.00 x 8.00
    Bathroom
    • Description: Flooring: Ceramic Tile
    • Level: Lower
    • Dimensions: 7.00 x 4.00
    Bathroom
    • Description: Flooring: Linoleum
    • Level: First
    • Dimensions: 5.00 x 4.00
    Other
    • Description: Flooring: Carpet
    • Level: Lower
    • Dimensions: 20.40 x 14.00
    Dining room
    • Description: Flooring: Carpet
    • Features: Window Treatments
    • Level: Second
    • Dimensions: 9.00 x 12.00
    Eat in kitchen
    • Description: Flooring: Linoleum
    • Features: Window Treatments
    • Level: Second
    • Dimensions: 12.00 x 13.00
    Entry foyer
    • Description: Flooring: Linoleum
    • Level: First
    • Dimensions: 15.00 x 5.00
    Family room
    • Description: Flooring: Luxury Vinyl Tile
    • Features: Fireplace, Window Treatments
    • Level: First
    • Dimensions: 12.00 x 25.00
    Laundry
    • Description: Flooring: Linoleum
    • Level: Lower
    • Dimensions: 9.00 x 10.00
    Living room
    • Description: Flooring: Carpet
    • Features: Window Treatments
    • Level: Second
    • Dimensions: 14.00 x 21.00
    Other
    • Description: Flooring: Slate
    • Level: First
    • Dimensions: 21.00 x 20.00
    Other
    • Description: Flooring: Linoleum
    • Level: Lower
    • Dimensions: 10.00 x 9.00
    Heating
    • Forced Air, Fireplace(s), Gas
    Cooling
    • Central Air
    Appliances
    • Included: Dryer, Dishwasher, Disposal, Microwave, Range, Refrigerator, Washer
    Features
    • Basement: Finished
    • Number of fireplaces: 1
    • Fireplace features: Gas
    Interior area
    • Total structure area: 2,262
    • Total interior livable area: 2,262 sqft
    • Finished area above ground: 2,262

    Property

    Parking
    • Parking features: Attached, Drain, Direct Access, Garage, Garage Door Opener, Paved
    • Attached garage spaces: 2
    Features
    • Levels: Multi/Split
    • Stories: 4
    • Patio & porch: Deck
    • Fencing: Full,Wood
    • Has view: Yes
    • View description: Park/Greenbelt, Trees/Woods
    Lot
    • Size: 0.25 Acres
    • Features: Wooded
    Details
    • Parcel number: 39127034

    Construction

    Type & style
    • Home type: SingleFamily
    • Architectural style: Split Level
    • Property subtype: Single Family Residence
    Materials
    • Aluminum Siding, Brick
    • Roof: Asphalt,Fiberglass
    Condition
    • Year built: 1977
    Details
    • Warranty included: Yes

    Utilities & green energy

    • Sewer: Public Sewer
    • Water: Public

    Community & neighborhood

    Security
    • Security features: Security System, Carbon Monoxide Detector(s), Smoke Detector(s)
    Location
    • Region: Strongsville

    Other

    Other facts
    • Listing agreement: Exclusive Right To Sell
    • Listing terms: Cash,Conventional,FHA,VA Loan

    Price history

    DateEventPrice
    7/6/2021Sold$280,000$124/sqft
    Source: MLS Now #4279877 Report a problem

    Public tax history

    Tax history is unavailable.

    Neighborhood: 44149

    Nearby schools

    GreatSchools rating
    Schools provided by the listing agent
    • District: Strongsville CSD - 1830

    Source: MLS Now. This data may not be complete. We recommend contacting the local school district to confirm school assignments for this home.

    Get a cash offer in 3 minutes
    Find out how much your home could sell for in as little as 3 minutes with a no-obligation cash offer.
    Estimated market value
    $361,000
    Get a cash offer in 3 minutes
    Find out how much your home could sell for in as little as 3 minutes with a no-obligation cash offer.
    Estimated market value
    $361,000