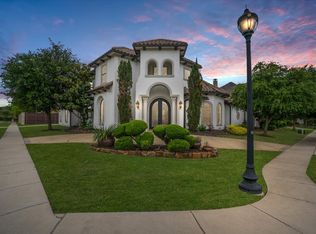
Every surface of this stunning Spanish Revival–inspired home in the gated portion of Shaddock Creek Estates has been thoughtfully reimagined to deliver a true luxury living experience. This 4,386 sqft, 4-bedroom, 3.5-bath with a dedicated office residence seamlessly combines Spanish architectural charm with modern sophistication, featuring engineered hardwood floors throughout the first level, custom millwork, eat-in chef's kitchen and abundant natural light.
At the heart of the home, an expansive kitchen that showcases designer cabinetry, premium appliances, quartz countertops, butlers pantry, walk-in pantry and a dedicated coffee bar, perfect for morning rituals. The open-concept flows into spacious living and formal dining areas ideal for entertaining, complemented by two full wet bars—one upstairs in the game room and another located on the main level.
Every bedroom offers the privacy of an en-suite bath, while the dedicated office and library provide flexible work and relaxation spaces. The primary suite is a true retreat with a spa-inspired bathroom featuring dual vanities, a stand alone soaking tub, dual walk-in shower and a grand closet that ensures getting ready is the best part of your day.
Outdoors, enjoy three covered living areas, including a large outdoor kitchen perfect for gatherings year-round. The oversized backyard provides ample space for a pool, all complemented by a 4-car garage and meticulously landscaped grounds. Tucked away in one of Frisco’s most prestigious gated communities where no two properties are the same, residents enjoy a community pool with direct access to Cottonwood Creek Park, with 68 acres of lakes, trails, pavilions, stocked ponds w. piers, and resort-style amenities. Within walking distance to HEB, Super Target and a variety of eateries.
Experience a custom home where every inch has been transformed — blending artisan craftsmanship with contemporary comfort in one of Frisco’s most sought-after enclaves.
Sold
Price Unknown
10388 Tobias Ln, Frisco, TX 75033
4beds
4,386sqft
Single Family Residence
Built in 2011
0.27 Acres Lot
$1,003,900 Zestimate®
$--/sqft
$4,589 Estimated rent
Home value
$1,003,900
$934,000 - $1.09M
$4,589/mo
Zestimate® history
Owner options
List your home for rent
$4,589/mo
Rent Zestimate®
Find your next renter with Zillow Rental Manager. Plus, with online applications, you can quickly screen prospective tenants – for free.
$4,589/mo
Rent Zestimate®
Refinance and save
$1,500/mo
Est. payment
Refinancing to a lower rate could help reduce your monthly payments and save thousands over the life of the loan.
$1,500/mo
Est. payment
Explore your selling options
Work with a Zillow partner agent
Leverage their expertise and Zillow's premium Showcase listings to get your home seen by more buyers.
Get startedList with your own agent
Get your home in front of millions of buyers by listing it on Zillow.
Learn how to do itSell it yourself
Take full control of how buyers see your home on Zillow by listing For Sale by Owner (FSBO).
List your homeWhat's special
Meticulously landscaped groundsDedicated coffee barAbundant natural lightPremium appliancesTwo full wet barsQuartz countertopsStand alone soaking tub
Zillow last checked:
Listing updated:
Listed by:
Justin Rodgers 0790706,
Agency Dallas Park Cities, LLC 336-743-0336
Bought with:
Lisa Birdsong, 0552612
Real Broker, LLC
Source: NTREIS,MLS#: 21262553
Facts & features
Interior
Bedrooms & bathrooms
- Bedrooms: 4
- Bathrooms: 4
- Full bathrooms: 3
- 1/2 bathrooms: 1
Primary bedroom
- Features: Built-in Features, Ceiling Fan(s), Dual Sinks, Double Vanity, En Suite Bathroom, Separate Shower, Walk-In Closet(s)
- Level: First
- Dimensions: 19 x 14
Bedroom
- Features: Ceiling Fan(s), En Suite Bathroom, Walk-In Closet(s)
- Level: Second
- Dimensions: 14 x 14
Bedroom
- Features: Ceiling Fan(s), En Suite Bathroom, Walk-In Closet(s)
- Level: Second
- Dimensions: 14 x 12
Bedroom
- Features: Ceiling Fan(s), En Suite Bathroom, Walk-In Closet(s)
- Level: Second
- Dimensions: 14 x 14
Primary bathroom
- Features: Built-in Features, Dual Sinks, En Suite Bathroom, Granite Counters, Garden Tub/Roman Tub
- Level: First
- Dimensions: 12 x 16
Breakfast room nook
- Features: Breakfast Bar, Eat-in Kitchen, Kitchen Island
- Level: First
- Dimensions: 8 x 8
Dining room
- Features: Butler's Pantry
- Level: First
- Dimensions: 14 x 12
Other
- Features: Built-in Features, Dual Sinks, En Suite Bathroom, Granite Counters, Jack and Jill Bath, Linen Closet, Solid Surface Counters
- Level: Second
- Dimensions: 0 x 0
Other
- Features: En Suite Bathroom, Solid Surface Counters
- Level: Second
- Dimensions: 6 x 10
Game room
- Features: Built-in Features
- Level: Second
- Dimensions: 18 x 16
Half bath
- Features: Granite Counters
- Level: First
- Dimensions: 6 x 6
Kitchen
- Features: Breakfast Bar, Built-in Features, Butler's Pantry, Eat-in Kitchen, Kitchen Island, Pantry, Stone Counters, Solid Surface Counters, Walk-In Pantry
- Level: First
- Dimensions: 12 x 14
Library
- Features: Built-in Features
- Level: Second
- Dimensions: 5 x 3
Living room
- Features: Built-in Features, Ceiling Fan(s), Fireplace
- Level: First
- Dimensions: 20 x 20
Media room
- Level: Second
- Dimensions: 18 x 14
Office
- Features: Built-in Features
- Level: First
- Dimensions: 17 x 11
Utility room
- Features: Built-in Features, Utility Room, Utility Sink
- Level: First
- Dimensions: 12 x 6
Heating
- Central
Cooling
- Central Air, Electric, Zoned
Appliances
- Included: Some Gas Appliances, Built-In Gas Range, Built-In Refrigerator, Double Oven, Dishwasher, Electric Oven, Gas Cooktop, Disposal, Gas Water Heater, Ice Maker, Microwave, Plumbed For Gas, Refrigerator, Some Commercial Grade, Vented Exhaust Fan, Warming Drawer, Wine Cooler
Features
- Wet Bar, Built-in Features, Decorative/Designer Lighting Fixtures, Double Vanity, Eat-in Kitchen, High Speed Internet, Kitchen Island, Open Floorplan, Pantry, Cable TV, Walk-In Closet(s), Wired for Sound
- Flooring: Engineered Hardwood, Tile, Travertine, Wood
- Has basement: No
- Number of fireplaces: 1
- Fireplace features: Decorative, Gas, Living Room
Interior area
- Total interior livable area: 4,386 sqft
Property
Parking
- Total spaces: 8
- Parking features: Epoxy Flooring, Garage, Garage Door Opener, Inside Entrance, Lighted, Paved, Garage Faces Side, Secured
- Attached garage spaces: 4
- Carport spaces: 4
Features
- Levels: Two
- Stories: 2
- Patio & porch: Balcony, Covered, Deck
- Exterior features: Built-in Barbecue, Balcony, Barbecue, Deck, Gas Grill, Lighting, Outdoor Grill, Outdoor Kitchen, Private Yard
- Pool features: None
- Fencing: Back Yard,Wood
Lot
- Size: 0.27 Acres
- Dimensions: 91 x 136
- Features: Back Yard, Backs to Greenbelt/Park, Lawn, Landscaped, Level, Subdivision, Sprinkler System, Few Trees
Details
- Parcel number: R296474
- Other equipment: Home Theater
Construction
Type & style
- Home type: SingleFamily
- Architectural style: Mediterranean,Spanish,Detached
- Property subtype: Single Family Residence
Materials
- Stucco
- Foundation: Slab
- Roof: Spanish Tile
Condition
- Year built: 2011
Utilities & green energy
- Sewer: Public Sewer
- Water: Public
- Utilities for property: Electricity Available, Sewer Available, Water Available, Cable Available
Community & HOA
Community
- Features: Gated
- Security: Carbon Monoxide Detector(s), Fire Alarm, Gated Community
- Subdivision: Shaddock Creek Estates Ph 5
HOA
- Has HOA: Yes
- Services included: Association Management
- HOA fee: $1,500 annually
- HOA name: Goodwin And Company
- HOA phone: 972-402-5342
Location
- Region: Frisco
Financial & listing details
- Tax assessed value: $1,447,855
- Annual tax amount: $21,911
- Date on market: 5/7/2026
- Cumulative days on market: 194 days
Price history
| Date | Event | Price |
|---|---|---|
| 6/30/2026 | Sold | -- |
Source: NTREIS #21262553 Report a problem | ||
| 6/21/2026 | Pending sale | $1,299,000$296/sqft |
Source: NTREIS #21262553 Report a problem | ||
| 5/21/2026 | Contingent | $1,299,000$296/sqft |
Source: NTREIS #21262553 Report a problem | ||
| 5/7/2026 | Listed for sale | $1,299,000-5.5%$296/sqft |
Source: NTREIS #21262553 Report a problem | ||
| 5/7/2026 | Listing removed | $1,375,000$313/sqft |
Source: NTREIS #21105493 Report a problem | ||
| 4/3/2026 | Price change | $1,375,000-7.7%$313/sqft |
Source: NTREIS #21105493 Report a problem | ||
| 1/28/2026 | Price change | $1,489,500-0.6%$340/sqft |
Source: NTREIS #21105493 Report a problem | ||
| 11/6/2025 | Listed for sale | $1,499,000+22.4%$342/sqft |
Source: NTREIS #21105493 Report a problem | ||
| 8/27/2025 | Listing removed | $1,225,000$279/sqft |
Source: NTREIS #20961464 Report a problem | ||
| 7/29/2025 | Price change | $1,225,000-5.4%$279/sqft |
Source: NTREIS #20961464 Report a problem | ||
| 7/1/2025 | Price change | $1,295,000-5.8%$295/sqft |
Source: NTREIS #20961464 Report a problem | ||
| 6/6/2025 | Listed for sale | $1,375,000+73%$313/sqft |
Source: NTREIS #20961464 Report a problem | ||
| 1/8/2018 | Listing removed | $795,000$181/sqft |
Source: RE/MAX DFW Associates #13696147 Report a problem | ||
| 9/22/2017 | Listed for sale | $795,000+3.9%$181/sqft |
Source: RE/MAX DFW Associates #13696147 Report a problem | ||
| 9/26/2016 | Sold | -- |
Source: Agent Provided Report a problem | ||
| 9/9/2016 | Pending sale | $765,000$174/sqft |
Source: Ebby Halliday Realtors #13449517 Report a problem | ||
| 8/26/2016 | Listed for sale | $765,000$174/sqft |
Source: Briggs Freeman Sotheby's International Realty #13389113 Report a problem | ||
| 7/22/2016 | Pending sale | $765,000$174/sqft |
Source: Briggs Freeman Sotheby's International Realty #13389113 Report a problem | ||
| 5/31/2016 | Listed for sale | $765,000$174/sqft |
Source: Briggs Freeman Sotheby's Int'l #13389113 Report a problem | ||
Public tax history
| Year | Property taxes | Tax assessment |
|---|---|---|
| 2025 | $2,412 +8.9% | $1,311,834 +10% |
| 2024 | $2,214 +9.3% | $1,192,576 +10% |
| 2023 | $2,027 -4.4% | $1,084,160 +10% |
| 2022 | $2,120 +2.5% | $985,600 +8.1% |
| 2021 | $2,068 +12% | $912,002 +10% |
| 2020 | $1,847 +0.5% | $829,093 +1.7% |
| 2019 | $1,837 -0.7% | $815,621 -0.6% |
| 2018 | $1,851 -89% | $820,676 -2.7% |
| 2017 | $16,871 | $843,700 +5.7% |
| 2016 | $16,871 +11.9% | $798,543 +9.2% |
| 2015 | $15,072 | $731,374 +4.9% |
| 2014 | $15,072 | $697,540 +10% |
| 2013 | $15,072 | $634,127 +55.5% |
| 2012 | -- | $407,804 +372.3% |
| 2007 | -- | $86,336 |
Find assessor info on the county website
Neighborhood: Shaddock Creek Estates
Nearby homes
- $1,315,2005 bd5 ba4.8k sqft10448 Tobias Ln, Frisco, TX 75033Off Market
- $1,131,7004 bd3 ba3.8k sqft10364 Tobias Ln, Frisco, TX 75033Off Market

- $813,200-- bd-- ba-- sqft10364 Tobias Ln, Frisco, TX 75034Off Market
- $--4 bd5 ba4.3k sqft4353 Glenhurst Ln, Frisco, TX 75033Sold
- $1,066,5004 bd4 ba4.2k sqft10340 Tobias Ln, Frisco, TX 75033Off Market
- $1,298,4004 bd5 ba4.1k sqft10482 Tobias Ln, Frisco, TX 75033Off Market
- $1,272,8005 bd4 ba4.9k sqft4358 Castle Bank Ln, Frisco, TX 75033Off Market
- $1,341,9005 bd5 ba4.5k sqft10459 Tobias Ln, Frisco, TX 75033Off Market
Nearby schools
GreatSchools rating
- 10/10Carroll Elementary SchoolGrades: PK-5Distance: 0.4 mi
- 9/10Griffin Middle SchoolGrades: 6-8Distance: 0.9 mi
- 10/10Wakeland High SchoolGrades: 9-12Distance: 0.3 mi
Schools provided by the listing agent
- Elementary: Carroll
- Middle: Griffin
- High: Wakeland
- District: Frisco ISD
Source: NTREIS. This data may not be complete. We recommend contacting the local school district to confirm school assignments for this home.
Get a cash offer in 3 minutes
Find out how much your home could sell for in as little as 3 minutes with a no-obligation cash offer.
Estimated market value
$1,003,900
Get a cash offer in 3 minutes
Find out how much your home could sell for in as little as 3 minutes with a no-obligation cash offer.
Estimated market value
$1,003,900
- Texas
- Denton County
- Frisco
- 75033
- Shaddock Creek Estates
- 10388 Tobias Ln
Nearby cities
Nearby neighborhoods
Nearby zip codes
Other Frisco Topics
