Mediterranean opulence in gated Shaddock Creek Estates, where luxury meets leisure. This renovated haven offers resort-style living with hacienda charm and views of the sparkling saltwater pool. Flooded with natural light, the updated chefs kitchen boasts Viking appliances, custom spice racks, prep sink, catering to culinary enthusiasts. Spacious main living with high ceilings and fireplace. The primary suite is a sanctuary featuring a fireplace, coffee bar, and direct backyard access. Uncover hidden gems like a custom media room, secret office behind a built in bookshelf, and wine room - alongside unique custom touches throughout. Upstairs, oversized bedrooms complement a spectacular game room with wet bar and balcony overlooking the oasis-like backyard. Enhanced by a circular driveway and lush landscaping, this exceptional estate offers proximity to dining, trails, top-tier schools. LA#2 TO BE PRESENT TO SHOW.
Sold
Price Unknown
4353 Glenhurst Ln, Frisco, TX 75033
4beds
4,346sqft
Single Family Residence
Built in 2007
0.29 Acres Lot
$1,417,100 Zestimate®
$--/sqft
$6,317 Estimated rent
Home value
$1,417,100
$1.33M - $1.52M
$6,317/mo
Zestimate® history
Owner options
List your home for rent
$6,317/mo
Rent Zestimate®
Find your next renter with Zillow Rental Manager. Plus, with online applications, you can quickly screen prospective tenants – for free.
$6,317/mo
Rent Zestimate®
Refinance and save
$1,550/mo
Est. payment
Refinancing to a lower rate could help reduce your monthly payments and save thousands over the life of the loan.
$1,550/mo
Est. payment
Explore your selling options
Work with a Zillow partner agent
Leverage their expertise and Zillow's premium Showcase listings to get your home seen by more buyers.
Get startedList with your own agent
Get your home in front of millions of buyers by listing it on Zillow.
Learn how to do itSell it yourself
Take full control of how buyers see your home on Zillow by listing For Sale by Owner (FSBO).
List your homeWhat's special
Secret officeHigh ceilingsCustom spice racksWet barWine roomRenovated havenCustom media room
Zillow last checked:
Listing updated:
Listed by:
Denton Aguam 0496115 972-599-7000,
Keller Williams Legacy 972-599-7000
Bought with:
Shannon Moneymaker Bartek
Coldwell Banker Apex, REALTORS
Source: NTREIS,MLS#: 20589531
Facts & features
Interior
Bedrooms & bathrooms
- Bedrooms: 4
- Bathrooms: 5
- Full bathrooms: 4
- 1/2 bathrooms: 1
Primary bedroom
- Features: Closet Cabinetry, Dual Sinks, En Suite Bathroom, Fireplace, Jetted Tub, Sitting Area in Primary, Separate Shower, Walk-In Closet(s)
- Dimensions: 22 x 15
Bedroom
- Features: En Suite Bathroom, Walk-In Closet(s)
- Level: First
- Dimensions: 19 x 12
Bedroom
- Features: En Suite Bathroom
- Level: First
- Dimensions: 14 x 12
Bedroom
- Features: En Suite Bathroom, Walk-In Closet(s)
- Level: Second
- Dimensions: 15 x 11
Breakfast room nook
- Level: First
- Dimensions: 16 x 11
Dining room
- Features: Butler's Pantry
- Level: First
- Dimensions: 14 x 11
Game room
- Level: Second
- Dimensions: 25 x 15
Kitchen
- Features: Breakfast Bar, Built-in Features, Eat-in Kitchen, Granite Counters, Kitchen Island, Walk-In Pantry
- Level: First
- Dimensions: 17 x 14
Living room
- Features: Fireplace
- Level: First
- Dimensions: 20 x 18
Media room
- Level: First
- Dimensions: 19 x 13
Office
- Features: Built-in Features
- Level: First
- Dimensions: 15 x 13
Utility room
- Features: Built-in Features, Utility Room, Utility Sink
- Level: First
- Dimensions: 11 x 5
Heating
- Central, Natural Gas
Cooling
- Central Air, Ceiling Fan(s), Electric
Appliances
- Included: Some Gas Appliances, Built-In Gas Range, Built-In Refrigerator, Double Oven, Dishwasher, Gas Cooktop, Disposal, Gas Oven, Gas Range, Microwave, Plumbed For Gas, Range, Some Commercial Grade, Vented Exhaust Fan, Warming Drawer
- Laundry: Washer Hookup, Electric Dryer Hookup, Laundry in Utility Room
Features
- Wet Bar, Built-in Features, Chandelier, Decorative/Designer Lighting Fixtures, Double Vanity, Eat-in Kitchen, Granite Counters, High Speed Internet, Kitchen Island, Open Floorplan, Pantry, Cable TV, Vaulted Ceiling(s), Walk-In Closet(s)
- Flooring: Carpet, Ceramic Tile, Hardwood, Slate, Travertine, Wood
- Windows: Bay Window(s), Shutters
- Has basement: No
- Number of fireplaces: 2
- Fireplace features: Decorative, Family Room, Gas, Gas Log, Gas Starter, Living Room, Masonry, Primary Bedroom
Interior area
- Total interior livable area: 4,346 sqft
Property
Parking
- Total spaces: 3
- Parking features: Circular Driveway, Converted Garage, Concrete, Direct Access, Garage, Golf Cart Garage, Garage Door Opener, Inside Entrance, Lighted, Oversized
- Attached garage spaces: 3
- Has uncovered spaces: Yes
Features
- Levels: Two
- Stories: 2
- Patio & porch: Rear Porch, Front Porch, Patio, Balcony, Covered
- Exterior features: Balcony, Lighting, Private Yard, Rain Gutters
- Pool features: Gunite, Heated, In Ground, Outdoor Pool, Pool, Pool/Spa Combo, Salt Water, Water Feature, Community
- Fencing: Back Yard,Fenced,Wood
Lot
- Size: 0.29 Acres
- Features: Corner Lot, Landscaped, Subdivision, Sprinkler System, Few Trees
Details
- Parcel number: R296550
Construction
Type & style
- Home type: SingleFamily
- Architectural style: Mediterranean,Detached
- Property subtype: Single Family Residence
Materials
- Stucco
- Foundation: Slab
- Roof: Tile
Condition
- Year built: 2007
Utilities & green energy
- Sewer: Public Sewer
- Water: Public
- Utilities for property: Electricity Available, Electricity Connected, Natural Gas Available, Phone Available, Sewer Available, Separate Meters, Underground Utilities, Water Available, Cable Available
Community & HOA
Community
- Features: Clubhouse, Fishing, Gated, Lake, Park, Pool, Trails/Paths, Curbs, Sidewalks
- Security: Prewired, Security System, Carbon Monoxide Detector(s), Fire Sprinkler System, Smoke Detector(s), Security Lights
- Subdivision: Shaddock Creek Estates Ph 5
HOA
- Has HOA: Yes
- Services included: All Facilities, Association Management
- HOA fee: $1,550 annually
- HOA name: Goodwin & Co.
- HOA phone: 512-502-7515
Location
- Region: Frisco
Financial & listing details
- Tax assessed value: $1,459,153
- Annual tax amount: $21,439
- Date on market: 4/26/2024
- Cumulative days on market: 14 days
- Listing terms: Cash,Conventional,FHA,Other,VA Loan
- Exclusions: AGENT SHOW ONLY PLEASE CONTACT LA2 for showings.
- Electric utility on property: Yes
- Road surface type: Asphalt
Price history
| Date | Event | Price |
|---|---|---|
| 6/5/2024 | Sold | -- |
Source: NTREIS #20589531 Report a problem | ||
| 5/28/2024 | Pending sale | $1,425,000$328/sqft |
Source: NTREIS #20589531 Report a problem | ||
| 5/14/2024 | Contingent | $1,425,000$328/sqft |
Source: NTREIS #20589531 Report a problem | ||
| 4/26/2024 | Listed for sale | $1,425,000+2.2%$328/sqft |
Source: NTREIS #20589531 Report a problem | ||
| 10/23/2023 | Listing removed | -- |
Source: NTREIS #20435997 Report a problem | ||
| 10/7/2023 | Price change | $1,395,000-1.1%$321/sqft |
Source: NTREIS #20435997 Report a problem | ||
| 9/21/2023 | Listed for sale | $1,410,000-2.8%$324/sqft |
Source: NTREIS #20435997 Report a problem | ||
| 9/20/2023 | Listing removed | -- |
Source: NTREIS #20386402 Report a problem | ||
| 9/9/2023 | Price change | $1,450,000-1.7%$334/sqft |
Source: NTREIS #20386402 Report a problem | ||
| 8/14/2023 | Price change | $1,475,000-1.7%$339/sqft |
Source: NTREIS #20386402 Report a problem | ||
| 7/28/2023 | Listed for sale | $1,500,000+13.2%$345/sqft |
Source: NTREIS #20386402 Report a problem | ||
| 4/14/2023 | Sold | -- |
Source: NTREIS #20253036 Report a problem | ||
| 3/13/2023 | Pending sale | $1,325,000$305/sqft |
Source: NTREIS #20253036 Report a problem | ||
| 2/8/2023 | Listed for sale | $1,325,000-11.7%$305/sqft |
Source: NTREIS #20253036 Report a problem | ||
| 10/16/2022 | Listing removed | $1,499,900$345/sqft |
Source: NTREIS #20093905 Report a problem | ||
| 8/9/2022 | Price change | $1,499,900-7.7%$345/sqft |
Source: NTREIS #20093905 Report a problem | ||
| 7/13/2022 | Listed for sale | $1,625,000$374/sqft |
Source: NTREIS #20093905 Report a problem | ||
Public tax history
| Year | Property taxes | Tax assessment |
|---|---|---|
| 2025 | $2,713 +0.5% | $1,459,153 +1.6% |
| 2024 | $2,699 +9.6% | $1,436,492 +10.5% |
| 2023 | $2,463 -3.3% | $1,300,000 +11% |
| 2022 | $2,548 +10.7% | $1,171,380 +18.6% |
| 2021 | $2,302 +21.7% | $987,587 +17.4% |
| 2020 | $1,892 -1.9% | $841,000 -1.8% |
| 2019 | $1,928 -1.6% | $856,000 -1.5% |
| 2018 | $1,960 -89.3% | $869,093 -2.2% |
| 2017 | $18,315 | $888,267 +4.7% |
| 2016 | $18,315 +11.1% | $848,556 +9% |
| 2015 | $16,483 | $778,494 +3.5% |
| 2014 | $16,483 | $751,875 -0.5% |
| 2013 | $16,483 | $755,506 +7.3% |
| 2012 | -- | $703,927 +11.7% |
| 2011 | -- | $629,993 -0.7% |
| 2010 | -- | $634,202 -9% |
| 2009 | -- | $697,211 |
Find assessor info on the county website
Neighborhood: Shaddock Creek Estates
Nearby homes
- $--5 bd5 ba5.4k sqft4319 Glenhurst Ln, Frisco, TX 75033Sold

- $1,336,6005 bd4 ba4.9k sqft4358 Castle Bank Ln, Frisco, TX 75033Off Market
- $1,576,4005 bd7 ba5k sqft4324 Castle Bank Ln, Frisco, TX 75033Off Market

- $1,363,1005 bd5 ba4.5k sqft10459 Tobias Ln, Frisco, TX 75033Off Market
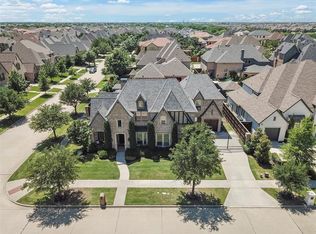
- $--4 bd4 ba4.3k sqft10388 Tobias Ln, Frisco, TX 75033Sold
- $1,335,9005 bd5 ba4.8k sqft10448 Tobias Ln, Frisco, TX 75033Off Market
- $1,456,8005 bd5 ba4.8k sqft4285 Glenhurst Ln, Frisco, TX 75033Off Market
- $638,000-- bd-- ba-- sqft4285 Glenhurst Ln, Frisco, TX 75034Off Market
Nearby schools
GreatSchools rating
- 10/10Carroll Elementary SchoolGrades: PK-5Distance: 0.4 mi
- 9/10Griffin Middle SchoolGrades: 6-8Distance: 0.9 mi
- 10/10Wakeland High SchoolGrades: 9-12Distance: 0.3 mi
Schools provided by the listing agent
- Elementary: Carroll
- Middle: Griffin
- High: Wakeland
- District: Frisco ISD
Source: NTREIS. This data may not be complete. We recommend contacting the local school district to confirm school assignments for this home.
Get a cash offer in 3 minutes
Find out how much your home could sell for in as little as 3 minutes with a no-obligation cash offer.
Estimated market value
$1,417,100
Get a cash offer in 3 minutes
Find out how much your home could sell for in as little as 3 minutes with a no-obligation cash offer.
Estimated market value
$1,417,100
- Texas
- Denton County
- Frisco
- 75033
- Shaddock Creek Estates
- 4353 Glenhurst Ln
Nearby cities
Nearby neighborhoods
Nearby zip codes
Other Frisco Topics
