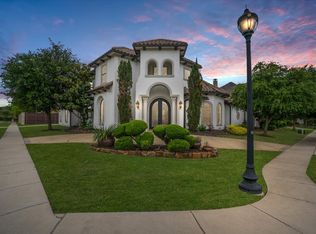
Stunning two-story residence in desirable Shaddock Creek Estates showcases elegant design, spacious living, and thoughtful details throughout. The impressive brick-and-stone façade with gated driveway and manicured landscaping creates an inviting first impression. Inside, a grand foyer with soaring ceilings & a sweeping staircase sets the tone for refined living. Hardwood floors flow through the formal dining room, study, & open-concept living areas featuring crown molding, wall sconces,& a dramatic fireplace beneath towering ceilings. The gourmet kitchen is a chef’s dream with built-in cabinetry, a large island, breakfast bar, Dacor refrigerator, double ovens, gas cooktop, & a walk-in pantry. A cozy breakfast nook and built-in desk area complete this space. The primary suite on the main floor offers hardwood flooring, plantation shutters, & a luxurious bath with dual vanities, soaking tub, stone-accent wall, glass shower, and two spacious closets. An additional downstairs bedroom with an ensuite bath provides comfort for guests. Upstairs, a sprawling game room overlooks the living area & includes a wet bar with sink & wine fridge space, perfect for entertaining. The media room offers a cinematic retreat with projector setup & tiered seating. Three additional bedrooms each feature generous closets and share beautifully finished bathrooms, including a Jack-and-Jill layout. Step outside to a resort-style backyard designed for relaxation & entertainment. The expansive covered patio features a fireplace, mounted TV, built-in grill, and mini fridge, all overlooking a sparkling pool and spa surrounded by lush green space. Recent updates include a new roof (January 2023), epoxy garage flooring, and brand-new carpet throughout. Located in sought-after Shaddock Creek Estates in Frisco, this home offers access to top-rated Frisco ISD schools including Wakeland HS, scenic trails, & community parks, with shopping, dining, & entertainment at PGA and The Star just minutes away.
Sold
Price Unknown
4319 Glenhurst Ln, Frisco, TX 75033
5beds
5,465sqft
Single Family Residence
Built in 2012
0.28 Acres Lot
$1,453,600 Zestimate®
$--/sqft
$5,531 Estimated rent
Home value
$1,453,600
$1.37M - $1.54M
$5,531/mo
Zestimate® history
Owner options
List your home for rent
$5,531/mo
Rent Zestimate®
Find your next renter with Zillow Rental Manager. Plus, with online applications, you can quickly screen prospective tenants – for free.
$5,531/mo
Rent Zestimate®
Refinance and save
$1,500/mo
Est. payment
Refinancing to a lower rate could help reduce your monthly payments and save thousands over the life of the loan.
$1,500/mo
Est. payment
Explore your selling options
Work with a Zillow partner agent
Leverage their expertise and Zillow's premium Showcase listings to get your home seen by more buyers.
Get startedList with your own agent
Get your home in front of millions of buyers by listing it on Zillow.
Learn how to do itSell it yourself
Take full control of how buyers see your home on Zillow by listing For Sale by Owner (FSBO).
List your homeWhat's special
Sparkling pool and spaDramatic fireplaceBuilt-in grillLush green spaceHardwood floorsResort-style backyardCinematic retreat
Zillow last checked:
Listing updated:
Listed by:
Jeff Cheney 0505010 972-965-0169,
Monument Realty 214-705-7827
Bought with:
Sharon Ketko
Sharon Ketko Realty
Source: NTREIS,MLS#: 21096079
Facts & features
Interior
Bedrooms & bathrooms
- Bedrooms: 5
- Bathrooms: 5
- Full bathrooms: 4
- 1/2 bathrooms: 1
Primary bedroom
- Features: Built-in Features, Ceiling Fan(s), Dual Sinks, Double Vanity, En Suite Bathroom, Garden Tub/Roman Tub, Sitting Area in Primary, Separate Shower, Walk-In Closet(s)
- Level: First
- Dimensions: 23 x 15
Bedroom
- Features: Ceiling Fan(s), Walk-In Closet(s)
- Level: First
- Dimensions: 13 x 11
Bedroom
- Features: Ceiling Fan(s), Walk-In Closet(s)
- Level: Second
- Dimensions: 14 x 11
Bedroom
- Features: Ceiling Fan(s), Walk-In Closet(s)
- Level: Second
- Dimensions: 13 x 11
Bedroom
- Features: Ceiling Fan(s), Walk-In Closet(s)
- Level: Second
- Dimensions: 15 x 14
Breakfast room nook
- Level: First
- Dimensions: 15 x 11
Dining room
- Level: First
- Dimensions: 14 x 12
Game room
- Level: Second
- Dimensions: 26 x 15
Kitchen
- Features: Breakfast Bar, Built-in Features, Eat-in Kitchen, Granite Counters, Kitchen Island, Walk-In Pantry
- Level: First
- Dimensions: 19 x 15
Living room
- Features: Ceiling Fan(s), Fireplace
- Level: First
- Dimensions: 21 x 17
Media room
- Level: Second
- Dimensions: 19 x 15
Office
- Features: Ceiling Fan(s)
- Level: First
- Dimensions: 14 x 14
Utility room
- Features: Built-in Features, Utility Room, Utility Sink
- Level: First
- Dimensions: 10 x 8
Heating
- Central, Natural Gas
Cooling
- Central Air, Ceiling Fan(s), Electric
Appliances
- Included: Some Gas Appliances, Built-In Refrigerator, Double Oven, Dishwasher, Gas Cooktop, Disposal, Microwave, Plumbed For Gas, Range, Some Commercial Grade, Tankless Water Heater, Vented Exhaust Fan
- Laundry: Washer Hookup, Electric Dryer Hookup, Laundry in Utility Room
Features
- Wet Bar, Decorative/Designer Lighting Fixtures, Eat-in Kitchen, Granite Counters, High Speed Internet, Kitchen Island, Multiple Staircases, Open Floorplan, Paneling/Wainscoting, Cable TV, Vaulted Ceiling(s), Walk-In Closet(s)
- Flooring: Carpet, Ceramic Tile, Wood
- Windows: Bay Window(s), Shutters, Window Coverings
- Has basement: No
- Number of fireplaces: 1
- Fireplace features: Family Room, Gas, Outside, Wood Burning
Interior area
- Total interior livable area: 5,465 sqft
Property
Parking
- Total spaces: 5
- Parking features: Additional Parking, Covered, Driveway, Epoxy Flooring, Garage, Garage Door Opener, Inside Entrance, Porte-Cochere
- Attached garage spaces: 3
- Carport spaces: 2
- Covered spaces: 5
- Has uncovered spaces: Yes
Features
- Levels: Two
- Stories: 2
- Patio & porch: Front Porch, Patio, Covered
- Exterior features: Outdoor Grill, Private Yard
- Has private pool: Yes
- Pool features: Gunite, Heated, Pool, Private, Pool Sweep, Pool/Spa Combo, Salt Water, Waterfall, Water Feature
- Fencing: Back Yard,Wood
Lot
- Size: 0.28 Acres
- Features: Interior Lot, Landscaped, Subdivision, Sprinkler System
Details
- Parcel number: R296551
Construction
Type & style
- Home type: SingleFamily
- Architectural style: Traditional,Detached
- Property subtype: Single Family Residence
Materials
- Brick
- Foundation: Slab
- Roof: Composition
Condition
- Year built: 2012
Utilities & green energy
- Sewer: Public Sewer
- Water: Public
- Utilities for property: Sewer Available, Water Available, Cable Available
Community & HOA
Community
- Features: Curbs, Gated, Sidewalks
- Security: Gated Community, Smoke Detector(s)
- Subdivision: Shaddock Creek Estates Ph 5
HOA
- Has HOA: Yes
- Services included: Association Management
- HOA fee: $1,500 annually
- HOA name: Goodwin & Company
- HOA phone: 972-532-1765
Location
- Region: Frisco
Financial & listing details
- Tax assessed value: $1,728,062
- Annual tax amount: $27,708
- Date on market: 11/6/2025
- Cumulative days on market: 155 days
- Listing terms: Cash,Conventional,FHA,VA Loan
Price history
| Date | Event | Price |
|---|---|---|
| 4/29/2026 | Sold | -- |
Source: NTREIS #21096079 Report a problem | ||
| 4/20/2026 | Pending sale | $1,600,000$293/sqft |
Source: NTREIS #21096079 Report a problem | ||
| 4/10/2026 | Contingent | $1,600,000$293/sqft |
Source: NTREIS #21096079 Report a problem | ||
| 2/3/2026 | Price change | $1,600,000-5.9%$293/sqft |
Source: NTREIS #21096079 Report a problem | ||
| 12/3/2025 | Price change | $1,700,000-2.9%$311/sqft |
Source: NTREIS #21096079 Report a problem | ||
| 11/6/2025 | Listed for sale | $1,750,000+118.8%$320/sqft |
Source: NTREIS #21096079 Report a problem | ||
| 5/13/2013 | Sold | -- |
Source: Agent Provided Report a problem | ||
| 1/31/2013 | Listed for sale | $799,999$146/sqft |
Source: RE/MAX DFW ASSOCIATES VI #11893796 Report a problem | ||
Public tax history
| Year | Property taxes | Tax assessment |
|---|---|---|
| 2025 | $3,052 +8.9% | $1,658,857 +10% |
| 2024 | $2,802 +9.3% | $1,508,052 +10% |
| 2023 | $2,565 -4.4% | $1,370,956 +10% |
| 2022 | $2,682 +2.6% | $1,246,324 +10% |
| 2021 | $2,614 +13.9% | $1,133,022 +10% |
| 2020 | $2,294 +1.3% | $1,030,020 +2.5% |
| 2019 | $2,265 +5.7% | $1,005,316 +5.8% |
| 2018 | $2,143 -89.9% | $950,000 -9.1% |
| 2017 | $21,259 | $1,044,985 +4.3% |
| 2016 | $21,259 +11.7% | $1,001,840 +10% |
| 2015 | $19,032 | $910,764 +3.7% |
| 2014 | $19,032 | $878,174 +183.4% |
| 2013 | $19,032 | $309,917 +325% |
| 2012 | -- | $72,927 +21.8% |
| 2011 | -- | $59,898 -6.2% |
| 2010 | -- | $63,875 |
| 2009 | -- | $63,875 -29.7% |
| 2007 | -- | $90,880 |
Find assessor info on the county website
Neighborhood: Shaddock Creek Estates
Nearby homes
- $1,351,2005 bd5 ba4.8k sqft4285 Glenhurst Ln, Frisco, TX 75033Off Market
- $972,700-- bd-- ba-- sqft4285 Glenhurst Ln, Frisco, TX 75034Off Market

- $--4 bd5 ba4.3k sqft4353 Glenhurst Ln, Frisco, TX 75033Sold
- $1,498,3005 bd7 ba5k sqft4324 Castle Bank Ln, Frisco, TX 75033Off Market

- $--5 bd6 ba5.4k sqft4290 Castle Bank Ln, Frisco, TX 75033Sold
- $1,465,2005 bd5 ba5.4k sqft4290 Castle Bank Ln, Frisco, TX 75034Off Market
- $1,261,9005 bd4 ba4.9k sqft4358 Castle Bank Ln, Frisco, TX 75033Off Market
- $1,294,9005 bd6 ba5k sqft10446 Abberley Ln, Frisco, TX 75033Off Market
Nearby schools
GreatSchools rating
- 10/10Carroll Elementary SchoolGrades: PK-5Distance: 0.4 mi
- 9/10Griffin Middle SchoolGrades: 6-8Distance: 0.9 mi
- 10/10Wakeland High SchoolGrades: 9-12Distance: 0.4 mi
Schools provided by the listing agent
- Elementary: Carroll
- Middle: Griffin
- High: Wakeland
- District: Frisco ISD
Source: NTREIS. This data may not be complete. We recommend contacting the local school district to confirm school assignments for this home.
Get a cash offer in 3 minutes
Find out how much your home could sell for in as little as 3 minutes with a no-obligation cash offer.
Estimated market value
$1,453,600
Get a cash offer in 3 minutes
Find out how much your home could sell for in as little as 3 minutes with a no-obligation cash offer.
Estimated market value
$1,453,600
- Texas
- Denton County
- Frisco
- 75033
- Shaddock Creek Estates
- 4319 Glenhurst Ln
