Skip main navigation
Sold
  • Price Unknown

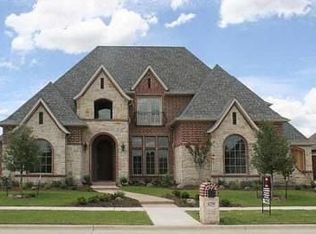
    4290 Castle Bank Ln, Frisco, TX 75033

    5beds
    5,409sqft
    Single Family Residence
    Built in 2007
    0.28 Acres Lot
    $-- Zestimate®
    $--/sqft
    $7,443 Estimated rent

    Home value

    Not available

    Estimated sales range

    Not available

    $7,443/mo

    Zestimate® history
    Loading
    Loading...

    Owner options

    List your home for rent

    $7,443/mo

    Rent Zestimate®

    Find your next renter with Zillow Rental Manager. Plus, with online applications, you can quickly screen prospective tenants – for free.

    Learn more

    $7,443/mo

    Rent Zestimate®

    Refinance and save

    $1,500/mo

    Est. payment

    Refinancing to a lower rate could help reduce your monthly payments and save thousands over the life of the loan.

    See today's rates

    $1,500/mo

    Est. payment

    Explore your selling options

    Work with a Zillow partner agent

    Leverage their expertise and Zillow's premium Showcase listings to get your home seen by more buyers.

    Get started

    List with your own agent

    Get your home in front of millions of buyers by listing it on Zillow.

    Learn how to do it

    Sell it yourself

    Take full control of how buyers see your home on Zillow by listing For Sale by Owner (FSBO).

    List your home

    What's special

    Heated pool and spaOutdoor kitchenPrivate backyard paradiseWine cellarQuartz countertopsCovered patioStunning stone vent hood
    Exquisite Estate in Gated Section of Shaddock Creek. Welcome to this elegant residence located in the prestigious gated enclave of Shaddock Creek Estates. Featuring three brand new HVAC units installed in December 2025, this home offers luxury, comfort, and efficiency throughout. Resort-style pool just refreshed with new plaster and updated tile in February 2026. Step into the grand foyer with its soaring 25-foot ceilings and dramatic open staircase—a true showpiece that sets the tone for the entire home. The executive study, located at the front and framed by elegant French doors, provides an inspiring space for work or reading. The gourmet kitchen is a chef’s dream, showcasing custom cabinetry, quartz countertops, and a stunning stone vent hood. Enjoy commercial-grade appliances, a large island with ample seating, plus a butler’s pantry, bar, and a wine cellar. The primary suite, located on the main level, features a sitting area overlooking the backyard, a spa-like bathroom, and two closet spaces. An additional guest bedroom with an en suite bathroom is also conveniently located on the first floor. There is also a pool bath at the back of the home for added convenience. The second level offers three spacious bedrooms, each with its own en suite bath, plus a living room, media room, and a study area with built-in desks. Dual staircases provide ease of access and a touch of architectural sophistication. Enjoy your private backyard paradise featuring a covered patio, outdoor kitchen, stone fireplace, and a heated pool and spa—perfect for year-round entertaining and relaxation. Residents enjoy access to Cottonwood Creek Park, offering lakes, trails, fishing ponds, a community pool, playground, and jogging paths. The home is within walking distance of highly rated Carroll Elementary and Wakeland High School.

    Zillow last checked:

    Listing updated:

    Listed by:

    Erin Carlson 0662507 972-335-6564,

    Ebby Halliday Realtors 972-335-6564

    Bought with:

    Cynthia Pierce

    Redfin Corporation

    Source: NTREIS,MLS#: 21152390

    Facts & features

    Interior

    Bedrooms & bathrooms
    • Bedrooms: 5
    • Bathrooms: 6
    • Full bathrooms: 5
    • 1/2 bathrooms: 1
    Primary bedroom
    • Features: Ceiling Fan(s), Dual Sinks, Double Vanity, En Suite Bathroom, Fireplace, Jetted Tub, Linen Closet, Sitting Area in Primary, Separate Shower, Walk-In Closet(s)
    • Level: First
    • Dimensions: 20 x 17
    Bedroom
    • Features: Ceiling Fan(s), En Suite Bathroom, Walk-In Closet(s)
    • Level: First
    • Dimensions: 13 x 13
    Bedroom
    • Features: Ceiling Fan(s), En Suite Bathroom, Walk-In Closet(s)
    • Level: Second
    • Dimensions: 14 x 12
    Bedroom
    • Features: Ceiling Fan(s), En Suite Bathroom
    • Level: Second
    • Dimensions: 13 x 13
    Bedroom
    • Features: En Suite Bathroom, Walk-In Closet(s)
    • Level: Second
    • Dimensions: 14 x 13
    Breakfast room nook
    • Level: First
    • Dimensions: 16 x 12
    Game room
    • Features: Ceiling Fan(s)
    • Level: Second
    • Dimensions: 19 x 16
    Kitchen
    • Features: Breakfast Bar, Built-in Features, Butler's Pantry, Eat-in Kitchen, Walk-In Pantry
    • Level: First
    • Dimensions: 16 x 14
    Laundry
    • Features: Built-in Features, Utility Sink
    • Level: First
    • Dimensions: 13 x 7
    Living room
    • Features: Built-in Features, Ceiling Fan(s), Fireplace
    • Level: First
    • Dimensions: 18 x 16
    Media room
    • Level: Second
    • Dimensions: 23 x 15
    Office
    • Features: Ceiling Fan(s)
    • Level: First
    • Dimensions: 15 x 15
    Heating
    • Central
    Cooling
    • Central Air, Zoned
    Appliances
    • Included: Some Gas Appliances, Built-In Refrigerator, Convection Oven, Double Oven, Dishwasher, Electric Oven, Gas Cooktop, Disposal, Ice Maker, Microwave, Plumbed For Gas, Some Commercial Grade, Vented Exhaust Fan, Wine Cooler
    • Laundry: Electric Dryer Hookup, Laundry in Utility Room
    Features
    • Wet Bar, Dry Bar, Decorative/Designer Lighting Fixtures, Double Vanity, Eat-in Kitchen, Granite Counters, High Speed Internet, Kitchen Island, Multiple Staircases, Open Floorplan, Pantry, Cable TV, Walk-In Closet(s), Wired for Sound
    • Flooring: Carpet, Ceramic Tile, Hardwood
    • Windows: Shutters
    • Has basement: No
    • Number of fireplaces: 3
    • Fireplace features: Decorative, Family Room, Gas, Gas Log, Gas Starter, Outside, Wood Burning
    Interior area
    • Total interior livable area: 5,409 sqft

    Property

    Parking
    • Total spaces: 3
    • Parking features: Additional Parking, Door-Multi, Door-Single, Driveway, Garage Faces Front, Garage, Garage Door Opener, Garage Faces Side
    • Attached garage spaces: 3
    • Has uncovered spaces: Yes
    Features
    • Levels: Two
    • Stories: 2
    • Patio & porch: Covered
    • Exterior features: Fire Pit, Lighting, Outdoor Grill, Outdoor Kitchen, Outdoor Living Area, Private Yard, Rain Gutters
    • Pool features: Gunite, Heated, In Ground, Pool, Pool Sweep, Pool/Spa Combo, Water Feature, Community
    • Fencing: Wood
    Lot
    • Size: 0.28 Acres
    • Features: Back Yard, Interior Lot, Lawn, Landscaped, Subdivision, Sprinkler System
    Details
    • Additional structures: Outdoor Kitchen
    • Parcel number: R296569

    Construction

    Type & style
    • Home type: SingleFamily
    • Architectural style: Traditional,Detached
    • Property subtype: Single Family Residence
    Materials
    • Brick, Rock, Stone
    • Foundation: Slab
    • Roof: Composition
    Condition
    • Year built: 2007

    Utilities & green energy

    • Sewer: Public Sewer, Private Sewer
    • Water: Public
    • Utilities for property: Electricity Available, Electricity Connected, Natural Gas Available, Sewer Available, Separate Meters, Underground Utilities, Water Available, Cable Available

    Community & HOA

    Community
    • Features: Fishing, Park, Pool, Trails/Paths, Gated, Sidewalks
    • Security: Fire Alarm, Gated Community
    • Subdivision: Shaddock Creek Estates Ph 5
    HOA
    • Has HOA: Yes
    • Services included: All Facilities, Association Management, Maintenance Grounds
    • HOA fee: $1,500 annually
    • HOA name: Goodwin and Company
    • HOA phone: 972-402-5342
    Location
    • Region: Frisco

    Financial & listing details

    • Tax assessed value: $1,588,146
    • Annual tax amount: $23,996
    • Date on market: 1/15/2026
    • Cumulative days on market: 65 days
    • Listing terms: Cash,Conventional,FHA
    • Exclusions: Wine racks on wall and 2 shelves in laundry room. All TV mounts will stay.
    • Electric utility on property: Yes

    Price history

    DateEventPrice
    4/23/2026Sold--
    Source: NTREIS #21152390 Report a problem
    3/28/2026Pending sale$1,375,000$254/sqft
    Source: NTREIS #21152390 Report a problem
    3/21/2026Contingent$1,375,000$254/sqft
    Source: NTREIS #21152390 Report a problem
    2/19/2026Price change$1,375,000-1.8%$254/sqft
    Source: NTREIS #21152390 Report a problem
    2/15/2026Listed for sale$1,399,999$259/sqft
    Source: NTREIS #21152390 Report a problem
    2/3/2026Contingent$1,399,999$259/sqft
    Source: Ebby Halliday Realtors #21152390 Report a problem
    1/15/2026Listed for sale$1,399,999-11.4%$259/sqft
    Source: NTREIS #21152390 Report a problem
    6/17/2025Listing removed$1,580,000$292/sqft
    Source: NTREIS #20924977 Report a problem
    5/16/2025Price change$1,580,000-2.8%$292/sqft
    Source: NTREIS #20924977 Report a problem
    5/7/2025Listed for sale$1,625,000$300/sqft
    Source: NTREIS #20924977 Report a problem

    Public tax history

    YearProperty taxesTax assessment
    2025$2,706 +9%$1,471,361 +10%
    2024$2,484 +9.1%$1,337,601 +10%
    2023$2,276 -4.3%$1,216,001 +10%
    2022$2,378 +2.6%$1,105,455 +10%
    2021$2,318 +13.9%$1,004,959 +10%
    2020$2,035 +1.5%$913,599 +2.7%
    2019$2,004 -1.7%$889,720 -1.5%
    2018$2,038 -89.1%$903,672 -2.2%
    2017$18,724 $923,911 +4.5%
    2016$18,724 +9.5%$884,387 +9.1%
    2015$17,092 $810,568 +4%
    2014$17,092 $779,674 +8.8%
    2012-- $716,284 +12.9%
    2011-- $634,549 +3.4%
    2010-- $613,693 -9%
    2009-- $674,285 +642%
    2007-- $90,880
    Find assessor info on the county website

    Neighborhood: Shaddock Creek Estates

    Nearby schools

    GreatSchools rating
    Schools provided by the listing agent
    • Elementary: Carroll
    • Middle: Griffin
    • High: Wakeland
    • District: Frisco ISD

    Source: NTREIS. This data may not be complete. We recommend contacting the local school district to confirm school assignments for this home.