Charming Historic Bungalow in a Prime Location with Modern Updates located in one of the hottest neighborhoods in St Pete.Welcome to this beautifully updated 3-bedroom, 2-bathroom 2 Car Detached Garage offering 1,533 square feet of comfortable living space. Featuring a spacious, inviting wrap-around front porch, this home exudes classic charm with modern touches. Enjoy the expansive backyard with a screened-in lanai and large deck, perfect for relaxing or entertaining. The detached 2-car garage, accessible via an alley entrance, provides ample storage and convenience. Recent updates include a brand New Roof (2024) and HVAC system (2024), New Light Fixtures, and Brand New Composite Deck ensuring peace of mind for years to come. The home boasts fresh exterior and interior paint, along with stunning new landscaping that enhances its curb appeal. Inside, you'll find a beautifully updated Gourmet Kitchen with custom cabinetry, new quartz countertops, Gas Range, Pot Filler and a skylight that fills the space with natural light. Home also features surround sound speakers throughout the home and on the exterior. Located just a short stroll from local restaurants, coffee shops, and more, this home combines comfort, style, and convenience in an unbeatable location. No Flood Zone, and NO Flood Damage from recent storms
Sold for $751,000
$751,000
1039 10TH STREET N, ST PETERSBURG, FL 33705
3beds
1,533sqft
Single Family Residence
Built in 2005
6,434 Square Feet Lot
$719,300 Zestimate®
$490/sqft
$3,161 Estimated rent
Home value
$719,300
$647,000 - $798,000
$3,161/mo
Zestimate® history
Owner options
List your home for rent
$3,161/mo
Rent Zestimate®
Find your next renter with Zillow Rental Manager. Plus, with online applications, you can quickly screen prospective tenants – for free.
$3,161/mo
Rent Zestimate®
Refinance and save
$5,200/mo
Est. payment
Refinancing to a lower rate could help reduce your monthly payments and save thousands over the life of the loan.
$5,200/mo
Est. payment
Explore your selling options
Work with a Zillow partner agent
Leverage their expertise and Zillow's premium Showcase listings to get your home seen by more buyers.
Get startedList with your own agent
Get your home in front of millions of buyers by listing it on Zillow.
Learn how to do itSell it yourself
Take full control of how buyers see your home on Zillow by listing For Sale by Owner (FSBO).
List your homeWhat's special
Screened-in lanaiLarge deckNew quartz countertopsGas rangeExpansive backyardSurround sound speakersCustom cabinetry
Zillow last checked:
Listing updated:
Listed by:
Karen Wingard 813-695-1439,
COLDWELL BANKER REALTY 813-289-1712
Bought with:
Karen Wingard, 3068695
COLDWELL BANKER REALTY
Source: Stellar MLS,MLS#: TB8341632 Originating MLS: Suncoast Tampa
Originating MLS: Suncoast Tampa
Facts & features
Interior
Bedrooms & bathrooms
- Bedrooms: 3
- Bathrooms: 2
- Full bathrooms: 2
Primary bedroom
- Features: Ceiling Fan(s), En Suite Bathroom, Walk-In Closet(s)
- Level: First
- Area: 222 Square Feet
- Dimensions: 18.5x12
Bedroom 2
- Features: Ceiling Fan(s), Built-in Closet
- Level: First
- Area: 126 Square Feet
- Dimensions: 12x10.5
Bedroom 3
- Features: Ceiling Fan(s), Built-in Closet
- Level: First
- Area: 132 Square Feet
- Dimensions: 12x11
Dining room
- Features: Ceiling Fan(s)
- Level: First
- Area: 92 Square Feet
- Dimensions: 11.5x8
Kitchen
- Level: First
- Area: 208 Square Feet
- Dimensions: 16x13
Living room
- Level: First
- Area: 238 Square Feet
- Dimensions: 14x17
Heating
- Central, Electric
Cooling
- Central Air
Appliances
- Included: Dishwasher, Disposal, Dryer, Electric Water Heater, Range, Range Hood, Refrigerator, Washer
- Laundry: Inside, Laundry Closet
Features
- Ceiling Fan(s), Crown Molding, Eating Space In Kitchen, Kitchen/Family Room Combo, Living Room/Dining Room Combo, Primary Bedroom Main Floor, Solid Wood Cabinets, Stone Counters, Thermostat
- Flooring: Ceramic Tile, Hardwood
- Doors: French Doors
- Windows: Skylight(s), Window Treatments
- Has fireplace: Yes
- Fireplace features: Living Room, Wood Burning
Interior area
- Total structure area: 2,496
- Total interior livable area: 1,533 sqft
Property
Parking
- Total spaces: 2
- Parking features: Alley Access
- Garage spaces: 2
- Details: Garage Dimensions: 24x24
Features
- Levels: One
- Stories: 1
- Patio & porch: Covered, Deck, Front Porch, Wrap Around
- Exterior features: Sidewalk
- Fencing: Fenced,Wood
Lot
- Size: 6,434 Square Feet
- Dimensions: 50 x 130
- Residential vegetation: Mature Landscaping, Trees/Landscaped
Details
- Parcel number: 133116028800010070
- Special conditions: None
Construction
Type & style
- Home type: SingleFamily
- Architectural style: Bungalow,Ranch
- Property subtype: Single Family Residence
Materials
- Block, Wood Frame
- Foundation: Other
- Roof: Shingle
Condition
- New construction: No
- Year built: 2005
Utilities & green energy
- Sewer: Public Sewer
- Water: Public
- Utilities for property: Cable Connected, Natural Gas Connected, Sewer Connected, Water Connected
Community & HOA
Community
- Pet fee: $0 monthly
- Subdivision: BARTLETT COURT
HOA
- Has HOA: No
Location
- Region: Saint Petersburg
Financial & listing details
- Price per square foot: $490/sqft
- Tax assessed value: $689,936
- Annual tax amount: $11,585
- Date on market: 2/5/2025
- Cumulative days on market: 5 days
- Listing terms: Cash,Conventional,VA Loan
- Ownership: Fee Simple
- Total actual rent: 0
- Road surface type: Asphalt, Paved
Price history
| Date | Event | Price |
|---|---|---|
| 3/12/2025 | Sold | $751,000-1.2%$490/sqft |
Source:  Stellar MLS #TB8341632 Report a problem Stellar MLS #TB8341632 Report a problem | ||
| 2/10/2025 | Pending sale | $759,900$496/sqft |
Source: Stellar MLS #TB8341632 Report a problem | ||
| 2/5/2025 | Listed for sale | $759,900+15.1%$496/sqft |
Source: Stellar MLS #TB8341632 Report a problem | ||
| 7/22/2024 | Listing removed | -- |
Source: Stellar MLS #T3529417 Report a problem | ||
| 5/28/2024 | Listed for rent | $4,000$3/sqft |
Source: Stellar MLS #T3529417 Report a problem | ||
| 1/24/2023 | Sold | $660,000-2.2%$431/sqft |
Source: Public Record Report a problem | ||
| 1/2/2023 | Pending sale | $674,900$440/sqft |
Source: Stellar MLS #U8182923 Report a problem | ||
| 12/14/2022 | Price change | $674,900-2.9%$440/sqft |
Source: Stellar MLS #U8182923 Report a problem | ||
| 11/18/2022 | Listed for sale | $695,000+120.6%$453/sqft |
Source: Stellar MLS #U8182923 Report a problem | ||
| 12/11/2007 | Sold | $315,000-10%$205/sqft |
Source: Public Record Report a problem | ||
| 11/12/2007 | Listed for sale | $350,000+28.3%$228/sqft |
Source: ERA #7305718 Report a problem | ||
| 1/31/2005 | Sold | $272,900+203.6%$178/sqft |
Source: Public Record Report a problem | ||
| 8/8/2003 | Sold | $89,900+156.9%$59/sqft |
Source: Public Record Report a problem | ||
| 6/2/2000 | Sold | $35,000+194.1%$23/sqft |
Source: Public Record Report a problem | ||
| 3/20/1995 | Sold | $11,900$8/sqft |
Source: Public Record Report a problem | ||
Public tax history
| Year | Property taxes | Tax assessment |
|---|---|---|
| 2025 | $12,193 +5.2% | $654,713 +2.9% |
| 2024 | $11,587 -9.1% | $636,261 -0.9% |
| 2023 | $12,745 +232% | $641,790 +174.1% |
| 2022 | $3,838 -1.2% | $234,168 +3% |
| 2021 | $3,886 0% | $227,348 +1.4% |
| 2020 | $3,886 +2% | $224,209 +2.3% |
| 2019 | $3,811 | $219,168 +1.9% |
| 2018 | $3,811 +1.6% | $215,081 +2.1% |
| 2017 | $3,753 +2.2% | $210,657 +2.1% |
| 2016 | $3,672 -1.4% | $206,324 +0.7% |
| 2015 | $3,724 +0.6% | $204,890 +0.8% |
| 2014 | $3,702 +0.8% | $203,264 +1.5% |
| 2013 | $3,674 +2% | $200,260 +1.7% |
| 2012 | $3,601 | $196,912 -1.4% |
| 2011 | -- | $199,763 +1.5% |
| 2010 | -- | $196,811 -12% |
| 2009 | -- | $223,576 -14.8% |
| 2008 | $4,778 | $262,400 +2.7% |
| 2007 | -- | $255,600 +235.4% |
| 2005 | -- | $76,200 |
Find assessor info on the county website
Neighborhood: Euclid-St Pauls
Nearby homes
- $738,0003 bd2 ba1.5k sqft1025 10th St N, Saint Petersburg, FL 33705Off Market
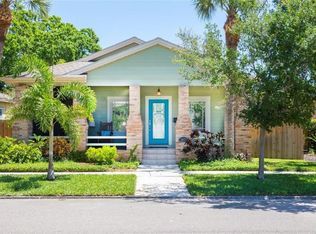
- $1,067,0004 bd3 ba2.4k sqft1113 10th Street N, Saint Petersburg, FL 33705Off Market
- $361,000-- bd-- ba-- sqft10 Saint S, Saint petersburg, FL 33712Off Market
- $359,500-- bd-- ba-- sqft10 Saint S, Saint petersburg, FL 33712Off Market
- $45,901-- bd-- ba-- sqft10 Saint S, Saint petersburg, FL 33712Off Market
- $335,400-- bd-- ba-- sqft10 Saint S, Saint petersburg, FL 33712Off Market
- $326,600-- bd-- ba-- sqft10 Saint S, Saint petersburg, FL 33712Off Market
- $1,112,0004 bd3 ba2.4k sqft1113 10th St N, Saint Petersburg, FL 33705Sold
Nearby schools
GreatSchools rating
- 5/10Woodlawn Elementary SchoolGrades: PK-5Distance: 0.6 mi
- 5/10John Hopkins Middle SchoolGrades: 6-8Distance: 1.5 mi
- 6/10St. Petersburg High SchoolGrades: 9-12Distance: 1.3 mi
Schools provided by the listing agent
- Elementary: Woodlawn Elementary-PN
- Middle: John Hopkins Middle-PN
- High: St. Petersburg High-PN
Source: Stellar MLS. This data may not be complete. We recommend contacting the local school district to confirm school assignments for this home.
Get a cash offer in 3 minutes
Find out how much your home could sell for in as little as 3 minutes with a no-obligation cash offer.
Estimated market value
$719,300
Get a cash offer in 3 minutes
Find out how much your home could sell for in as little as 3 minutes with a no-obligation cash offer.
Estimated market value
$719,300
- Florida
- Pinellas County
- Saint Petersburg
- 33705
- Euclid-St Pauls
- 1039 10TH STREET N
Nearby cities
Nearby neighborhoods
Nearby zip codes
Other Saint Petersburg Topics
- Apartments for Rent in 33705
- Houses for Sale in 33705
- Houses for Rent in 33705
- 33705 Real Estate
- Saint Petersburg Condos
- Houses for Sale in Saint Petersburg
- Newest Listings in Saint Petersburg
- Saint Petersburg Home Values
- Saint Petersburg Real Estate Agents
- Saint Petersburg Refinance
- Saint Petersburg Mortgage Rates
