Welcome to the epitome of modern luxury living in the heart of the NORTHEAST ST. PETE in the Euclid St. Paul neighborhood. This meticulously crafted single-family residence, completed in 2018, is the definition of contemporary elegance and thoughtful design across its expansive 2,460 square feet, featuring 4 bedrooms and 2.5 baths. As you enter through the front gate, an inviting pathway leads you to an open and airy front porch, accented by stately columns. Step inside to discover an open and spacious great room, perfect for entertaining and daily living. All interior walls of the home just underwent a fresh two-coat paint application in 2023, creating a timeless and fresh appeal. Luxury wood-toned vinyl flooring graces the entire first floor, making for a warm and inviting atmosphere. Here on the first level, you will find the large living/family room, kitchen, dining area, breakfast nook, a study with a beautiful French door entrance that can be used as an office, study or more, and a powder bath, while the second floor houses additional bedrooms, a laundry room, and the owner's retreat. The owner's suite features an expansive walk in closet and ensuite bath which includes a large soaking tub and a separate walk-in shower. The kitchen, adorned with a center island and bar seating, boasts granite countertops, stainless steel appliances, a built-in oven, gas stove, ample cabinetry, and a double-door pantry, creating the perfect culinary haven and pendant lighting above the kitchen island and dining area adds a touch of elegance. Privacy and sophistication are seamlessly woven into every room with new window treatments, while a whole-home air purifier, installed in 2023, ensures a clean and healthy living environment. Cat6 wiring ensures high-speed internet connectivity, adding another layer of convenience to this already exquisite home. Efficiency and technology harmonize with smart thermostats, locks, and a garage keypad, offering convenience and peace of mind. Hurricane windows fortify the front of the home, complemented by shutters for the remaining windows, seamlessly blending safety and style. Off the great room, you will find a large (300 sq ft) screened-in lanai leading to the backyard, creating a seamless indoor/outdoor living experience. There is ample space for a pool and/or RV/golf cart parking and alley access via a remote gate that leads to a 2-car garage makes for convenient parking. Lush landscaping with a deep well 6-zone irrigation system surrounds the property, enhancing its curb appeal and creating an inviting atmosphere. Nestled in the heart of northeast St. Petersburg, the Euclid St. Paul neighborhood epitomizes the perfect blend of suburban charm and urban convenience. This coveted locale places residents within arm's reach of some of the best offerings that St. Pete has to offer. With its tree-lined streets and historic architecture, Euclid St. Paul exudes a welcoming ambiance, making it an ideal setting for peaceful living while being just minutes away from the lively downtown scene. Indulge in the thriving cultural scene or bask in the sun at the nearby award-winning beaches. The neighborhood's central location ensures that residents can effortlessly explore the diverse culinary delights, cultural attractions, and recreational havens that make St. Pete a truly exceptional place to call home.
Sold for $1,112,000
$1,112,000
1113 10TH STREET N, ST PETERSBURG, FL 33705
4beds
2,460sqft
Single Family Residence
Built in 2018
6,817 Square Feet Lot
$1,136,400 Zestimate®
$452/sqft
$4,509 Estimated rent
Home value
$1,136,400
$1.08M - $1.20M
$4,509/mo
Zestimate® history
Owner options
List your home for rent
$4,509/mo
Rent Zestimate®
Find your next renter with Zillow Rental Manager. Plus, with online applications, you can quickly screen prospective tenants – for free.
$4,509/mo
Rent Zestimate®
Refinance and save
$7,759/mo
Est. payment
Refinancing to a lower rate could help reduce your monthly payments and save thousands over the life of the loan.
$7,759/mo
Est. payment
Explore your selling options
Work with a Zillow partner agent
Leverage their expertise and Zillow's premium Showcase listings to get your home seen by more buyers.
Get startedList with your own agent
Get your home in front of millions of buyers by listing it on Zillow.
Learn how to do itSell it yourself
Take full control of how buyers see your home on Zillow by listing For Sale by Owner (FSBO).
List your homeWhat's special
Alley accessCenter islandRemote gateKitchen islandGas stovePowder bathAward - winning beaches
Zillow last checked:
Listing updated:
Listed by:
Jennifer Thayer 727-729-2699,
KELLER WILLIAMS ST PETE REALTY 727-894-1600
Bought with:
Denise Antonewitz, 3259262
KELLER WILLIAMS ST PETE REALTY
Source: Stellar MLS,MLS#: U8234298 Originating MLS: Pinellas Suncoast
Originating MLS: Pinellas Suncoast
Facts & features
Interior
Bedrooms & bathrooms
- Bedrooms: 4
- Bathrooms: 3
- Full bathrooms: 2
- 1/2 bathrooms: 1
Rooms
- Room types: Den/Library/Office, Great Room, Utility Room
Primary bedroom
- Features: Walk-In Closet(s)
- Level: Second
- Dimensions: 14x18
Bathroom 2
- Level: Second
- Dimensions: 11x12
Bathroom 3
- Level: Second
- Dimensions: 11x11
Bathroom 4
- Level: Second
- Dimensions: 10x10
Balcony porch lanai
- Level: First
- Dimensions: 14x21
Dining room
- Level: First
- Dimensions: 11x12
Great room
- Level: First
- Dimensions: 18x18
Kitchen
- Level: First
- Dimensions: 10x14
Office
- Level: First
- Dimensions: 11x12
Heating
- Central
Cooling
- Central Air, Zoned
Appliances
- Included: Dishwasher, Gas Water Heater, Microwave, Range, Range Hood, Refrigerator, Water Softener
- Laundry: Inside, Laundry Closet, Upper Level
Features
- Ceiling Fan(s), High Ceilings, PrimaryBedroom Upstairs, Solid Wood Cabinets, Stone Counters, Tray Ceiling(s), Walk-In Closet(s)
- Flooring: Carpet, Luxury Vinyl
- Has fireplace: No
Interior area
- Total structure area: 3,170
- Total interior livable area: 2,460 sqft
Property
Parking
- Total spaces: 2
- Parking features: Alley Access, Driveway, Garage Door Opener, Garage Faces Rear, Golf Cart Parking, On Street, Parking Pad, RV Access/Parking
- Attached garage spaces: 2
- Has uncovered spaces: Yes
- Details: Garage Dimensions: 20X22
Features
- Levels: Two
- Stories: 2
- Patio & porch: Covered, Front Porch, Rear Porch, Screened
- Exterior features: Irrigation System, Private Mailbox, Sidewalk
- Fencing: Fenced,Other,Wood
Lot
- Size: 6,817 Square Feet
- Dimensions: 51 x 135
- Features: City Lot, Sidewalk
- Residential vegetation: Mature Landscaping
Details
- Parcel number: 133116029160040150
- Zoning: SFR
- Special conditions: None
Construction
Type & style
- Home type: SingleFamily
- Architectural style: Craftsman
- Property subtype: Single Family Residence
Materials
- Block, Stucco
- Foundation: Slab
- Roof: Shingle
Condition
- New construction: No
- Year built: 2018
Details
- Builder model: Teagarden
- Builder name: David Weekely
Utilities & green energy
- Sewer: Public Sewer
- Water: Public
- Utilities for property: BB/HS Internet Available, Cable Available, Cable Connected, Electricity Available, Electricity Connected, Natural Gas Available, Natural Gas Connected, Sewer Available, Sewer Connected, Water Available, Water Connected
Community & HOA
Community
- Security: Smoke Detector(s)
- Pet fee: $0 monthly
- Subdivision: BARTLETTS ORANGE PARK
HOA
- Has HOA: No
Location
- Region: Saint Petersburg
Financial & listing details
- Price per square foot: $452/sqft
- Tax assessed value: $997,034
- Annual tax amount: $14,704
- Date on market: 3/12/2024
- Cumulative days on market: 8 days
- Listing terms: Cash,Conventional,FHA,VA Loan
- Ownership: Fee Simple
- Total actual rent: 0
- Electric utility on property: Yes
- Road surface type: Paved, Asphalt
Price history
| Date | Event | Price |
|---|---|---|
| 6/5/2024 | Sold | $1,112,000-3.2%$452/sqft |
Source:  Stellar MLS #U8234298 Report a problem Stellar MLS #U8234298 Report a problem | ||
| 3/22/2024 | Pending sale | $1,149,000$467/sqft |
Source: Stellar MLS #U8234298 Report a problem | ||
| 3/12/2024 | Listed for sale | $1,149,000+15.5%$467/sqft |
Source: Stellar MLS #U8234298 Report a problem | ||
| 6/8/2022 | Sold | $995,000+5.9%$404/sqft |
Source: Public Record Report a problem | ||
| 4/5/2022 | Pending sale | $940,000$382/sqft |
Source: Stellar MLS #U8157217 Report a problem | ||
| 4/2/2022 | Listed for sale | $940,000+83%$382/sqft |
Source: Stellar MLS #U8157217 Report a problem | ||
| 7/11/2018 | Sold | $513,800+756.3%$209/sqft |
Source: Public Record Report a problem | ||
| 8/25/2005 | Sold | $60,000$24/sqft |
Source: Public Record Report a problem | ||
Public tax history
| Year | Property taxes | Tax assessment |
|---|---|---|
| 2025 | $14,959 -0.2% | $793,580 -2.1% |
| 2024 | $14,994 +2% | $810,873 +3.6% |
| 2023 | $14,705 +99.6% | $782,985 +90.8% |
| 2022 | $7,367 -1.5% | $410,297 +3% |
| 2021 | $7,481 +0.3% | $398,347 +1.8% |
| 2020 | $7,456 +1.7% | $391,121 +2.3% |
| 2019 | $7,329 | $382,327 +179.5% |
| 2018 | $7,329 | $136,800 |
Find assessor info on the county website
Neighborhood: Euclid-St Pauls
Nearby homes
- $438,4001 bd1 ba550 sqft1123 10th St N, Saint Petersburg, FL 33705Off Market

- $1,056,7004 bd3 ba2.4k sqft1113 10th Street N, Saint Petersburg, FL 33705Off Market
- $283,3002 bd1 ba590 sqft926 12th Ave N, Saint Petersburg, FL 33705Off Market
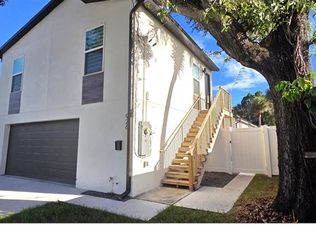
- $751,0003 bd2 ba1.5k sqft1039 10th St N, Saint Petersburg, FL 33705Sold

- $722,4003 bd2 ba1.5k sqft1025 10th St N, Saint Petersburg, FL 33705Off Market
- $395,4002 bd1 ba659 sqft1120 10th St N, Saint Petersburg, FL 33705Off Market
- $378,600-- bd-- ba-- sqft10 Saint S, Saint petersburg, FL 33712Off Market
- $407,300-- bd-- ba-- sqft10 Saint S, Saint petersburg, FL 33712Off Market
Nearby schools
GreatSchools rating
- 5/10Woodlawn Elementary SchoolGrades: PK-5Distance: 0.6 mi
- 5/10John Hopkins Middle SchoolGrades: 6-8Distance: 1.5 mi
- 6/10St. Petersburg High SchoolGrades: 9-12Distance: 1.3 mi
Schools provided by the listing agent
- Elementary: Woodlawn Elementary-PN
- Middle: John Hopkins Middle-PN
- High: St. Petersburg High-PN
Source: Stellar MLS. This data may not be complete. We recommend contacting the local school district to confirm school assignments for this home.
Get a cash offer in 3 minutes
Find out how much your home could sell for in as little as 3 minutes with a no-obligation cash offer.
Estimated market value
$1,136,400
Get a cash offer in 3 minutes
Find out how much your home could sell for in as little as 3 minutes with a no-obligation cash offer.
Estimated market value
$1,136,400
- Florida
- Pinellas County
- Saint Petersburg
- 33705
- Euclid-St Pauls
- 1113 10TH STREET N
Nearby cities
Nearby neighborhoods
Nearby zip codes
Other Saint Petersburg Topics
- Apartments for Rent in 33705
- Houses for Sale in 33705
- Houses for Rent in 33705
- 33705 Real Estate
- Saint Petersburg Condos
- Houses for Sale in Saint Petersburg
- Newest Listings in Saint Petersburg
- Saint Petersburg Home Values
- Saint Petersburg Real Estate Agents
- Saint Petersburg Refinance
- Saint Petersburg Mortgage Rates
