This incredibly stylish and modern 2-bedroom, 2-bathroom bi-level home in the heart of East Village/West Town offers the perfect blend of design, comfort, and location. Nestled in one of Chicago's most walkable neighborhoods, you'll find yourself just steps from vibrant restaurants, cozy coffee shops, and trendy boutiques, with all the charm and convenience of city living right outside your door. The thoughtfully designed layout includes two sizable private outdoor decks-one off the family room, ideal for entertaining guests, and another off the primary suite, perfect for relaxing with a glass of wine after a long day. Inside, the spacious family room makes a bold statement with soaring 11-foot ceilings, an eye-catching designer Sputnik-style chandelier, a full wall of custom built-in cabinetry and shelving, and a beautiful wood waterfall countertop. Natural light pours in, creating a bright and welcoming space that flows seamlessly to the private deck. The kitchen has been updated to perfection, featuring rich midnight blue cabinetry with brushed gold hardware, accent lighting, a dual-basin sink, a sleek tiled backsplash, quartz countertops, and stainless steel appliances. A smart built-in system adds both style and function with dedicated storage for flatware, cookware, and wine glasses. The hall bathroom is equally impressive, with a stunning mosaic inlay of grey, green, and blue tones, white marble surround, a floating vanity with a vessel sink, and a walk-in shower that exudes modern elegance. The bright and airy primary bedroom offers a wall of windows, a large walk-in closet, private outdoor space, and an impeccably updated en-suite bathroom. This spa-like retreat features a deep grey dual-sink vanity with textured basins, white quartz countertops, porcelain 12x24 floor tiles, marine blue and grey subway tile surround, and a custom three-panel lighted mirror-each section hiding spacious medicine cabinets for added convenience. Additional highlights include hardwood flooring throughout, abundant in-unit storage, generous closets, and a covered garage-operated carport that is deeded with the property. This exceptional home is truly move-in ready and offers the perfect opportunity to enjoy upscale city living in one of Chicago's most desirable neighborhoods.
Closed
$525,000
1039 N Marshfield Ave #2, Chicago, IL 60622
2beds
1,200sqft
Condominium, Duplex, Single Family Residence
Built in 2007
-- sqft lot
$546,400 Zestimate®
$438/sqft
$3,516 Estimated rent
Home value
$546,400
$492,000 - $607,000
$3,516/mo
Zestimate® history
Owner options
List your home for rent
$3,516/mo
Rent Zestimate®
Find your next renter with Zillow Rental Manager. Plus, with online applications, you can quickly screen prospective tenants – for free.
$3,516/mo
Rent Zestimate®
Refinance and save
$3,938/mo
Est. payment
Refinancing to a lower rate could help reduce your monthly payments and save thousands over the life of the loan.
$3,938/mo
Est. payment
Explore your selling options
Work with a Zillow partner agent
Leverage their expertise and Zillow's premium Showcase listings to get your home seen by more buyers.
Get startedList with your own agent
Get your home in front of millions of buyers by listing it on Zillow.
Learn how to do itSell it yourself
Take full control of how buyers see your home on Zillow by listing For Sale by Owner (FSBO).
List your homeWhat's special
Designer sputnik-style chandelierEn-suite bathroomPrivate outdoor decksAbundant in-unit storageWall of windowsMidnight blue cabinetryCovered garage-operated carport
Zillow last checked:
Listing updated:
Listed by:
Laura Topp 773-419-0076,
Berkshire Hathaway HomeServices Chicago,
Rebecca Conant,
Berkshire Hathaway HomeServices Chicago
Bought with:
Sam Shaffer
Chicago Properties Firm
Source: MRED as distributed by MLS GRID,MLS#: 12476230
Facts & features
Interior
Bedrooms & bathrooms
- Bedrooms: 2
- Bathrooms: 2
- Full bathrooms: 2
Rooms
- Room types: Balcony/Porch/Lanai, Deck
Primary bedroom
- Features: Flooring (Hardwood), Window Treatments (Blinds), Bathroom (Full)
- Level: Main
- Area: 196 Square Feet
- Dimensions: 14X14
Bedroom 2
- Features: Flooring (Hardwood), Window Treatments (Blinds)
- Level: Main
- Area: 90 Square Feet
- Dimensions: 10X9
Balcony porch lanai
- Level: Main
- Area: 80 Square Feet
- Dimensions: 16X5
Deck
- Level: Lower
- Area: 100 Square Feet
- Dimensions: 20X5
Dining room
- Features: Flooring (Hardwood)
- Level: Lower
- Dimensions: COMBO
Kitchen
- Features: Kitchen (Eating Area-Table Space, Galley, SolidSurfaceCounter, Updated Kitchen), Flooring (Hardwood), Window Treatments (Blinds)
- Level: Main
- Area: 180 Square Feet
- Dimensions: 18X10
Laundry
- Level: Main
- Area: 9 Square Feet
- Dimensions: 3X3
Living room
- Features: Flooring (Hardwood), Window Treatments (Blinds)
- Level: Lower
- Area: 323 Square Feet
- Dimensions: 19X17
Heating
- Forced Air
Cooling
- Central Air
Appliances
- Included: Range, Microwave, Dishwasher, Refrigerator, Washer, Dryer, Disposal, Stainless Steel Appliance(s)
- Laundry: Washer Hookup, In Unit
Features
- Dry Bar, Built-in Features, Walk-In Closet(s), High Ceilings, Dining Combo
- Flooring: Hardwood
- Windows: Screens
- Basement: None
- Number of fireplaces: 1
- Fireplace features: Gas Log, Living Room
Interior area
- Total structure area: 0
- Total interior livable area: 1,200 sqft
Property
Parking
- Total spaces: 2
- Parking features: Carport, On Site, Garage Owned, Detached, Assigned, Off Alley, Alley Access, Direct Access, Enclosed, Owned, Garage
- Garage spaces: 1
Accessibility
- Accessibility features: No Disability Access
Features
- Patio & porch: Deck
- Exterior features: Balcony
Details
- Parcel number: 17064200411002
- Special conditions: List Broker Must Accompany
- Other equipment: TV-Cable, Intercom, Ceiling Fan(s)
Construction
Type & style
- Home type: Condo
- Property subtype: Condominium, Duplex, Single Family Residence
Materials
- Brick
- Foundation: Other
- Roof: Rubber
Condition
- New construction: No
- Year built: 2007
- Major remodel year: 2021
Utilities & green energy
- Electric: Circuit Breakers
- Sewer: Other
- Water: Lake Michigan
Community & HOA
Community
- Security: Carbon Monoxide Detector(s)
HOA
- Has HOA: Yes
- Services included: Water, Parking, Insurance, Exterior Maintenance, Lawn Care, Scavenger, Snow Removal
- HOA fee: $176 monthly
Location
- Region: Chicago
Financial & listing details
- Price per square foot: $438/sqft
- Tax assessed value: $443,000
- Annual tax amount: $7,703
- Date on market: 9/23/2025
- Listing terms: Conventional
- Ownership: Condo
Price history
| Date | Event | Price |
|---|---|---|
| 10/28/2025 | Sold | $525,000+0%$438/sqft |
Source:  MRED as distributed by MLS GRID #12476230 Report a problem MRED as distributed by MLS GRID #12476230 Report a problem | ||
| 10/13/2025 | Pending sale | $524,900$437/sqft |
Source: MRED as distributed by MLS GRID #12476230 Report a problem | ||
| 10/1/2025 | Contingent | $524,900$437/sqft |
Source: MRED as distributed by MLS GRID #12476230 Report a problem | ||
| 9/23/2025 | Listed for sale | $524,900+10.5%$437/sqft |
Source: MRED as distributed by MLS GRID #12476230 Report a problem | ||
| 7/13/2022 | Sold | $475,000+14.5%$396/sqft |
Source: MRED as distributed by MLS GRID #11394291 Report a problem | ||
| 10/22/2019 | Sold | $415,000-2.4%$346/sqft |
Source: Public Record Report a problem | ||
| 9/18/2019 | Pending sale | $425,000$354/sqft |
Source: @properties #10508741 Report a problem | ||
| 9/9/2019 | Listed for sale | $425,000+9%$354/sqft |
Source: @properties #10508741 Report a problem | ||
| 9/2/2014 | Sold | $390,000-2.5%$325/sqft |
Source: Public Record Report a problem | ||
| 5/31/2014 | Listing removed | $399,900$333/sqft |
Source: @properties #08625679 Report a problem | ||
| 5/28/2014 | Listed for sale | $399,900-23.8%$333/sqft |
Source: @properties #08625679 Report a problem | ||
| 9/25/2008 | Sold | $525,000+32.9%$438/sqft |
Source: Agent Provided Report a problem | ||
| 4/20/2007 | Sold | $395,000-24%$329/sqft |
Source: Public Record Report a problem | ||
| 2/1/2006 | Sold | $520,000+100%$433/sqft |
Source: Public Record Report a problem | ||
| 12/11/2000 | Sold | $260,000+390.6%$217/sqft |
Source: Public Record Report a problem | ||
| 10/2/1996 | Sold | $53,000$44/sqft |
Source: Public Record Report a problem | ||
Public tax history
| Year | Property taxes | Tax assessment |
|---|---|---|
| 2024 | $8,263 +7.3% | $44,300 +11.5% |
| 2023 | $7,703 +3.2% | $39,715 |
| 2022 | $7,465 +2% | $39,715 |
| 2021 | $7,317 -21.2% | $39,715 -4.7% |
| 2020 | $9,287 +1.5% | $41,689 -8.5% |
| 2019 | $9,152 +1.7% | $45,552 |
| 2018 | $8,998 +2.8% | $45,552 +12.1% |
| 2017 | $8,749 +7.5% | $40,642 |
| 2016 | $8,140 +9.3% | $40,642 |
| 2015 | $7,447 +31.6% | $40,642 +22.9% |
| 2014 | $5,659 +2.2% | $33,070 |
| 2013 | $5,536 +0.9% | $33,070 |
| 2012 | $5,487 +3.6% | $33,070 -4.7% |
| 2011 | $5,296 -1% | $34,702 |
| 2010 | $5,351 -1.1% | $34,702 |
| 2009 | $5,411 -7.6% | $34,702 -15% |
| 2008 | $5,856 | $40,826 |
Find assessor info on the county website
Neighborhood: East Ukrainian Village
Nearby homes
- $759,7003 bd3 ba1.8k sqft1039 N Marshfield Ave #1, Chicago, IL 60622Off Market
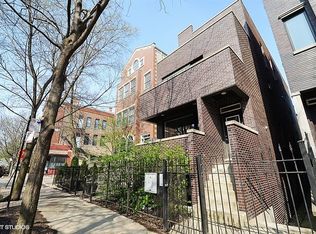
- $740,8003 bd2 ba3.3k sqft1039 N Marshfield Ave #3, Chicago, IL 60622Off Market

- $699,9003 bd3 ba2.4k sqft1041 N Marshfield Ave #1, Chicago, IL 60622Off Market

- $547,8002 bd2 ba1.2k sqft1041 N Marshfield Ave #2, Chicago, IL 60622Off Market

- $795,7003 bd3 ba2.2k sqft1041 N Marshfield Ave #3, Chicago, IL 60622Off Market
- $635,0003 bd3 ba2.4k sqft1037 N Marshfield Ave #1, Chicago, IL 60622Sold
- $675,1002 bd2 ba-- sqft1037 N Marshfield Ave #3, Chicago, IL 60622Off Market
- $571,2002 bd2 ba1.2k sqft1037 N Marshfield Ave #2, Chicago, IL 60622Off Market
Nearby schools
GreatSchools rating
- 3/10Otis Elementary SchoolGrades: PK-8Distance: 0.6 mi
- 1/10Wells Community Academy High SchoolGrades: 9-12Distance: 0.1 mi
Schools provided by the listing agent
- Elementary: Otis Elementary School
- Middle: Otis Elementary School
- High: Wells Community Academy Senior H
- District: 299
Source: MRED as distributed by MLS GRID. This data may not be complete. We recommend contacting the local school district to confirm school assignments for this home.
Get a cash offer in 3 minutes
Find out how much your home could sell for in as little as 3 minutes with a no-obligation cash offer.
Estimated market value
$546,400
Get a cash offer in 3 minutes
Find out how much your home could sell for in as little as 3 minutes with a no-obligation cash offer.
Estimated market value
$546,400
- Illinois
- Cook County
- Chicago
- 60622
- East Ukrainian Village
- 1039 N Marshfield Ave Unit 2
Nearby cities
Nearby neighborhoods
Nearby zip codes
Other Chicago Topics
