Step into your dream home nestled on a serene cul-de-sac on over half an acre! This gem features a spacious gourmet kitchen equipped
with Bosch stainless steel appliances, double ovens and sinks, sleek granite countertops, and an inviting open layout that flows seamlessly into
the cozy family room, offering tranquil tree-lined views on over a half acre lot. Work from home in style in the office
with built-ins, offering functionality and sophistication. A perfect blend of elegance and convenience awaits in this
exquisite property. Set on a sprawling private lot adorned with majestic mature trees, a dazzling blue pool with a
relaxing spa awaits. Convenient pool bath located off the patio. With two bathrooms on each floor and a potential fifth
bedroom upstairs, this home provides versatility and comfort. Dual staircases make it convenient for all. Experience
luxury living at its finest in this picturesque haven. Keller provides a balanced lifestyle with excellent amenities and
easy access to all. Brand new AC unit and Water Heater have been installed this past year. All new carpet upstairs along with new wood floors in primary bedroom, stairs and upstairs along the catwalk and bedroom.
Sold
Price Unknown
1039 Oxford Ct, Keller, TX 76248
4beds
3,778sqft
Single Family Residence
Built in 1990
0.54 Acres Lot
$854,000 Zestimate®
$--/sqft
$5,924 Estimated rent
Home value
$854,000
$786,000 - $931,000
$5,924/mo
Zestimate® history
Owner options
List your home for rent
$5,924/mo
Rent Zestimate®
Find your next renter with Zillow Rental Manager. Plus, with online applications, you can quickly screen prospective tenants – for free.
$5,924/mo
Rent Zestimate®
Refinance and save
$500/mo
Est. payment
Refinancing to a lower rate could help reduce your monthly payments and save thousands over the life of the loan.
$500/mo
Est. payment
Explore your selling options
Work with a Zillow partner agent
Leverage their expertise and Zillow's premium Showcase listings to get your home seen by more buyers.
Get startedList with your own agent
Get your home in front of millions of buyers by listing it on Zillow.
Learn how to do itSell it yourself
Take full control of how buyers see your home on Zillow by listing For Sale by Owner (FSBO).
List your homeWhat's special
New wood floorsCozy family roomConvenient pool bathSleek granite countertopsNew carpetRelaxing spaTranquil tree-lined views
Zillow last checked:
Listing updated:
Listed by:
Megan Manganilla 0664747 972-382-8882,
Keller Williams Prosper Celina 972-382-8882
Bought with:
John Sturges
Keller Williams Realty
Source: NTREIS,MLS#: 20825082
Facts & features
Interior
Bedrooms & bathrooms
- Bedrooms: 4
- Bathrooms: 4
- Full bathrooms: 4
Primary bedroom
- Features: Dual Sinks, Double Vanity, En Suite Bathroom, Garden Tub/Roman Tub, Jetted Tub, Separate Shower, Walk-In Closet(s)
- Level: First
Bedroom
- Level: Second
Bedroom
- Level: Second
Bedroom
- Level: Second
Family room
- Features: Breakfast Bar, Fireplace
- Level: First
Great room
- Level: First
Living room
- Level: Second
Cooling
- Ceiling Fan(s), Electric
Appliances
- Included: Double Oven, Dishwasher, Electric Cooktop, Disposal, Gas Oven, Gas Water Heater, Microwave
- Laundry: Washer Hookup, Laundry in Utility Room
Features
- Decorative/Designer Lighting Fixtures, Granite Counters, High Speed Internet, Kitchen Island, Multiple Staircases, Pantry, Cable TV, Walk-In Closet(s)
- Flooring: Carpet, Ceramic Tile, Engineered Hardwood
- Has basement: No
- Number of fireplaces: 1
- Fireplace features: Family Room, Gas, Gas Log
Interior area
- Total interior livable area: 3,778 sqft
Property
Parking
- Total spaces: 3
- Parking features: Driveway, Epoxy Flooring, Garage, Garage Door Opener
- Attached garage spaces: 3
- Has uncovered spaces: Yes
Features
- Levels: Two
- Stories: 2
- Patio & porch: Covered
- Exterior features: Lighting, Private Yard, Rain Gutters
- Has private pool: Yes
- Pool features: In Ground, Outdoor Pool, Pool, Private, Pool/Spa Combo
- Fencing: Fenced,High Fence,Wood
Lot
- Size: 0.54 Acres
- Features: Back Yard, Corner Lot, Cul-De-Sac, Lawn, Landscaped, Many Trees, Subdivision, Sprinkler System
Details
- Parcel number: 06430864
Construction
Type & style
- Home type: SingleFamily
- Architectural style: Traditional,Detached
- Property subtype: Single Family Residence
Materials
- Brick, Concrete
- Foundation: Slab
- Roof: Composition
Condition
- Year built: 1990
Utilities & green energy
- Sewer: Public Sewer
- Water: Public
- Utilities for property: Sewer Available, Water Available, Cable Available
Community & HOA
Community
- Features: Sidewalks, Curbs
- Subdivision: Courts Of Canterbury Forest
HOA
- Has HOA: Yes
- Services included: Association Management, Maintenance Grounds
- HOA fee: $500 annually
- HOA name: Canterbury Forest
- HOA phone: 817-832-6703
Location
- Region: Keller
Financial & listing details
- Tax assessed value: $767,755
- Annual tax amount: $14,270
- Date on market: 1/23/2025
- Cumulative days on market: 4 days
- Listing terms: Cash,Conventional,VA Loan
Price history
| Date | Event | Price |
|---|---|---|
| 2/4/2025 | Sold | -- |
Source: NTREIS #20825082 Report a problem | ||
| 1/29/2025 | Pending sale | $899,000$238/sqft |
Source: NTREIS #20825082 Report a problem | ||
| 1/27/2025 | Contingent | $899,000$238/sqft |
Source: NTREIS #20825082 Report a problem | ||
| 1/23/2025 | Listed for sale | $899,000$238/sqft |
Source: NTREIS #20825082 Report a problem | ||
| 11/27/2024 | Listing removed | $899,000$238/sqft |
Source: NTREIS #20581737 Report a problem | ||
| 11/26/2024 | Listed for sale | $899,000$238/sqft |
Source: NTREIS #20581737 Report a problem | ||
| 11/24/2024 | Contingent | $899,000$238/sqft |
Source: NTREIS #20581737 Report a problem | ||
| 10/29/2024 | Listed for sale | $899,000$238/sqft |
Source: NTREIS #20581737 Report a problem | ||
| 10/25/2024 | Contingent | $899,000$238/sqft |
Source: NTREIS #20581737 Report a problem | ||
| 10/14/2024 | Listed for sale | $899,000$238/sqft |
Source: NTREIS #20581737 Report a problem | ||
| 9/30/2024 | Pending sale | $899,000$238/sqft |
Source: NTREIS #20581737 Report a problem | ||
| 9/18/2024 | Listing removed | $899,000$238/sqft |
Source: NTREIS #20581737 Report a problem | ||
| 9/3/2024 | Contingent | $899,000$238/sqft |
Source: NTREIS #20581737 Report a problem | ||
| 8/30/2024 | Listed for sale | $899,000$238/sqft |
Source: NTREIS #20581737 Report a problem | ||
| 8/9/2024 | Listing removed | -- |
Source: NTREIS #20581737 Report a problem | ||
| 7/31/2024 | Contingent | $899,000$238/sqft |
Source: NTREIS #20581737 Report a problem | ||
| 6/26/2024 | Price change | $899,000-2.8%$238/sqft |
Source: NTREIS #20581737 Report a problem | ||
| 6/14/2024 | Price change | $924,8900%$245/sqft |
Source: NTREIS #20581737 Report a problem | ||
| 5/24/2024 | Price change | $924,990-2.6%$245/sqft |
Source: NTREIS #20581737 Report a problem | ||
| 5/6/2024 | Listed for sale | $950,000$251/sqft |
Source: NTREIS #20581737 Report a problem | ||
| 4/26/2024 | Listing removed | -- |
Source: NTREIS #20581737 Report a problem | ||
| 4/19/2024 | Listed for sale | $950,000$251/sqft |
Source: NTREIS #20581737 Report a problem | ||
| 4/15/2024 | Contingent | $950,000$251/sqft |
Source: NTREIS #20581737 Report a problem | ||
| 4/12/2024 | Listed for sale | $950,000+84.5%$251/sqft |
Source: NTREIS #20581737 Report a problem | ||
| 6/7/2016 | Sold | -- |
Source: Agent Provided Report a problem | ||
| 5/18/2016 | Pending sale | $515,000$136/sqft |
Source: Ebby Halliday Realtors #13342589 Report a problem | ||
Public tax history
| Year | Property taxes | Tax assessment |
|---|---|---|
| 2025 | $14,094 -1.2% | $767,755 |
| 2024 | $14,270 +0.7% | $767,755 +3% |
| 2023 | $14,171 -10.4% | $745,556 +4% |
| 2022 | $15,818 +31.1% | $717,026 +38% |
| 2021 | $12,064 -7.5% | $519,428 -5.2% |
| 2020 | $13,036 -1.1% | $548,112 -0.4% |
| 2019 | $13,187 -0.8% | $550,182 +4.3% |
| 2018 | $13,287 -2.3% | $527,749 -0.8% |
| 2017 | $13,600 +19.4% | $532,097 +10.8% |
| 2016 | $11,388 +6.5% | $480,140 +14.9% |
| 2015 | $10,693 | $418,000 |
| 2014 | $10,693 | $418,000 +11.7% |
| 2013 | -- | $374,300 +4.6% |
| 2012 | -- | $358,000 +5.9% |
| 2011 | -- | $337,900 -0.2% |
| 2010 | -- | $338,500 +0.6% |
| 2009 | -- | $336,600 |
| 2008 | -- | $336,600 |
| 2007 | -- | $336,600 |
| 2006 | -- | $336,600 +9.3% |
| 2005 | -- | $308,100 |
| 2004 | -- | $308,100 |
| 2003 | -- | $308,100 -6.4% |
| 2002 | -- | $329,200 +15.1% |
| 2001 | -- | $285,900 |
| 2000 | -- | $285,900 |
Find assessor info on the county website
Neighborhood: 76248
Nearby homes
- $950,5004 bd4 ba3.2k sqft1035 Oxford Ct, Keller, TX 76248Off Market
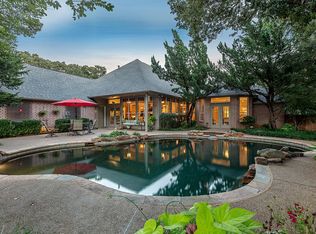
- $1,011,8004 bd6 ba3.6k sqft1040 Bradford Ct, Keller, TX 76248Off Market

- $807,8004 bd3 ba3.3k sqft1135 Stratford Pl, Keller, TX 76248Off Market
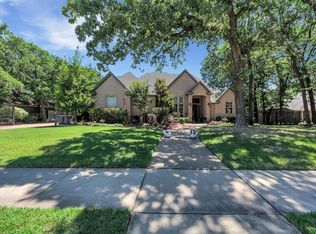
- $--4 bd4 ba3.6k sqft1145 Stratford Pl, Keller, TX 76248Sold
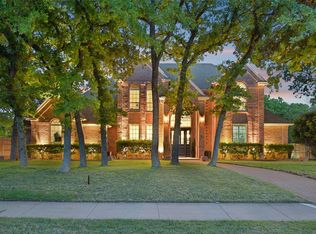
- $960,9004 bd6 ba3.7k sqft1036 Bradford Ct, Keller, TX 76248Off Market
- $667,2004 bd3 ba-- sqft1040 Oxford Ct, Keller, TX 76248Off Market
- $837,0004 bd3 ba3.5k sqft1040 Oxford Ct, Keller, TX 76248Off Market
- $834,2004 bd3 ba3.1k sqft1036 Oxford Ct, Keller, TX 76248Off Market
Nearby schools
GreatSchools rating
- 8/10Shady Grove Elementary SchoolGrades: PK-4Distance: 0.7 mi
- 9/10Indian Springs Middle SchoolGrades: 5-8Distance: 1.9 mi
- 8/10Keller High SchoolGrades: 9-12Distance: 1.8 mi
Schools provided by the listing agent
- Elementary: Shadygrove
- Middle: Indian Springs
- High: Keller
- District: Keller ISD
Source: NTREIS. This data may not be complete. We recommend contacting the local school district to confirm school assignments for this home.
Get a cash offer in 3 minutes
Find out how much your home could sell for in as little as 3 minutes with a no-obligation cash offer.
Estimated market value
$854,000
Get a cash offer in 3 minutes
Find out how much your home could sell for in as little as 3 minutes with a no-obligation cash offer.
Estimated market value
$854,000
- Texas
- Tarrant County
- Keller
- 76248
- 1039 Oxford Ct
Nearby cities
Nearby neighborhoods
Nearby zip codes
Other Keller Topics
