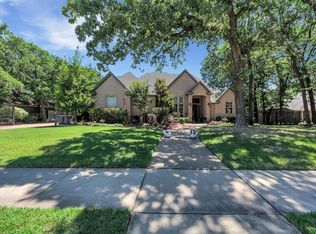
This home is stunning! You will love walking into this beautifully updated 4-bedroom, 4-bathroom home boasting 3,637 square feet of well-designed living space, perfect for family living and entertaining. Step in to the beautiful foyer to find the warm wood-look tile extending throughout the first floor. Move effortlessly to the inviting formal living room graced with custom library-style book shelves extending to the ceiling, beautifull marble mosaic tile accented gas fireplace and gleaming Pella windows (2020) that bring in the natural light and offer a glimpse of the oasis outside. Continue on to the custom wine bar and find your way to the gorgeous kitchen (2022) where quartz counters highlight the shaker style white cabinetry complete with under and above cabinet lighting. Step outside to the covered patio, beautiful pool, large grass space, fire pit area, and custom shed (2025) creating a space for relaxation and entertainment. At the end of the day escape to the primary suite complete with spa inspired bathroom. The garden tub is the perfect place to unwind and the glass enclosed shower and separate vanities give everyone plenty of space. Upstairs you'll find a beautiful ensuite bedroom, spacious game room and a second beautiful bedroom, additional full bath with large storage space. Close the iron driveway gate and create your private courtyard in front of the attached 3-car garage. Located in a serene neighborhood, this home combines modern updates with personality that makes this home feel special.
Sold
Price Unknown
1145 Stratford Pl, Keller, TX 76248
4beds
3,637sqft
Single Family Residence
Built in 1992
0.37 Acres Lot
$1,050,300 Zestimate®
$--/sqft
$6,337 Estimated rent
Home value
$1,050,300
$987,000 - $1.12M
$6,337/mo
Zestimate® history
Owner options
List your home for rent
$6,337/mo
Rent Zestimate®
Find your next renter with Zillow Rental Manager. Plus, with online applications, you can quickly screen prospective tenants – for free.
$6,337/mo
Rent Zestimate®
Refinance and save
$500/mo
Est. payment
Refinancing to a lower rate could help reduce your monthly payments and save thousands over the life of the loan.
$500/mo
Est. payment
Explore your selling options
Work with a Zillow partner agent
Leverage their expertise and Zillow's premium Showcase listings to get your home seen by more buyers.
Get startedList with your own agent
Get your home in front of millions of buyers by listing it on Zillow.
Learn how to do itSell it yourself
Take full control of how buyers see your home on Zillow by listing For Sale by Owner (FSBO).
List your homeWhat's special
Beautiful poolBeautiful foyerFire pit areaCovered patioCustom wine barSpacious game roomLarge grass space
Zillow last checked:
Listing updated:
Listed by:
Cecily Verloop 0625365 817-481-5882,
Ebby Halliday, REALTORS 817-481-5882
Bought with:
Marcy Barkemeyer
Keller Williams Realty
Source: NTREIS,MLS#: 21207113
Facts & features
Interior
Bedrooms & bathrooms
- Bedrooms: 4
- Bathrooms: 4
- Full bathrooms: 3
- 1/2 bathrooms: 1
Primary bedroom
- Features: Dual Sinks, Double Vanity, En Suite Bathroom, Garden Tub/Roman Tub, Separate Shower, Walk-In Closet(s)
- Level: First
- Dimensions: 16 x 14
Bedroom
- Features: Split Bedrooms
- Level: First
- Dimensions: 11 x 11
Bedroom
- Features: En Suite Bathroom, Walk-In Closet(s)
- Level: Second
- Dimensions: 12 x 11
Bedroom
- Features: Walk-In Closet(s)
- Level: Second
- Dimensions: 12 x 11
Dining room
- Level: First
- Dimensions: 19 x 17
Family room
- Features: Fireplace
- Level: First
- Dimensions: 16 x 14
Family room
- Features: Ceiling Fan(s), Fireplace
- Level: First
- Dimensions: 16 x 21
Game room
- Level: Second
- Dimensions: 15 x 16
Kitchen
- Features: Breakfast Bar, Built-in Features, Kitchen Island, Pantry, Pot Filler, Solid Surface Counters, Walk-In Pantry
- Level: First
- Dimensions: 15 x 11
Living room
- Level: First
- Dimensions: 11 x 15
Utility room
- Features: Built-in Features, Utility Room, Utility Sink
- Level: First
- Dimensions: 8 x 7
Heating
- Central, Natural Gas
Cooling
- Central Air, Ceiling Fan(s), Electric
Appliances
- Included: Dishwasher, Electric Cooktop, Electric Range, Disposal, Gas Water Heater
- Laundry: Washer Hookup, Electric Dryer Hookup, Laundry in Utility Room
Features
- Decorative/Designer Lighting Fixtures, Eat-in Kitchen, High Speed Internet, Kitchen Island, Multiple Staircases
- Flooring: Carpet, Ceramic Tile, Hardwood
- Has basement: No
- Number of fireplaces: 1
- Fireplace features: Gas Log, Gas Starter
Interior area
- Total interior livable area: 3,637 sqft
Property
Parking
- Total spaces: 3
- Parking features: Garage, Garage Door Opener, Garage Faces Side
- Attached garage spaces: 3
Features
- Levels: Two
- Stories: 2
- Patio & porch: Covered
- Pool features: Gunite, In Ground, Pool
- Fencing: Wood
Lot
- Size: 0.37 Acres
- Features: Interior Lot, Landscaped, Many Trees
Details
- Parcel number: 06430732
Construction
Type & style
- Home type: SingleFamily
- Architectural style: Traditional,Detached
- Property subtype: Single Family Residence
Materials
- Brick
- Foundation: Slab
- Roof: Composition
Condition
- Year built: 1992
Utilities & green energy
- Sewer: Public Sewer
- Water: Public
- Utilities for property: Sewer Available, Water Available
Community & HOA
Community
- Subdivision: Courts Of Canterbury Forest
HOA
- Has HOA: Yes
- Services included: Association Management
- HOA fee: $500 annually
- HOA name: Courts of Canterbury HOA
- HOA phone: 000-000-0000
Location
- Region: Keller
Financial & listing details
- Tax assessed value: $682,403
- Annual tax amount: $12,683
- Date on market: 4/9/2026
- Cumulative days on market: 2 days
- Exclusions: Iris flowers behind pool, upstairs far bedroom- rod, curtains, mounted white shelf, wooden bourbon shelf, skylight calendar, mounted vacuum
Price history
| Date | Event | Price |
|---|---|---|
| 5/1/2026 | Sold | -- |
Source: NTREIS #21207113 Report a problem | ||
| 4/15/2026 | Pending sale | $1,050,000$289/sqft |
Source: NTREIS #21207113 Report a problem | ||
| 4/12/2026 | Contingent | $1,050,000$289/sqft |
Source: NTREIS #21207113 Report a problem | ||
| 4/9/2026 | Listed for sale | $1,050,000+96.3%$289/sqft |
Source: NTREIS #21207113 Report a problem | ||
| 2/22/2017 | Sold | -- |
Source: Agent Provided Report a problem | ||
| 1/17/2017 | Pending sale | $534,900$147/sqft |
Source: CENTURY 21 Judge Fite Company #13484514 Report a problem | ||
| 11/3/2016 | Listed for sale | $534,900+1.9%$147/sqft |
Source: Century 21 Judge Fite Company #13484514 Report a problem | ||
| 10/20/2016 | Listing removed | $524,900$144/sqft |
Source: Owner Report a problem | ||
| 8/23/2016 | Price change | $524,900-3.7%$144/sqft |
Source: Owner Report a problem | ||
| 6/12/2016 | Listed for sale | $545,000+36.3%$150/sqft |
Source: Owner Report a problem | ||
| 2/14/2008 | Listing removed | $399,900$110/sqft |
Source: TourFactory #10850007 Report a problem | ||
| 2/2/2008 | Listed for sale | $399,900$110/sqft |
Source: TourFactory #10850007 Report a problem | ||
Public tax history
| Year | Property taxes | Tax assessment |
|---|---|---|
| 2025 | $10,129 -5.2% | $682,403 |
| 2024 | $10,688 -1.1% | $682,403 +3.2% |
| 2023 | $10,806 -17% | $661,419 +4.3% |
| 2022 | $13,025 +19.5% | $633,902 +26.5% |
| 2021 | $10,904 -3.4% | $500,970 0% |
| 2020 | $11,290 -1.1% | $501,000 |
| 2019 | $11,415 -7% | $501,000 -1.6% |
| 2018 | $12,275 -1.1% | $509,205 -1.8% |
| 2017 | $12,408 +8.7% | $518,711 +11.3% |
| 2016 | $11,419 +6.5% | $466,084 +11.2% |
| 2015 | $10,722 | $419,100 |
| 2014 | $10,722 | $419,100 +1.8% |
| 2013 | -- | $411,500 +4.8% |
| 2012 | -- | $392,700 +6.1% |
| 2011 | -- | $370,200 -0.2% |
| 2010 | -- | $370,800 +1.8% |
| 2009 | -- | $364,100 +5.6% |
| 2008 | -- | $344,800 |
| 2007 | -- | $344,800 |
| 2006 | -- | $344,800 +0.5% |
| 2005 | -- | $343,000 -3.5% |
| 2004 | -- | $355,300 +12.7% |
| 2003 | -- | $315,400 -5.4% |
| 2002 | -- | $333,300 +16.3% |
| 2001 | -- | $286,700 +2.1% |
| 2000 | -- | $280,900 |
Find assessor info on the county website
Neighborhood: 76248
Nearby homes
- $817,2004 bd3 ba3.3k sqft1135 Stratford Pl, Keller, TX 76248Off Market
- $799,3004 bd3 ba3.2k sqft1205 Stratford Pl, Keller, TX 76248Off Market
- $--5 bd6 ba5.7k sqft1200 Wishing Tree Ln, Keller, TX 76248Sold

- $--4 bd4 ba3.7k sqft1039 Oxford Ct, Keller, TX 76248Sold

- $--5 bd6 ba5.1k sqft1204 Wishing Tree Ln, Keller, TX 76248Sold
- $1,243,1004 bd3 ba4.9k sqft1108 Wishing Tree Ln, Keller, TX 76248Off Market
- $811,0004 bd4 ba3.1k sqft1125 Stratford Pl, Keller, TX 76248Off Market
- $1,160,3004 bd6 ba5.4k sqft1215 Stratford Pl, Keller, TX 76248Off Market
Nearby schools
GreatSchools rating
- 8/10Shady Grove Elementary SchoolGrades: PK-4Distance: 0.6 mi
- 9/10Indian Springs Middle SchoolGrades: 5-8Distance: 1.9 mi
- 8/10Keller High SchoolGrades: 9-12Distance: 1.8 mi
Schools provided by the listing agent
- Elementary: Shadygrove
- Middle: Keller
- High: Keller
- District: Keller ISD
Source: NTREIS. This data may not be complete. We recommend contacting the local school district to confirm school assignments for this home.
Get a cash offer in 3 minutes
Find out how much your home could sell for in as little as 3 minutes with a no-obligation cash offer.
Estimated market value
$1,050,300
Get a cash offer in 3 minutes
Find out how much your home could sell for in as little as 3 minutes with a no-obligation cash offer.
Estimated market value
$1,050,300
- Texas
- Tarrant County
- Keller
- 76248
- 1145 Stratford Pl
Nearby cities
Nearby neighborhoods
Nearby zip codes
Other Keller Topics
