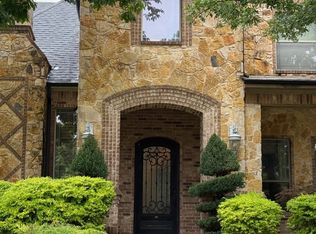
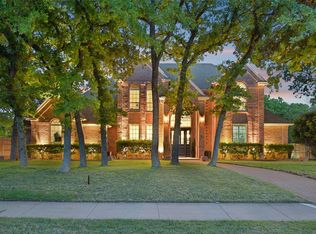
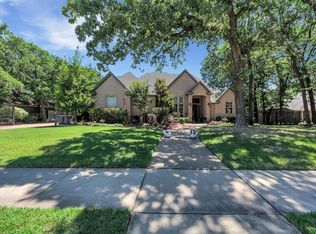
Multiple offers received. Please send highest and best by Tuesday, June 10 at 4 p.m. Discover this professionally updated custom home featuring 5 bedrooms, 5.5 baths, and a spacious 4-car garage, ideally situated on a private, tree-lined lot in the prestigious Danbury Parks community. Nestled in a mature neighborhood, this home offers an exceptional blend of elegance, comfort, and functionality.
Step inside to a light-filled, open-concept layout enhanced by recent high-end upgrades, including fresh interior paint, a completely remodeled primary bathroom, updated secondary baths, and a stunning, chef-inspired kitchen. The home also boasts two recently replaced HVAC systems and furnaces, along with a roof that’s only four years old—offering peace of mind and energy efficiency.
With designer colors, custom finishes, and abundant natural light, every detail has been thoughtfully designed. Two bedrooms are located on the main level—including the luxurious primary suite—making the home ideal for multi-generational living or flexible everyday use.
Entertain effortlessly with a dedicated media room, expansive game room with bar, and seamless indoor-outdoor flow. The private backyard oasis features a resort-style pool, hot tub, fire pit, covered outdoor living area, full outdoor kitchen, and a convenient pool bath—perfect for gatherings and relaxation alike.
Additional highlights include a gated driveway, professionally designed landscaping, and access to top-rated Keller ISD schools. From its elegant interiors to its exceptional outdoor spaces and recent updates, this home truly has it all—no detail overlooked.
Sold
Price Unknown
1200 Wishing Tree Ln, Keller, TX 76248
5beds
5,711sqft
Single Family Residence
Built in 2006
0.58 Acres Lot
$1,590,900 Zestimate®
$--/sqft
$7,956 Estimated rent
Home value
$1,590,900
$1.46M - $1.72M
$7,956/mo
Zestimate® history
Owner options
List your home for rent
$7,956/mo
Rent Zestimate®
Find your next renter with Zillow Rental Manager. Plus, with online applications, you can quickly screen prospective tenants – for free.
$7,956/mo
Rent Zestimate®
Refinance and save
$1,100/mo
Est. payment
Refinancing to a lower rate could help reduce your monthly payments and save thousands over the life of the loan.
$1,100/mo
Est. payment
Explore your selling options
Work with a Zillow partner agent
Leverage their expertise and Zillow's premium Showcase listings to get your home seen by more buyers.
Get startedList with your own agent
Get your home in front of millions of buyers by listing it on Zillow.
Learn how to do itSell it yourself
Take full control of how buyers see your home on Zillow by listing For Sale by Owner (FSBO).
List your homeWhat's special
Hot tubDesigner colorsFull outdoor kitchenPrivate backyard oasisResort-style poolRecent high-end upgradesAbundant natural light
Zillow last checked:
Listing updated:
Listed by:
Jill Price 0627849 817-229-2471,
Compass RE Texas, LLC 682-226-6938
Bought with:
Laurie Wall
The Wall Team Realty Assoc
Mary Ruth Reeves, 0575400
The Wall Team Realty Assoc
Source: NTREIS,MLS#: 20941666
Facts & features
Interior
Bedrooms & bathrooms
- Bedrooms: 5
- Bathrooms: 6
- Full bathrooms: 5
- 1/2 bathrooms: 1
Primary bedroom
- Level: First
- Dimensions: 16 x 20
Bedroom
- Level: First
- Dimensions: 12 x 14
Bedroom
- Level: Second
- Dimensions: 12 x 14
Bedroom
- Level: Second
- Dimensions: 12 x 15
Bedroom
- Level: Second
- Dimensions: 14 x 16
Dining room
- Level: First
- Dimensions: 14 x 16
Game room
- Features: Built-in Features
- Level: First
- Dimensions: 13 x 16
Kitchen
- Level: First
- Dimensions: 16 x 18
Living room
- Level: First
- Dimensions: 19 x 20
Living room
- Level: First
- Dimensions: 15 x 20
Office
- Level: First
- Dimensions: 15 x 16
Heating
- Central
Cooling
- Central Air, Ceiling Fan(s)
Appliances
- Included: Built-In Refrigerator, Double Oven, Dishwasher, Gas Cooktop, Disposal, Microwave
- Laundry: Washer Hookup, Electric Dryer Hookup, Laundry in Utility Room
Features
- Wet Bar, Chandelier, Cathedral Ceiling(s), Decorative/Designer Lighting Fixtures, Double Vanity, Eat-in Kitchen, High Speed Internet, In-Law Floorplan, Kitchen Island, Multiple Staircases, Open Floorplan, Pantry, Cable TV, Vaulted Ceiling(s), Walk-In Closet(s)
- Flooring: Carpet, Ceramic Tile, Wood
- Windows: Shutters
- Has basement: No
- Number of fireplaces: 3
- Fireplace features: Gas Log, Gas Starter, Living Room, Outside, Wood Burning
Interior area
- Total interior livable area: 5,711 sqft
Property
Parking
- Total spaces: 4
- Parking features: Door-Multi, Door-Single, Driveway, Garage Faces Front, Garage, Garage Door Opener, Inside Entrance, Kitchen Level, Garage Faces Side
- Attached garage spaces: 4
- Has uncovered spaces: Yes
Features
- Levels: Two
- Stories: 2
- Patio & porch: Patio, Covered
- Exterior features: Fire Pit, Gas Grill, Lighting, Outdoor Grill, Outdoor Kitchen, Private Yard, Rain Gutters
- Pool features: Gunite, Heated, In Ground, Pool, Pool/Spa Combo, Water Feature
Lot
- Size: 0.58 Acres
- Features: Back Yard, Lawn, Landscaped, Subdivision, Sprinkler System, Few Trees
Details
- Parcel number: 40836606
Construction
Type & style
- Home type: SingleFamily
- Architectural style: Detached
- Property subtype: Single Family Residence
Materials
- Roof: Composition
Condition
- Year built: 2006
Utilities & green energy
- Sewer: Public Sewer
- Water: Public
- Utilities for property: Electricity Connected, Natural Gas Available, Sewer Available, Separate Meters, Water Available, Cable Available
Community & neighborhood
Security
- Security features: Security System, Fire Alarm
Community
- Community features: Curbs, Sidewalks
Location
- Region: Keller
- Subdivision: Danbury Parks
HOA & financial
HOA
- Has HOA: Yes
- HOA fee: $1,100 annually
- Services included: All Facilities
- Association name: Danbury Parks HOA
Other
Other facts
- Listing terms: Cash,Conventional
- Road surface type: Asphalt
Price history
| Date | Event | Price |
|---|---|---|
| 7/15/2025 | Sold | -- |
Source: NTREIS #20941666 Report a problem | ||
| 6/16/2025 | Pending sale | $1,580,000$277/sqft |
Source: NTREIS #20941666 Report a problem | ||
| 6/11/2025 | Contingent | $1,580,000$277/sqft |
Source: NTREIS #20941666 Report a problem | ||
| 5/28/2025 | Listed for sale | $1,580,000$277/sqft |
Source: NTREIS #20941666 Report a problem | ||
| 11/2/2009 | Sold | -- |
Source: Public Record Report a problem | ||
| 7/7/2009 | Sold | -- |
Source: Public Record Report a problem | ||
Public tax history
| Year | Property taxes | Tax assessment |
|---|---|---|
| 2025 | $20,073 -5.8% | $1,265,000 -2.5% |
| 2024 | $21,304 +5.7% | $1,297,713 -4% |
| 2023 | $20,163 -10.1% | $1,352,311 +25.9% |
| 2022 | $22,428 +6.3% | $1,074,288 +6.7% |
| 2021 | $21,089 +6.4% | $1,007,193 +16% |
| 2020 | $19,818 -1.1% | $868,134 |
| 2019 | $20,039 -4.7% | $868,134 +0.7% |
| 2018 | $21,036 +8.6% | $861,823 +5.9% |
| 2017 | $19,378 +8.6% | $813,471 -0.6% |
| 2016 | $17,850 +6.9% | $818,119 +26.4% |
| 2015 | $16,696 | $647,500 |
| 2014 | $16,696 | $647,500 |
| 2013 | -- | $647,500 |
| 2012 | -- | $647,500 |
| 2011 | -- | $647,500 +2.4% |
| 2010 | -- | $632,500 -19.8% |
| 2009 | -- | $788,500 +17.7% |
| 2008 | -- | $670,200 +178.6% |
| 2007 | -- | $240,600 +197% |
| 2006 | -- | $81,000 |
Find assessor info on the county website
Neighborhood: 76248
Nearby schools
GreatSchools rating
- 8/10Shady Grove Elementary SchoolGrades: PK-4Distance: 0.6 mi
- 9/10Indian Springs Middle SchoolGrades: 5-8Distance: 1.9 mi
- 8/10Keller High SchoolGrades: 9-12Distance: 1.8 mi
Schools provided by the listing agent
- Elementary: Shadygrove
- Middle: Indian Springs
- High: Keller
- District: Keller ISD
Source: NTREIS. This data may not be complete. We recommend contacting the local school district to confirm school assignments for this home.
Get a cash offer in 3 minutes
Find out how much your home could sell for in as little as 3 minutes with a no-obligation cash offer.
Estimated market value
$1,590,900
Get a cash offer in 3 minutes
Find out how much your home could sell for in as little as 3 minutes with a no-obligation cash offer.
Estimated market value
$1,590,900
- Texas
- Tarrant County
- Keller
- 76248
- 1200 Wishing Tree Ln
Nearby cities
Nearby neighborhoods
Nearby zip codes
Other Keller Topics
