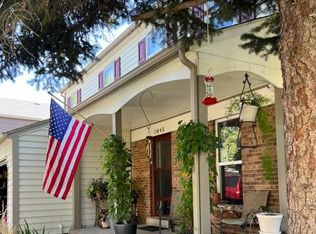
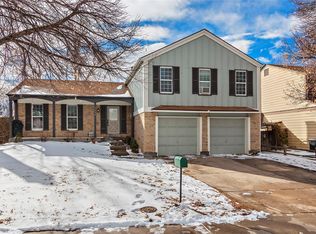
Welcome home! This thoughtfully updated property is tucked in the quiet, established neighborhood of Tollgate Villages with easy access to I-225, shopping, and dining. A brand new Class 4 impact-resistant roof has just been installed, offering added durability and potential insurance savings.
Backing to open space and just a 5-minute walk to Rocky Ridge Park, you’ll love the peaceful surroundings and lush greenbelt setting. Inside, the open kitchen features newer stainless steel appliances, newer double-paned windows, and a lovely view of the fully fenced backyard.
With a living room, family room, basement rec room, library or office, and a bonus sunroom, there’s space for everyone. Upstairs are four spacious bedrooms, including a primary suite with a full bath, plus an additional hall bath. The finished basement adds a fifth conforming bedroom, a three-quarter bath, and flex space with potential for a sixth bedroom.
Major updates include a newer furnace, water heater, washer, dryer, dishwasher, and range, along with fresh interior paint. The home also offers central A/C, a cozy wood burning or gas fireplace, a large laundry room, and an attached two-car garage.
Located in the Adams Arapahoe School District, it’s walking distance to Vanguard Classical School (K–12, tuition-free) with Aurora Quest and Global Village Academy nearby. Special Offer: Work with our preferred lender and receive a $4,700 buyer credit toward closing costs or an interest rate buy down.
Incredible location just 15 minutes to DIA, Anschutz Campus, DTC, and Buckley Space Force Base. Low taxes and no HOA. This home is attractively priced and ready to welcome its next owner. Don’t miss it!
Sold for $505,000
Zillow last checked:
Listing updated:
Bought with:
Andrew Lipp, 100103169
Your Castle Real Estate Inc
Source: REcolorado as distributed by MLS GRID,MLS#: 5214785
Price history
| Date | Event | Price |
|---|---|---|
| 11/4/2025 | Sold | $505,000+2%$184/sqft |
Source:  REcolorado as distributed by MLS GRID #5214785 Report a problem REcolorado as distributed by MLS GRID #5214785 Report a problem | ||
| 10/24/2025 | Pending sale | $495,000$180/sqft |
Source: REcolorado as distributed by MLS GRID #5214785 Report a problem | ||
| 10/16/2025 | Listed for sale | $495,000$180/sqft |
Source: REcolorado as distributed by MLS GRID #5214785 Report a problem | ||
| 9/29/2025 | Pending sale | $495,000$180/sqft |
Source: REcolorado as distributed by MLS GRID #5214785 Report a problem | ||
| 8/28/2025 | Price change | $495,000-4.8%$180/sqft |
Source: REcolorado as distributed by MLS GRID #5214785 Report a problem | ||
| 8/7/2025 | Listed for sale | $520,000+19.5%$189/sqft |
Source: REcolorado as distributed by MLS GRID #5214785 Report a problem | ||
| 8/9/2021 | Sold | $435,000+133.9%$158/sqft |
Source: Public Record Report a problem | ||
| 9/26/2003 | Sold | $186,000-3.9%$68/sqft |
Source: Public Record Report a problem | ||
| 4/18/2001 | Sold | $193,500$70/sqft |
Source: Public Record Report a problem | ||
Get a cash offer in 3 minutes
Find out how much your home could sell for in as little as 3 minutes with a no-obligation cash offer.
Estimated market value
$488,500
