Skip main navigation
Sold for $515,000
  • $515,000

    1045 S Lewiston Way, Aurora, CO 80017

    4beds
    2,828sqft
    Single Family Residence
    Built in 1978
    6,839 Square Feet Lot
    $513,500 Zestimate®
    $182/sqft
    $2,978 Estimated rent

    Home value

    $513,500

    $488,000 - $539,000

    $2,978/mo

    Zestimate® history
    Loading
    Loading...

    Owner options

    List your home for rent

    $2,978/mo

    Rent Zestimate®

    Find your next renter with Zillow Rental Manager. Plus, with online applications, you can quickly screen prospective tenants – for free.

    Learn more

    $2,978/mo

    Rent Zestimate®

    Refinance and save

    $3,008/mo

    Est. payment

    Refinancing to a lower rate could help reduce your monthly payments and save thousands over the life of the loan.

    See today's rates

    $3,008/mo

    Est. payment

    Explore your selling options

    Work with a Zillow partner agent

    Leverage their expertise and Zillow's premium Showcase listings to get your home seen by more buyers.

    Get started

    List with your own agent

    Get your home in front of millions of buyers by listing it on Zillow.

    Learn how to do it

    Sell it yourself

    Take full control of how buyers see your home on Zillow by listing For Sale by Owner (FSBO).

    List your home

    What's special

    Mountain viewsAsphalt drivewayBack gateWalk in closetsBeautiful sunsetsLarge family roomSliding door
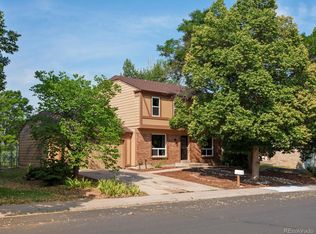
    Welcome home! As you walk in you'll feel relaxed and comfy! Stairs have recently been customized to oak hardwood. Kitchen and family room feature hand rubbed acacia engineered flooring. FOUR bedrooms and THREE bathrooms! Main level living room great for entertaining, large family room features wood burning Buck Stove and sliding door to the back yard. Primary bedroom is very large and features a doorway out to the Trex deck. Great place for coffee in the mornings and evenings. Beautiful sunsets over mountain views! Walk in closets in both primary bedrooms! That's right, two primary bedrooms! Private back yard with patio and back gate that opens to greenbelt and one of Aurora's wonderful bike paths and the bus stop is steps away. Water feature next to front porch you will LOVE in the warm weather. Sprinkler system front and back. Hot tub is negotiable. Asphalt driveway faces south east and just about shovels itself! You're going to love this home! We sure have. Agent Owner. *Home Warranty Provided* Call today for private showing.

    Zillow last checked:

    Listing updated:

    Listed by:

    Kyle Borthick 720-327-5850 callkyle@comcast.net,

    HomeSmart

    Bought with:

    Sage Dehghani, 100071691

    HomeSmart

    Sage Dehghani, 100071691

    HomeSmart

    Source: REcolorado as distributed by MLS GRID,MLS#: 5529173MLS Logo

    Facts & features

    Interior

    Bedrooms & bathrooms
    • Bedrooms: 4
    • Bathrooms: 3
    • Full bathrooms: 1
    • 3/4 bathrooms: 1
    • 1/2 bathrooms: 1
    • Main level bathrooms: 1
    Primary bedroom
    • Level: Upper
    • Area: 342 Square Feet
    • Dimensions: 18 x 19
    Bedroom
    • Level: Upper
    • Area: 108 Square Feet
    • Dimensions: 12 x 9
    Bedroom
    • Level: Upper
    • Area: 132 Square Feet
    • Dimensions: 11 x 12
    Bedroom
    • Level: Upper
    • Area: 208 Square Feet
    • Dimensions: 13 x 16
    Primary bathroom
    • Level: Upper
    • Area: 42 Square Feet
    • Dimensions: 7 x 6
    Bathroom
    • Level: Main
    • Area: 25 Square Feet
    • Dimensions: 5 x 5
    Bathroom
    • Level: Upper
    • Area: 30 Square Feet
    • Dimensions: 6 x 5
    Dining room
    • Level: Main
    • Area: 108 Square Feet
    • Dimensions: 12 x 9
    Family room
    • Level: Main
    • Area: 260 Square Feet
    • Dimensions: 13 x 20
    Kitchen
    • Level: Main
    • Area: 120 Square Feet
    • Dimensions: 12 x 10
    Laundry
    • Level: Basement
    Living room
    • Level: Main
    • Area: 224 Square Feet
    • Dimensions: 14 x 16
    Heating
    • Forced Air
    Cooling
    • Central Air
    Appliances
    • Included: Dishwasher, Disposal, Dryer, Gas Water Heater, Oven, Range, Refrigerator, Washer
    Features
    • Ceiling Fan(s), Primary Suite, Smoke Free
    • Flooring: Wood
    • Basement: Bath/Stubbed,Unfinished
    • Has fireplace: Yes
    • Fireplace features: Family Room, Insert, Wood Burning
    Interior area
    • Total structure area: 2,828
    • Total interior livable area: 2,828 sqft
    • Finished area above ground: 2,152
    • Finished area below ground: 68

    Property

    Parking
    • Total spaces: 2
    • Parking features: Asphalt
    • Attached garage spaces: 2
    Features
    • Levels: Two
    • Stories: 2
    • Patio & porch: Covered, Deck, Front Porch, Patio
    • Exterior features: Water Feature
    • Has spa: Yes
    • Spa features: Spa/Hot Tub
    • Fencing: Partial
    • Has view: Yes
    • View description: City, Mountain(s)
    Lot
    • Size: 6,839 sqft
    • Features: Greenbelt, Irrigated, Landscaped, Level, Sprinklers In Front, Sprinklers In Rear
    Details
    • Parcel number: 031361753
    • Special conditions: Standard

    Construction

    Type & style
    • Home type: SingleFamily
    • Architectural style: Contemporary
    • Property subtype: Single Family Residence
    Materials
    • Frame
    • Roof: Composition
    Condition
    • Updated/Remodeled
    • Year built: 1978

    Utilities & green energy

    • Sewer: Public Sewer
    • Water: Public

    Community & neighborhood

    Security
    • Security features: Carbon Monoxide Detector(s), Smoke Detector(s)
    Location
    • Region: Aurora
    • Subdivision: Tollgate

    Other

    Other facts
    • Listing terms: Cash,Conventional,FHA,VA Loan
    • Ownership: Agent Owner
    • Road surface type: Paved

    Price history

    DateEventPrice
    2/29/2024Sold$515,000-1.9%$182/sqft
    Source: REcolorado as distributed by MLS GRID #5529173 Report a problem
    2/1/2024Contingent$525,000$186/sqft
    Source: HomeSmart #5529173 Report a problem
    1/30/2024Pending sale$525,000$186/sqft
    Source: REcolorado as distributed by MLS GRID #5529173 Report a problem
    1/25/2024Listed for sale$525,000-1.9%$186/sqft
    Source: REcolorado as distributed by MLS GRID #5529173 Report a problem
    12/19/2023Listing removed--
    Source: REcolorado as distributed by MLS GRID #5529173 Report a problem
    11/16/2023Listed for sale$535,000-2.7%$189/sqft
    Source: REcolorado as distributed by MLS GRID #5529173 Report a problem
    9/27/2023Listing removed--
    Source: HomeSmart Report a problem
    9/14/2023Pending sale$550,000$194/sqft
    Source: REcolorado as distributed by MLS GRID #5529173 Report a problem
    9/8/2023Listed for sale$550,000+146.1%$194/sqft
    Source: REcolorado as distributed by MLS GRID #5529173 Report a problem
    3/8/2006Sold$223,500+31.1%$79/sqft
    Source: Public Record Report a problem
    7/30/1999Sold$170,500$60/sqft
    Source: Public Record Report a problem

    Public tax history

    YearProperty taxesTax assessment
    2025$2,468 +3.1%$32,313 -0.4%
    2024$2,394 -9%$32,455 -11.1%
    2023$2,630 -3.1%$36,490 +39.3%
    2022$2,715 $26,194 -2.8%
    2021-- $26,948 +7%
    2020$2,622 +15.3%$25,183
    2019$2,275 $25,183 +17.1%
    2018$2,275 +15%$21,514
    2017$1,979 $21,514 +12.9%
    2016-- $19,056
    2015-- $19,056 +49.3%
    2014$1,728 +43.8%$12,760 -11.1%
    2013$1,202 $14,360
    2012-- $14,360
    2011$1,120 +1.1%$14,360 +3.9%
    2010$1,108 -21.9%$13,820
    2009$1,419 $13,820 -22%
    2008-- $17,711
    2007-- $17,711 +5%
    2006-- $16,868
    2005-- $16,868 +3%
    2002$1,257 +13.8%$16,370 +17%
    2001$1,105 $13,990

    Find assessor info on the county website

    Neighborhood: Centre Pointe

    Nearby schools

    GreatSchools rating
    Schools provided by the listing agent
    • Elementary: Tollgate
    • Middle: Mrachek
    • High: Gateway
    • District: Adams-Arapahoe 28J

    Source: REcolorado as distributed by MLS GRID. This data may not be complete. We recommend contacting the local school district to confirm school assignments for this home.

    Get a cash offer in 3 minutes
    Find out how much your home could sell for in as little as 3 minutes with a no-obligation cash offer.
    Estimated market value
    $513,500
    Get a cash offer in 3 minutes
    Find out how much your home could sell for in as little as 3 minutes with a no-obligation cash offer.
    Estimated market value
    $513,500