Pulling up to this eye-catching bungalow, you can't help but be drawn into the home by the charming front porch — just the right size for a cup of tea and a conversation with a friend. Inside, the home radiates relaxation and warmth, from the gas fireplace to the dedicated hot tub room. Welcome to 1039 Traders Walk — where 1,400 sq. ft. is the perfect size for a couple (with room for two offices), a family (excellent schools within 3 miles), or someone looking to downsize (with features like a walk-in tub and shower for comfort).
While officially listed as a 2-bedroom, a flex space is currently used as a 3rd bedroom — simply add a closet, and like magic, your home value goes up.
Built less than 5 years ago, this move-in ready home offers stylish luxury vinyl flooring throughout and an open concept design that creates a natural flow from the attractive kitchen, complete with stainless steel appliances, to the welcoming living and dining spaces. A spacious laundry room provides extra flexibility for a pantry, craft area, or desk, while the large tiled shower and inviting brick patio complete the home's blend of comfort and style. Furniture is also available for purchase, making the transition even easier. Furniture is available for purchase.
Sold for $290,000
$290,000
1039 Traders Walk, Johnson City, TN 37601
2beds
1,400sqft
Single Family Residence, Residential
Built in 2020
4,791 Square Feet Lot
$293,900 Zestimate®
$207/sqft
$2,077 Estimated rent
Home value
$293,900
$247,000 - $350,000
$2,077/mo
Zestimate® history
Owner options
List your home for rent
$2,077/mo
Rent Zestimate®
Find your next renter with Zillow Rental Manager. Plus, with online applications, you can quickly screen prospective tenants – for free.
$2,077/mo
Rent Zestimate®
Refinance and save
$1,763/mo
Est. payment
Refinancing to a lower rate could help reduce your monthly payments and save thousands over the life of the loan.
$1,763/mo
Est. payment
Explore your selling options
Work with a Zillow partner agent
Leverage their expertise and Zillow's premium Showcase listings to get your home seen by more buyers.
Get startedList with your own agent
Get your home in front of millions of buyers by listing it on Zillow.
Learn how to do itSell it yourself
Take full control of how buyers see your home on Zillow by listing For Sale by Owner (FSBO).
List your homeWhat's special
Gas fireplaceCharming front porchLarge tiled showerOpen concept designStainless steel appliancesSpacious laundry roomAttractive kitchen
Zillow last checked:
Listing updated:
Listed by:
Scott Smith 423-483-9488,
RE/MAX Preferred,
Kade Smith 423-483-9490,
RE/MAX Preferred
Bought with:
Michael Peterson, 350759
Hurd Realty, LLC
Source: TVRMLS,MLS#: 9988235
Facts & features
Interior
Bedrooms & bathrooms
- Bedrooms: 2
- Bathrooms: 2
- Full bathrooms: 2
Heating
- Central, Natural Gas, Propane
Cooling
- Central Air, Heat Pump
Appliances
- Included: Dishwasher, Microwave, Range
- Laundry: Electric Dryer Hookup, Washer Hookup, Sink
Features
- Eat-in Kitchen, Entrance Foyer, Granite Counters, Kitchen Island, Soaking Tub
- Flooring: Ceramic Tile, Plank
- Doors: Storm Door(s)
- Windows: Double Pane Windows
- Number of fireplaces: 1
- Fireplace features: Gas Log, Living Room, Stone
Interior area
- Total structure area: 1,400
- Total interior livable area: 1,400 sqft
Property
Parking
- Total spaces: 1
- Parking features: Driveway, Concrete, Garage Door Opener
- Garage spaces: 1
- Has uncovered spaces: Yes
Features
- Levels: One
- Stories: 1
- Patio & porch: Front Porch, Porch
- Fencing: Back Yard
- Has view: Yes
- View description: Mountain(s)
Lot
- Size: 4,791 Square Feet
- Dimensions: 4,792 sqft
- Topography: Level, Sloped
Details
- Additional structures: Cabana
- Parcel number: 030n A 037.00
- Zoning: X
Construction
Type & style
- Home type: SingleFamily
- Architectural style: Traditional,Other
- Property subtype: Single Family Residence, Residential
Materials
- Brick, Vinyl Siding
- Foundation: Slab
- Roof: Asphalt,Composition,Shingle
Condition
- Above Average,New Construction
- New construction: Yes
- Year built: 2020
Utilities & green energy
- Sewer: Public Sewer
- Water: Public
- Utilities for property: Cable Available, Natural Gas Connected, Sewer Connected, Water Connected
Community & HOA
Community
- Security: Firewall(s), Smoke Detector(s)
- Subdivision: Austin Springs Planned Dev
HOA
- Has HOA: No
- Amenities included: Landscaping, Spa/Hot Tub
Location
- Region: Johnson City
Financial & listing details
- Price per square foot: $207/sqft
- Tax assessed value: $268,900
- Annual tax amount: $2,076
- Date on market: 11/13/2025
- Listing terms: Conventional
Price history
| Date | Event | Price |
|---|---|---|
| 2/26/2026 | Sold | $290,000-3.3%$207/sqft |
Source: TVRMLS #9988235 Report a problem | ||
| 2/5/2026 | Pending sale | $300,000$214/sqft |
Source: TVRMLS #9988235 Report a problem | ||
| 1/7/2026 | Price change | $300,000-6.2%$214/sqft |
Source: TVRMLS #9988235 Report a problem | ||
| 11/30/2025 | Price change | $319,9000%$229/sqft |
Source: TVRMLS #9988235 Report a problem | ||
| 11/13/2025 | Listed for sale | $319,999$229/sqft |
Source: TVRMLS #9988235 Report a problem | ||
| 10/25/2025 | Listing removed | $319,999$229/sqft |
Source: TVRMLS #9976765 Report a problem | ||
| 10/8/2025 | Listed for sale | $319,999$229/sqft |
Source: TVRMLS #9976765 Report a problem | ||
| 8/27/2025 | Pending sale | $319,999$229/sqft |
Source: TVRMLS #9976765 Report a problem | ||
| 7/10/2025 | Price change | $319,9990%$229/sqft |
Source: TVRMLS #9976765 Report a problem | ||
| 7/1/2025 | Price change | $320,000-5.9%$229/sqft |
Source: TVRMLS #9976765 Report a problem | ||
| 6/10/2025 | Price change | $339,900-2.9%$243/sqft |
Source: TVRMLS #9976765 Report a problem | ||
| 4/24/2025 | Listed for sale | $350,000-9.1%$250/sqft |
Source: TVRMLS #9976765 Report a problem | ||
| 4/5/2025 | Listing removed | $385,000$275/sqft |
Source: TVRMLS #9976765 Report a problem | ||
| 3/4/2025 | Listed for sale | $385,000+87.8%$275/sqft |
Source: TVRMLS #9976765 Report a problem | ||
| 1/14/2021 | Sold | $205,000$146/sqft |
Source: Public Record Report a problem | ||
Public tax history
| Year | Property taxes | Tax assessment |
|---|---|---|
| 2025 | $2,076 +0.8% | $67,225 |
| 2024 | $2,060 +9.1% | $67,225 +47% |
| 2023 | $1,888 +6.4% | $45,725 |
| 2022 | $1,774 | $45,725 |
| 2021 | $1,774 +485.5% | $45,725 +482.5% |
| 2020 | $303 | $7,850 |
| 2019 | -- | $7,850 |
Find assessor info on the county website
Neighborhood: 37601
Nearby homes
- $279,100-- bd2 ba1.2k sqft1037 Traders Walk, Johnson City, TN 37601Off Market
- $349,9002 bd2 ba1.2k sqft1055 Traders Walk, Johnson City, TN 37601For Sale
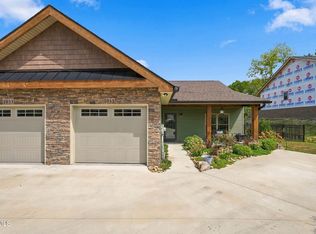
- $319,9002 bd2 ba1.2k sqft1053 Traders Walk, Johnson City, TN 37601Sold
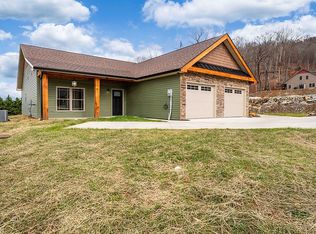
- $319,100-- bd2 ba1.4k sqft1017 Traders Walk, Johnson City, TN 37601Off Market
- $28,500-- bd-- ba-- sqft1073 Traders Walk, Johnson City, TN 37601Off Market
- $289,000-- bd2 ba1.2k sqft1042 Traders Walk, Johnson City, TN 37601Off Market
- $279,400-- bd2 ba1.2k sqft1056 Traders Walk, Johnson City, TN 37601Off Market
- $28,500-- bd-- ba-- sqft1075 Traders Walk, Johnson City, TN 37601Off Market
Nearby schools
GreatSchools rating
- 7/10Fairmont Elementary SchoolGrades: PK-5Distance: 1.5 mi
- 7/10Indian Trail Middle SchoolGrades: 6-8Distance: 2.4 mi
- 8/10Science Hill High SchoolGrades: 9-12Distance: 2.3 mi
Schools provided by the listing agent
- Elementary: Fairmont
- Middle: Indian Trail
- High: Science Hill
Source: TVRMLS. This data may not be complete. We recommend contacting the local school district to confirm school assignments for this home.


Get pre-qualified for a loan
At Zillow Home Loans, we can pre-qualify you in as little as 5 minutes with no impact to your credit score.An equal housing lender. NMLS #10287.
- Tennessee
- Washington County
- Johnson City
- 37601
- 1039 Traders Walk
