Built in 2023, beautifully maintained, and NO HOA!
If you've been searching for the ease of newer construction without the added expense or restrictions of an HOA, 1055 Traders Walk is one you'll want to see.
This single level home offers 1,280 finished square feet with a bright, functional layout and thoughtful upgrades throughout. The kitchen features granite countertops, stainless steel appliances, plenty of cabinetry, and flows easily into the main living space. The spacious primary suite offers a large private bath, while the home's neutral finishes make it truly move in ready.
One of my favorite features is the enclosed sunroom, filled with windows and overlooking the backyard. Whether you use it for morning coffee, a reading space, plants, or simply another place to unwind, it adds something special to the home.
Step outside to a fully fenced backyard and covered patio with plenty of room to enjoy the outdoors while still being easy to maintain.
And the location is hard to beat. Located in the Fairmont Elementary school zone and just minutes from Downtown Johnson City, The Mall at Johnson City, shopping, dining, and everyday conveniences, you're close to nearly everything Johnson City has to offer.
Newer construction. Single level living. Fenced backyard. Great location. No HOA. This one checks a lot of boxes!
Buyer/Buyer's Agent to verify all information. Information obtained from seller and/or third party sources and deemed reliable but not guaranteed.
For sale
$349,900
1055 Traders Walk, Johnson City, TN 37601
2beds
1,280sqft
PUD, Residential
Built in 2023
4,791 Square Feet Lot
$341,500 Zestimate®
$273/sqft
$-- HOA
What's special
Single level homeFully fenced backyardLarge private bathPlenty of cabinetryStainless steel appliancesBright functional layoutKitchen features granite countertops
- 5 days
- 762
- 74
Likely to sell faster than
Zillow last checked:
Listing updated:
Listed by:
Kaitlyn Simerly 423-946-6941,
KW Johnson City 423-433-6500
Source: TVRMLS,MLS#: 10000790
Facts & features
Interior
Bedrooms & bathrooms
- Bedrooms: 2
- Bathrooms: 2
- Full bathrooms: 2
Heating
- Central, Heat Pump
Cooling
- Ceiling Fan(s), Central Air
Appliances
- Included: Dishwasher, Dryer, Microwave, Range, Refrigerator, See Remarks
- Laundry: Electric Dryer Hookup, Washer Hookup
Features
- Eat-in Kitchen, See Remarks
- Windows: Double Pane Windows
- Has fireplace: Yes
- Fireplace features: Gas Log, Living Room
Interior area
- Total structure area: 1,280
- Total interior livable area: 1,280 sqft
Property
Parking
- Total spaces: 1
- Parking features: Driveway, Attached
- Attached garage spaces: 1
- Has uncovered spaces: Yes
Features
- Levels: One
- Stories: 1
- Patio & porch: Back, Covered, Front Porch, Rear Porch
- Fencing: Back Yard,Full
Lot
- Size: 4,791 Square Feet
- Topography: See Remarks
Details
- Parcel number: 030n A 03500 000
- Zoning: RP 3
Construction
Type & style
- Home type: SingleFamily
- Architectural style: PUD
- Property subtype: PUD, Residential
Materials
- Vinyl Siding
- Roof: See Remarks
Condition
- Above Average
- New construction: No
- Year built: 2023
Utilities & green energy
- Sewer: Public Sewer
- Water: Public
- Utilities for property: Cable Available, Electricity Available, Sewer Connected, Water Available
Community & HOA
Community
- Subdivision: Austin Springs Planned Dev
HOA
- Has HOA: No
- Amenities included: Landscaping
Location
- Region: Johnson City
Financial & listing details
- Price per square foot: $273/sqft
- Tax assessed value: $336,500
- Annual tax amount: $2,598
- Date on market: 9/11/2026
- Listing terms: Cash,Conventional,FHA,VA Loan
- Electric utility on property: Yes
Estimated market value
$341,500
$324,000 - $359,000
$2,104/mo
Price history
| Date | Event | Price |
|---|---|---|
| 9/11/2026 | Listed for sale | $349,900+12.9%$273/sqft |
Source: TVRMLS #10000790 Report a problem | ||
| 8/29/2023 | Sold | $309,900$242/sqft |
Source: Public Record Report a problem | ||
Public tax history
| Year | Property taxes | Tax assessment |
|---|---|---|
| 2025 | $2,598 +0.8% | $84,125 |
| 2024 | $2,578 +695.1% | $84,125 +971.7% |
| 2023 | $324 +6.4% | $7,850 |
| 2022 | $305 | $7,850 |
| 2021 | $305 +0.5% | $7,850 |
| 2020 | $303 | $7,850 |
| 2019 | -- | $7,850 |
Find assessor info on the county website
Monthly payment
Est. payment
Payment breakdown
Explore the cost of this home by adjusting the details. Changes won't be saved.Climate risks
Neighborhood: 37601
Nearby schools
Schools provided by the listing agent
- Elementary: Fairmont
- Middle: Indian Trail
- High: Science Hill
Source: TVRMLS. This data may not be complete. We recommend contacting the local school district to confirm school assignments for this home.
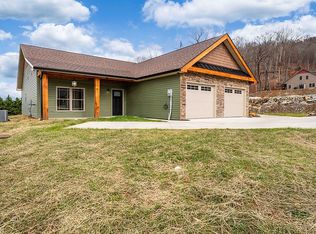

Similar homes
- $381,9004 bd3 ba1.9k sqft17 Taylor Ridge Ct, Johnson City, TN 37601For Sale
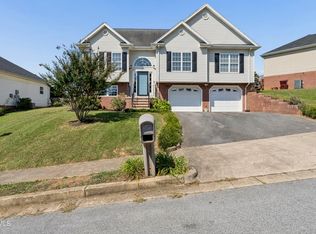 MLS ID #10000646, Matthew McCrory. TVRMLS
 - $365,0004 bd4 ba1.7k sqft201 Tamassee Dr, Johnson City, TN 37601For Sale
 MLS ID #9998905, Ryan & Sarah McKinney. TVRMLS
 - $327,9003 bd2 ba1.3k sqft1610 E Millard St, Johnson City, TN 37601For Sale
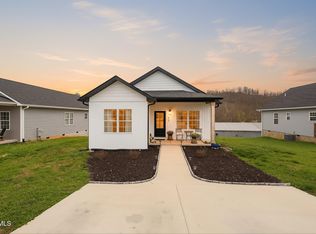 MLS ID #9992127, Kpadeh Muingbeh. TVRMLS
 - $384,0003 bd2 ba1.5k sqft1201 High St, Johnson City, TN 37604For Sale
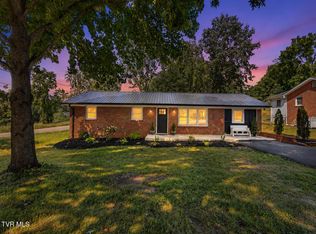 MLS ID #9999261, Kip Michael Hagy. TVRMLS
