This beautiful home comes with an open floor plan which lets in great natural light. Some features include cathedral ceilings in living room and kitchen, with granite counters, spacious bar in kitchen for casual dining, Wood floors, washer and dryer conveniently located on main level,, back deck with beautiful mountain views, fenced back yard. A full unfinished basement great for storage or future living area including plumbing for a 3rd bathroom, This 3 bedroom, 2 bath home has so much to offer and is located in a great neighborhood. Convenient location and approximately 5 minutes to Gray I-26 exit. Stucco brick on foundation. Buyer/Buyer's Agent to verify all information, including basement bathroom.
For sale
$399,900
1111 Daisy Ln, Jonesborough, TN 37659
3beds
1,520sqft
Single Family Residence, Residential
Built in 2003
-- sqft lot
$387,500 Zestimate®
$263/sqft
$-- HOA
What's special
Stucco brick on foundationGranite countersWood floors
- 16 days
- 395
- 51
Zillow last checked:
Listing updated:
Listed by:
Richard Chantry 423-791-2411,
Choice Realty 423-283-8560
Source: TVRMLS,MLS#: 10000754
Facts & features
Interior
Bedrooms & bathrooms
- Bedrooms: 3
- Bathrooms: 2
- Full bathrooms: 2
Primary bedroom
- Level: First
Bedroom 2
- Level: First
Bedroom 3
- Level: First
Bathroom 1
- Level: First
Bathroom 2
- Level: First
Dining room
- Level: First
Kitchen
- Level: First
Laundry
- Level: First
Living room
- Level: First
Heating
- Heat Pump
Cooling
- Ceiling Fan(s), Heat Pump
Appliances
- Included: Dishwasher, Electric Range, Microwave, Refrigerator
- Laundry: Electric Dryer Hookup, Washer Hookup
Features
- Eat-in Kitchen, Entrance Foyer, Granite Counters, Kitchen Island, Kitchen/Dining Combo, Laminate Counters, Open Floorplan, Walk-In Closet(s)
- Flooring: Carpet, Ceramic Tile, Hardwood
- Doors: Sliding Doors
- Windows: Insulated Windows
- Basement: Full,Garage Door,Unfinished,Walk-Out Access
Interior area
- Total structure area: 3,988
- Total interior livable area: 1,520 sqft
- Finished area below ground: 0
Property
Parking
- Total spaces: 2
- Parking features: Driveway, Asphalt, Attached, Garage Door Opener
- Attached garage spaces: 2
- Has uncovered spaces: Yes
Features
- Levels: One,Split Level
- Stories: 1
- Patio & porch: Back, Deck
- Fencing: Back Yard
Lot
- Dimensions: 100 x 242 x 110 x 288
- Topography: Level, Sloped
Details
- Parcel number: 019p A 024.00
- Zoning: Residential
Construction
Type & style
- Home type: SingleFamily
- Property subtype: Single Family Residence, Residential
Materials
- Vinyl Siding, Other, See Remarks
- Roof: Shingle
Condition
- Above Average
- New construction: No
- Year built: 2003
Utilities & green energy
- Sewer: Septic Tank
- Water: Public
- Utilities for property: Cable Connected
Community & HOA
Community
- Security: Smoke Detector(s)
- Subdivision: Meadowview Farms
HOA
- Has HOA: No
- Amenities included: Landscaping
Location
- Region: Jonesborough
Financial & listing details
- Price per square foot: $263/sqft
- Tax assessed value: $300,800
- Annual tax amount: $1,286
- Date on market: 9/11/2026
- Listing terms: Cash,Conventional,FHA,USDA Loan,VA Loan
Estimated market value
$387,500
$368,000 - $407,000
$2,088/mo
Price history
| Date | Event | Price |
|---|---|---|
| 9/11/2026 | Listed for sale | $399,900+111%$263/sqft |
Source: TVRMLS #10000754 Report a problem | ||
| 12/10/2019 | Listing removed | $189,500$125/sqft |
Source: Century 21 Legacy #424394 Report a problem | ||
| 12/9/2019 | Listed for sale | $189,500-2.8%$125/sqft |
Source: Century 21 Legacy #424394 Report a problem | ||
| 12/6/2019 | Sold | $195,000+2.9%$128/sqft |
Source: TVRMLS #424394 Report a problem | ||
| 11/20/2019 | Pending sale | $189,500$125/sqft |
Source: CENTURY 21 Legacy #424394 Report a problem | ||
| 11/12/2019 | Listed for sale | $189,500$125/sqft |
Source: Evans & Evans Real Estate #424394 Report a problem | ||
| 10/19/2019 | Pending sale | $189,500$125/sqft |
Source: CENTURY 21 LEGACY #424394 Report a problem | ||
| 10/10/2019 | Price change | $189,500-1%$125/sqft |
Source: Century 21 Legacy #424394 Report a problem | ||
| 8/12/2019 | Listed for sale | $191,500$126/sqft |
Source: CENTURY 21 LEGACY #424394 Report a problem | ||
| 8/5/2019 | Pending sale | $191,500$126/sqft |
Source: EVANS & EVANS REAL ESTATE #424394 Report a problem | ||
| 7/30/2019 | Listed for sale | $191,500$126/sqft |
Source: EVANS & EVANS REAL ESTATE #424394 Report a problem | ||
| 7/24/2019 | Pending sale | $191,500$126/sqft |
Source: EVANS & EVANS REAL ESTATE #424394 Report a problem | ||
| 7/15/2019 | Listed for sale | $191,500+33.5%$126/sqft |
Source: EVANS & EVANS REAL ESTATE #424394 Report a problem | ||
| 5/20/2004 | Sold | $143,450$94/sqft |
Source: Public Record Report a problem | ||
Public tax history
| Year | Property taxes | Tax assessment |
|---|---|---|
| 2025 | $1,286 | $75,200 |
| 2024 | $1,286 +29.9% | $75,200 +63.3% |
| 2023 | $990 | $46,050 |
| 2022 | $990 | $46,050 |
| 2021 | $990 | $46,050 |
| 2020 | $990 | $46,050 |
| 2019 | $990 | $46,050 +7.2% |
| 2018 | -- | $42,975 |
| 2017 | $1,023 | $42,975 |
| 2016 | $1,023 +20.2% | $42,975 |
| 2015 | $851 | $42,975 |
| 2014 | $851 | $42,975 |
| 2013 | -- | $42,975 -2.8% |
| 2011 | $846 | $44,225 |
| 2010 | $846 | $44,225 |
| 2009 | $846 | $44,225 |
| 2008 | -- | $44,225 +31.2% |
| 2007 | $792 +17.5% | $33,700 |
| 2006 | $674 +7% | $33,700 |
| 2005 | $630 | $33,700 |
| 2004 | $630 | $33,700 |
Find assessor info on the county website
Monthly payment
Est. payment
Payment breakdown
Explore the cost of this home by adjusting the details. Changes won't be saved.Climate risks
Neighborhood: 37659
Nearby schools
Schools provided by the listing agent
- Elementary: Ridgeview
- Middle: Ridgeview
- High: Daniel Boone
Source: TVRMLS. This data may not be complete. We recommend contacting the local school district to confirm school assignments for this home.



Similar homes
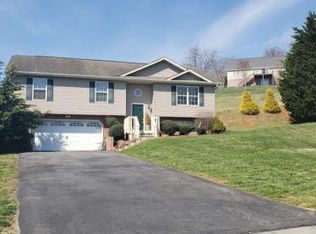
- $389,0003 bd2 ba1.7k sqft302 Maple Ridge Dr, Jonesborough, TN 37659For Sale
 MLS ID #9999578, Brian Givens. TVRMLS
 - $399,9003 bd3 ba2.1k sqft536 Elmer Walker Rd, Jonesborough, TN 37659For Sale
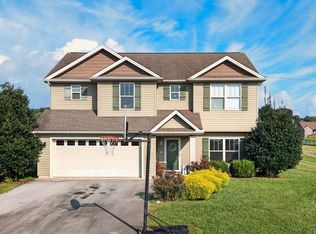
 MLS ID #712798, Sarah Richards, Spring Mountain Realty, PLLC. Lakeway Area AOR
 - $439,9003 bd2 ba1.8k sqft777 Walkers Bend Rd, Johnson City, TN 37615For Sale
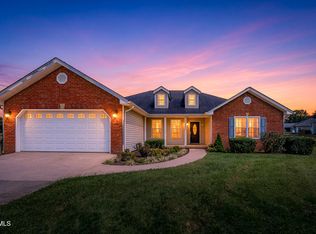 MLS ID #10000475, Marsha Bradford. TVRMLS
 - $419,0003 bd3 ba2k sqft1106 Heritage Ln, Jonesborough, TN 37659For Sale
 MLS ID #10000586, Grant Kerley. TVRMLS
