Picture this: you come home from a tiring day, and pull up the long driveway past your manicured front lawn. As you step through your front door, the modern vibe and gentle lighting details in the kitchen instantly bring a sense of peace. As you prepare for an evening of grilling on the second story back deck, your friends and family start filtering in and mingling in the patio and fenced backyard below. After an evening of entertaining (with fresh veggies from your fenced-off garden area, of course), you relax on the front porch and watch the last bit of the long distance sunset.
This vision can be yours at 1107 Daisy Lane. This newer home has been extremely well-maintained, and features above-average touches such as hardwood flooring, ceiling beams, leathered granite countertops, and extensive cabinet space in the kitchen. This truly is a home built for entertaining; the basement features a bonus room that would be perfect for a media room or bar area, and of course there is the backyard; cobblestoned patio, fully fenced and private yard, swings, covered deck, and beautiful landscaping. For the vehicle enthusiast, storage abounds in the extra-deep two car attached garage and the massive RV storage/workshop detached garage. The gardener will find delight in the greenhouse and dedicated garden area. Recent updates include a four-year-old roof and a recently resealed driveway.
Homes like 1107 Daisy Lane, in a neighborhood as peaceful and conveniently located as this, don't come along every day!! Schedule a showing today!
Listing agent makes no guarantees or warranties on the accuracy of any information. BUYER/BUYER AGENT TO VERIFY ALL INFORMATION CONTAINED HEREIN.
Sold for $455,000
$455,000
1107 Daisy Ln, Jonesborough, TN 37659
3beds
2,070sqft
Single Family Residence, Residential
Built in 2003
0.45 Acres Lot
$457,800 Zestimate®
$220/sqft
$2,496 Estimated rent
Home value
$457,800
$435,000 - $481,000
$2,496/mo
Zestimate® history
Owner options
List your home for rent
$2,496/mo
Rent Zestimate®
Find your next renter with Zillow Rental Manager. Plus, with online applications, you can quickly screen prospective tenants – for free.
$2,496/mo
Rent Zestimate®
Refinance and save
$2,870/mo
Est. payment
Refinancing to a lower rate could help reduce your monthly payments and save thousands over the life of the loan.
$2,870/mo
Est. payment
Explore your selling options
Work with a Zillow partner agent
Leverage their expertise and Zillow's premium Showcase listings to get your home seen by more buyers.
Get startedList with your own agent
Get your home in front of millions of buyers by listing it on Zillow.
Learn how to do itSell it yourself
Take full control of how buyers see your home on Zillow by listing For Sale by Owner (FSBO).
List your homeWhat's special
Zillow last checked:
Listing updated:
Listed by:
Jim Griffin 423-482-0743,
LPT Realty - Griffin Home Group,
Katie Jarrett 423-483-1830,
LPT Realty - Griffin Home Group
Bought with:
Dominic McIntyre, 358018
Property Executives Johnson City
Source: TVRMLS,MLS#: 9964129
Facts & features
Interior
Bedrooms & bathrooms
- Bedrooms: 3
- Bathrooms: 2
- Full bathrooms: 2
Primary bedroom
- Level: Lower
Heating
- Heat Pump
Cooling
- Heat Pump
Appliances
- Included: Built-In Electric Oven, Cooktop, Dishwasher, Dryer, Microwave, Refrigerator, Washer
- Laundry: Electric Dryer Hookup, Washer Hookup
Features
- Master Downstairs, Eat-in Kitchen, Granite Counters, Kitchen Island, Kitchen/Dining Combo, Open Floorplan, Walk-In Closet(s)
- Flooring: Hardwood, Tile
- Doors: Storm Door(s)
- Windows: Double Pane Windows, Window Treatments
- Basement: Exterior Entry,Finished,Full,Heated,Interior Entry,Walk-Out Access
Interior area
- Total structure area: 2,070
- Total interior livable area: 2,070 sqft
- Finished area below ground: 690
Property
Parking
- Total spaces: 3
- Parking features: RV Access/Parking, Driveway, Asphalt, Attached, Detached, Garage Door Opener
- Attached garage spaces: 3
- Has uncovered spaces: Yes
Features
- Levels: One
- Stories: 1
- Patio & porch: Back, Covered, Deck, Front Porch, Porch, Rear Porch
- Fencing: Back Yard
- Has view: Yes
- View description: Mountain(s)
Lot
- Size: 0.45 Acres
- Dimensions: 100 x 242.13 IRR
- Topography: Cleared
Details
- Additional structures: Garage(s), Greenhouse, Outbuilding, Second Garage
- Parcel number: 019p A 025.00
- Zoning: Res
- Other equipment: Radon Mitigation System
Construction
Type & style
- Home type: SingleFamily
- Architectural style: Raised Ranch
- Property subtype: Single Family Residence, Residential
Materials
- Brick, Vinyl Siding
- Roof: Shingle
Condition
- Above Average
- New construction: No
- Year built: 2003
Utilities & green energy
- Sewer: Private Sewer
- Water: Public
Community & HOA
Community
- Security: Security System, Smoke Detector(s)
- Subdivision: Meadow View Farms
HOA
- Has HOA: No
- Amenities included: Landscaping
Location
- Region: Jonesborough
Financial & listing details
- Price per square foot: $220/sqft
- Tax assessed value: $305,300
- Annual tax amount: $1,305
- Date on market: 4/5/2024
- Listing terms: Cash,Conventional,FHA,USDA Loan,VA Loan
Price history
| Date | Event | Price |
|---|---|---|
| 8/14/2025 | Listing removed | $2,800$1/sqft |
Source: Zillow Rentals Report a problem | ||
| 8/5/2025 | Listed for rent | $2,800$1/sqft |
Source: Zillow Rentals Report a problem | ||
| 5/23/2024 | Listing removed | -- |
Source: Zillow Rentals Report a problem | ||
| 5/20/2024 | Listed for rent | $2,800$1/sqft |
Source: Zillow Rentals Report a problem | ||
| 5/6/2024 | Sold | $455,000$220/sqft |
Source: TVRMLS #9964129 Report a problem | ||
| 4/8/2024 | Pending sale | $455,000$220/sqft |
Source: TVRMLS #9964129 Report a problem | ||
| 4/5/2024 | Listed for sale | $455,000+15.2%$220/sqft |
Source: TVRMLS #9964129 Report a problem | ||
| 5/2/2022 | Sold | $395,000+8.2%$191/sqft |
Source: TVRMLS #9936198 Report a problem | ||
| 4/8/2022 | Listed for sale | $364,900+73.8%$176/sqft |
Source: TVRMLS #9936198 Report a problem | ||
| 3/19/2018 | Sold | $210,000-6.7%$101/sqft |
Source: TVRMLS #401096 Report a problem | ||
| 2/25/2018 | Pending sale | $225,000$109/sqft |
Source: SOUTHERN DWELLINGS #401096 Report a problem | ||
| 2/16/2018 | Price change | $225,000-1.7%$109/sqft |
Source: SOUTHERN DWELLINGS #401096 Report a problem | ||
| 1/9/2018 | Listed for sale | $229,000+50.7%$111/sqft |
Source: SOUTHERN DWELLINGS #401096 Report a problem | ||
| 8/3/2006 | Sold | $152,000$73/sqft |
Source: Public Record Report a problem | ||
Public tax history
| Year | Property taxes | Tax assessment |
|---|---|---|
| 2025 | $1,305 | $76,325 |
| 2024 | $1,305 +27.5% | $76,325 +60.3% |
| 2023 | $1,023 | $47,600 |
| 2022 | $1,023 | $47,600 |
| 2021 | $1,023 | $47,600 |
| 2020 | $1,023 | $47,600 |
| 2019 | $1,023 | $47,600 +8.7% |
| 2018 | -- | $43,800 |
| 2017 | $1,042 | $43,800 |
| 2016 | $1,042 +29.1% | $43,800 +7.4% |
| 2015 | $807 | $40,775 |
| 2014 | $807 | $40,775 |
| 2013 | -- | $40,775 -3.9% |
| 2011 | $812 | $42,450 |
| 2010 | $812 | $42,450 |
| 2009 | $812 | $42,450 |
| 2008 | -- | $42,450 +31.2% |
| 2007 | $760 +17.5% | $32,350 |
| 2006 | $647 +7% | $32,350 |
| 2005 | $605 | $32,350 |
| 2004 | $605 | $32,350 |
Find assessor info on the county website
Neighborhood: 37659
Nearby homes
- $399,9003 bd2 ba1.5k sqft1111 Daisy Ln, Jonesborough, TN 37659Pending
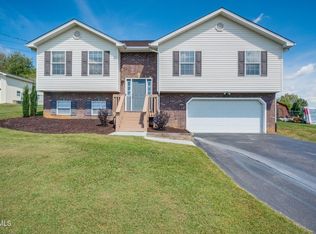
- $444,6003 bd2 ba1.8k sqft245 Alfalfa Ln, Jonesborough, TN 37659Off Market

- $387,1004 bd3 ba2k sqft251 Alfalfa Ln, Jonesborough, TN 37659Off Market
- $350,0003 bd3 ba1.7k sqft1115 Daisy Ln, Jonesborough, TN 37659Sold

- $390,0003 bd2 ba1.8k sqft241 Alfalfa Ln, Jonesborough, TN 37659Sold
- $329,8003 bd3 ba1.3k sqft615 Alfalfa Ln, Jonesborough, TN 37659Off Market
- $340,300-- bd1 ba1.5k sqft305 Alfalfa Ln, Jonesborough, TN 37659Off Market
- $446,8003 bd3 ba2.5k sqft1106 Daisy Ln, Jonesborough, TN 37659Off Market
Nearby schools
GreatSchools rating
- 7/10Ridgeview Elementary SchoolGrades: PK-8Distance: 0.7 mi
- 6/10Daniel Boone High SchoolGrades: 9-12Distance: 1.2 mi
Schools provided by the listing agent
- Elementary: Ridgeview
- Middle: Ridgeview
- High: Daniel Boone
Source: TVRMLS. This data may not be complete. We recommend contacting the local school district to confirm school assignments for this home.


Get pre-qualified for a loan
At Zillow Home Loans, we can pre-qualify you in as little as 5 minutes with no impact to your credit score.An equal housing lender. NMLS #10287.
- Tennessee
- Washington County
- Jonesborough
- 37659
- 1107 Daisy Ln
