Welcome to this lovely home w/beautiful views of the 8th hole of Carolina Lakes Golf Course! Relax in the airy & open Surrey Crest floor plan. Enjoy the covered front porch, open flowing plan, extensive millwork, crown moldings and hardwood floors! The spacious Great Room features a gas Fireplace w/stone hearth and a sunroom- surrounded by windows and golf course views! A lovely patio & pergola-perfect for watching golf and reading a great book! Gourmet kitchen w/serving bar, tile backsplash, granite counters, island and nice storage! Stainless refrig & lovely breakfast area! Home office/Den with glass french doors & a large Primary bedroom w/elegant tray ceiling and triple windows overlooking the golf course. The SPA bath- dual sinks/plethora of counter space, separate shower, soaking tub and large W-I closet. Split bedroom floor plan for privacy for the main level guest bedroom. Laundry w/cabinetry, sink & dropzone.. Upper level features a HUGE bonus and bedroom suite! Welcome Home!
Closed
$560,000
1039 Truman Dr, Indian Land, SC 29707
3beds
2,723sqft
Single Family Residence
Built in 2012
0.21 Acres Lot
$570,500 Zestimate®
$206/sqft
$2,957 Estimated rent
Home value
$570,500
$542,000 - $599,000
$2,957/mo
Zestimate® history
Owner options
List your home for rent
$2,957/mo
Rent Zestimate®
Find your next renter with Zillow Rental Manager. Plus, with online applications, you can quickly screen prospective tenants – for free.
$2,957/mo
Rent Zestimate®
Refinance and save
$3,610/mo
Est. payment
Refinancing to a lower rate could help reduce your monthly payments and save thousands over the life of the loan.
$3,610/mo
Est. payment
Explore your selling options
Work with a Zillow partner agent
Leverage their expertise and Zillow's premium Showcase listings to get your home seen by more buyers.
Get startedList with your own agent
Get your home in front of millions of buyers by listing it on Zillow.
Learn how to do itSell it yourself
Take full control of how buyers see your home on Zillow by listing For Sale by Owner (FSBO).
List your homeWhat's special
Zillow last checked:
Listing updated:
Listed by:
Christine Hotham chotham@helenadamsrealty.com,
Helen Adams Realty
Bought with:
Liz Khodak
Helen Adams Realty
Source: Canopy MLS as distributed by MLS GRID,MLS#: 4097002
Facts & features
Interior
Bedrooms & bathrooms
- Bedrooms: 3
- Bathrooms: 3
- Full bathrooms: 3
- Main level bedrooms: 2
Primary bedroom
- Features: Ceiling Fan(s), Walk-In Closet(s)
- Level: Main
Primary bedroom
- Level: Main
Bedroom s
- Level: Main
Bedroom s
- Features: Attic Other, Walk-In Closet(s)
- Level: Upper
Bedroom s
- Level: Main
Bedroom s
- Level: Upper
Bathroom full
- Features: Garden Tub
- Level: Main
Bathroom full
- Level: Main
Bathroom full
- Level: Upper
Bathroom full
- Level: Main
Bathroom full
- Level: Main
Bathroom full
- Level: Upper
Bonus room
- Features: Attic Walk In
- Level: Upper
Bonus room
- Level: Upper
Breakfast
- Level: Main
Breakfast
- Level: Main
Den
- Features: Ceiling Fan(s)
- Level: Main
Den
- Level: Main
Great room
- Features: Open Floorplan
- Level: Main
Great room
- Level: Main
Kitchen
- Features: Kitchen Island
- Level: Main
Kitchen
- Level: Main
Laundry
- Level: Main
Laundry
- Level: Main
Sunroom
- Features: Ceiling Fan(s)
- Level: Main
Sunroom
- Level: Main
Heating
- Central
Cooling
- Central Air
Appliances
- Included: Dishwasher, Disposal, Down Draft, Exhaust Hood, Gas Oven, Gas Range, Gas Water Heater, Microwave, Plumbed For Ice Maker, Refrigerator, Self Cleaning Oven
- Laundry: Mud Room, Main Level
Features
- Attic Other, Drop Zone, Soaking Tub, Kitchen Island, Open Floorplan, Storage, Tray Ceiling(s)(s), Walk-In Closet(s)
- Flooring: Carpet, Hardwood, Tile
- Doors: French Doors
- Has basement: No
- Attic: Other,Walk-In
- Fireplace features: Gas, Great Room
Interior area
- Total structure area: 2,723
- Total interior livable area: 2,723 sqft
- Finished area above ground: 2,723
- Finished area below ground: 0
Property
Parking
- Total spaces: 2
- Parking features: Attached Garage, Garage on Main Level
- Attached garage spaces: 2
Features
- Levels: One and One Half
- Stories: 1.5
- Patio & porch: Front Porch, Patio, Other
- Exterior features: Lawn Maintenance
- Pool features: Community
- Has view: Yes
- View description: Golf Course
Lot
- Size: 0.21 Acres
- Dimensions: 111 x 123 x 37 x 125
- Features: On Golf Course
Details
- Parcel number: 0016K0B073.00
- Zoning: PDD
- Special conditions: Standard
Construction
Type & style
- Home type: SingleFamily
- Architectural style: Traditional
- Property subtype: Single Family Residence
Materials
- Brick Partial, Shingle/Shake, Vinyl
- Foundation: Slab
- Roof: Shingle
Condition
- New construction: No
- Year built: 2012
Details
- Builder model: Surrey Crest Loft
- Builder name: Pulte
Utilities & green energy
- Sewer: County Sewer
- Water: County Water
- Utilities for property: Cable Connected, Phone Connected
Community & HOA
Community
- Features: Fifty Five and Older, Clubhouse, Fitness Center, Game Court, Golf, Playground, Pond, Recreation Area, Sidewalks, Sport Court, Street Lights, Tennis Court(s), Walking Trails
- Security: Carbon Monoxide Detector(s), Smoke Detector(s)
- Senior community: Yes
- Subdivision: Sun City Carolina Lakes
HOA
- Has HOA: Yes
- HOA fee: $281 monthly
- HOA name: Associa Carolinas
- HOA phone: 803-547-8858
Location
- Region: Indian Land
Financial & listing details
- Price per square foot: $206/sqft
- Tax assessed value: $407,900
- Annual tax amount: $3,746
- Date on market: 1/5/2024
- Cumulative days on market: 90 days
- Listing terms: Cash,Conventional
- Exclusions: Washer/Dryer, Wall lamp in den, curtains rods & drapery
- Road surface type: Concrete, Paved
Price history
| Date | Event | Price |
|---|---|---|
| 4/30/2024 | Sold | $560,000-5.1%$206/sqft |
Source:  Canopy MLS as distributed by MLS GRID #4097002 Report a problem Canopy MLS as distributed by MLS GRID #4097002 Report a problem | ||
| 3/19/2024 | Price change | $590,000-0.8%$217/sqft |
Source: Canopy MLS as distributed by MLS GRID #4097002 Report a problem | ||
| 2/28/2024 | Price change | $595,000-0.8%$219/sqft |
Source: Canopy MLS as distributed by MLS GRID #4097002 Report a problem | ||
| 1/5/2024 | Listed for sale | $600,000+95.8%$220/sqft |
Source: Canopy MLS as distributed by MLS GRID #4097002 Report a problem | ||
| 8/23/2012 | Sold | $306,490$113/sqft |
Source: Public Record Report a problem | ||
Public tax history
| Year | Property taxes | Tax assessment |
|---|---|---|
| 2025 | $3,746 -33.5% | $21,640 +32.6% |
| 2024 | $5,637 +2% | $16,316 +2% |
| 2023 | $5,528 +2.1% | $16,002 |
| 2022 | $5,417 | $16,002 |
| 2021 | $5,417 +15% | $16,002 +15% |
| 2020 | $4,710 +0.1% | $13,915 |
| 2019 | $4,705 +102.5% | $13,915 |
| 2018 | $2,323 +22% | $13,915 |
| 2017 | $1,905 | -- |
| 2016 | $1,905 | -- |
| 2015 | $1,905 | -- |
| 2014 | -- | -- |
Find assessor info on the county website
Neighborhood: Indian Land
Nearby homes
- $535,0002 bd2 ba1.9k sqft1045 Truman Dr, Indian Land, SC 29707Sold

- $530,0002 bd2 ba1.7k sqft1029 Truman Dr, Indian Land, SC 29707Sold

- $605,300-- bd2 ba2.1k sqft1049 Truman Dr, Indian Land, SC 29707Off Market
- $520,0002 bd2 ba1.8k sqft1042 Truman Dr, Indian Land, SC 29707Sold
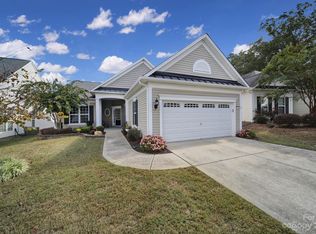
- $598,300-- bd2 ba2.1k sqft1053 Truman Dr, Indian Land, SC 29707Off Market
- $549,3003 bd2 ba2k sqft1038 Truman Dr, Indian Land, SC 29707Off Market
- $613,700-- bd2 ba2.5k sqft1046 Truman Dr, Indian Land, SC 29707Off Market
- $578,800-- bd2 ba2.2k sqft1050 Truman Dr, Indian Land, SC 29707Off Market
Nearby schools
GreatSchools rating
- 5/10Van Wyck ElementaryGrades: PK-4Distance: 5 mi
- 6/10Indian Land Middle SchoolGrades: 7-8Distance: 2.3 mi
- 7/10Indian Land High SchoolGrades: 9-12Distance: 3 mi
Get a cash offer in 3 minutes
Find out how much your home could sell for in as little as 3 minutes with a no-obligation cash offer.
Estimated market value
$570,500
Get a cash offer in 3 minutes
Find out how much your home could sell for in as little as 3 minutes with a no-obligation cash offer.
Estimated market value
$570,500
- South Carolina
- Lancaster County
- Fort Mill
- 29707
- Indian Land
- 1039 Truman Dr
Nearby cities
Nearby neighborhoods
Nearby zip codes
Other Fort Mill Topics
