Enjoy entertaining & easy living in this beautiful Surrey Crest home! Laminate hardwoods flow throughout the foyer, kitchen, dining area, great room, & the office! The kitchen boasts updated appliances, including a SS electric range w/ double ovens, upgraded cream cabinetry, granite counters, & a large island! Eat meals at the island bar or in the dining area! The open great room w/ a gas-log fireplace flows into the bright sunroom w/ tile floor. It leads out to the beautiful outdoor terrace w/ a sitting wall, paver patio & a plush, tree-lined view. At the rear of the home is the primary suite w/ an updated en-suite bathroom featuring a dual-sink vanity, frameless glass shower with tile accents & a bench seat, & a garden tub. The den with French doors makes for a great home office! Other features include crown molding accents, 2" window blinds, & a whole-home surge protector. Come join the active-adult lifestyle in Sun City today!
Closed
$520,000
1042 Truman Dr, Indian Land, SC 29707
2beds
1,875sqft
Single Family Residence
Built in 2012
0.16 Acres Lot
$509,000 Zestimate®
$277/sqft
$2,749 Estimated rent
Home value
$509,000
$484,000 - $534,000
$2,749/mo
Zestimate® history
Owner options
List your home for rent
$2,749/mo
Rent Zestimate®
Find your next renter with Zillow Rental Manager. Plus, with online applications, you can quickly screen prospective tenants – for free.
$2,749/mo
Rent Zestimate®
Refinance and save
$3,355/mo
Est. payment
Refinancing to a lower rate could help reduce your monthly payments and save thousands over the life of the loan.
$3,355/mo
Est. payment
Explore your selling options
Work with a Zillow partner agent
Leverage their expertise and Zillow's premium Showcase listings to get your home seen by more buyers.
Get startedList with your own agent
Get your home in front of millions of buyers by listing it on Zillow.
Learn how to do itSell it yourself
Take full control of how buyers see your home on Zillow by listing For Sale by Owner (FSBO).
List your homeWhat's special
Gas-log fireplaceBright sunroomFrench doorsUpdated appliancesDining areaPaver patioDual-sink vanity
Zillow last checked:
Listing updated:
Listed by:
Samantha Borte sam@thebaxterteam.com,
RE/MAX Executive
Bought with:
Emilie Davis
EXP Realty LLC Mooresville
Source: Canopy MLS as distributed by MLS GRID,MLS#: 4079547
Facts & features
Interior
Bedrooms & bathrooms
- Bedrooms: 2
- Bathrooms: 2
- Full bathrooms: 2
- Main level bedrooms: 2
Primary bedroom
- Level: Main
Bedroom s
- Level: Main
Bathroom full
- Level: Main
Bathroom full
- Level: Main
Breakfast
- Level: Main
Great room
- Level: Main
Kitchen
- Level: Main
Laundry
- Level: Main
Office
- Level: Main
Sunroom
- Level: Main
Heating
- Forced Air, Natural Gas
Cooling
- Ceiling Fan(s), Central Air
Appliances
- Included: Dishwasher, Disposal, Electric Range, Gas Water Heater, Microwave, Plumbed For Ice Maker, Refrigerator
- Laundry: Laundry Room
Features
- Soaking Tub, Kitchen Island, Open Floorplan, Pantry, Tray Ceiling(s)(s), Walk-In Closet(s)
- Flooring: Carpet, Laminate, Tile
- Doors: French Doors, Storm Door(s)
- Has basement: No
- Fireplace features: Gas Log, Great Room
Interior area
- Total structure area: 1,875
- Total interior livable area: 1,875 sqft
- Finished area above ground: 1,875
- Finished area below ground: 0
Property
Parking
- Total spaces: 2
- Parking features: Driveway, Attached Garage, Garage on Main Level
- Attached garage spaces: 2
- Has uncovered spaces: Yes
Features
- Levels: One
- Stories: 1
- Patio & porch: Front Porch, Patio
- Exterior features: Lawn Maintenance
- Pool features: Community
- Spa features: Community
- Waterfront features: Boat Slip – Community
Lot
- Size: 0.16 Acres
- Features: Private, Wooded
Details
- Parcel number: 0016K0B002.00
- Zoning: PDD
- Special conditions: Standard
Construction
Type & style
- Home type: SingleFamily
- Property subtype: Single Family Residence
Materials
- Vinyl
- Foundation: Slab
- Roof: Shingle
Condition
- New construction: No
- Year built: 2012
Details
- Builder model: Surrey Crest
- Builder name: Pulte
Utilities & green energy
- Sewer: County Sewer
- Water: County Water
Community & HOA
Community
- Features: Fifty Five and Older, Business Center, Clubhouse, Dog Park, Fitness Center, Game Court, Golf, Lake Access, Playground, Putting Green, Sidewalks, Sport Court, Street Lights, Tennis Court(s), Walking Trails
- Senior community: Yes
- Subdivision: Sun City Carolina Lakes
HOA
- Has HOA: Yes
- HOA fee: $281 monthly
- HOA name: Associa-Carolinas
- HOA phone: 803-547-8858
Location
- Region: Indian Land
Financial & listing details
- Price per square foot: $277/sqft
- Tax assessed value: $336,000
- Annual tax amount: $3,562
- Date on market: 10/21/2023
- Cumulative days on market: 78 days
- Listing terms: Cash,Conventional,FHA,VA Loan
- Exclusions: great room curtains
- Road surface type: Concrete, Paved
Price history
| Date | Event | Price |
|---|---|---|
| 2/15/2024 | Sold | $520,000$277/sqft |
Source:  Canopy MLS as distributed by MLS GRID #4079547 Report a problem Canopy MLS as distributed by MLS GRID #4079547 Report a problem | ||
| 1/7/2024 | Pending sale | $520,000$277/sqft |
Source: Canopy MLS as distributed by MLS GRID #4079547 Report a problem | ||
| 10/21/2023 | Listed for sale | $520,000+50.8%$277/sqft |
Source: Canopy MLS as distributed by MLS GRID #4079547 Report a problem | ||
| 9/10/2019 | Listing removed | $344,900$184/sqft |
Source: RE/MAX Executive #3516336 Report a problem | ||
| 9/10/2019 | Listed for sale | $344,900+1.4%$184/sqft |
Source: RE/MAX Executive #3516336 Report a problem | ||
| 9/9/2019 | Sold | $340,000-1.4%$181/sqft |
Source: Canopy MLS as distributed by MLS GRID #3516336 Report a problem | ||
| 7/12/2019 | Pending sale | $344,900$184/sqft |
Source: RE/MAX Executive #3516336 Report a problem | ||
| 7/8/2019 | Price change | $344,900-1.5%$184/sqft |
Source: RE/MAX Executive #3516336 Report a problem | ||
| 6/7/2019 | Listed for sale | $350,000+34.5%$187/sqft |
Source: RE/MAX Executive #3516336 Report a problem | ||
| 6/13/2012 | Sold | $260,308$139/sqft |
Source: Public Record Report a problem | ||
Public tax history
| Year | Property taxes | Tax assessment |
|---|---|---|
| 2025 | $3,562 -23.3% | $20,380 +51.6% |
| 2024 | $4,644 | $13,440 |
| 2023 | $4,644 +2.1% | $13,440 |
| 2022 | $4,549 | $13,440 |
| 2021 | $4,549 +3.4% | $13,440 +3.4% |
| 2020 | $4,398 +7% | $12,992 +6.9% |
| 2019 | $4,111 +100.8% | $12,158 |
| 2018 | $2,047 +18.9% | $12,158 |
| 2017 | $1,721 | -- |
| 2016 | $1,721 | -- |
| 2015 | $1,721 | -- |
| 2014 | -- | -- |
Find assessor info on the county website
Neighborhood: Indian Land
Nearby homes
- $613,700-- bd2 ba2.5k sqft1046 Truman Dr, Indian Land, SC 29707Off Market
- $549,3003 bd2 ba2k sqft1038 Truman Dr, Indian Land, SC 29707Off Market
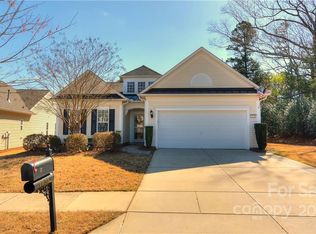
- $578,800-- bd2 ba2.2k sqft1050 Truman Dr, Indian Land, SC 29707Off Market
- $566,100-- bd2 ba2.2k sqft1054 Truman Dr, Indian Land, SC 29707Off Market
- $560,0003 bd3 ba2.7k sqft1039 Truman Dr, Indian Land, SC 29707Sold
- $535,0002 bd2 ba1.9k sqft1045 Truman Dr, Indian Land, SC 29707Sold
- $605,300-- bd2 ba2.1k sqft1049 Truman Dr, Indian Land, SC 29707Off Market
- $524,300-- bd2 ba1.7k sqft1058 Truman Dr, Indian Land, SC 29707Off Market
Nearby schools
GreatSchools rating
- 5/10Van Wyck ElementaryGrades: PK-4Distance: 5 mi
- 6/10Indian Land Middle SchoolGrades: 7-8Distance: 2.3 mi
- 7/10Indian Land High SchoolGrades: 9-12Distance: 3 mi
Get a cash offer in 3 minutes
Find out how much your home could sell for in as little as 3 minutes with a no-obligation cash offer.
Estimated market value
$509,000
Get a cash offer in 3 minutes
Find out how much your home could sell for in as little as 3 minutes with a no-obligation cash offer.
Estimated market value
$509,000
- South Carolina
- Lancaster County
- Fort Mill
- 29707
- Indian Land
- 1042 Truman Dr
Nearby cities
Nearby neighborhoods
Nearby zip codes
Other Fort Mill Topics
