Welcome to 10390 Carolina Street, Wilson, LA! This charming 2-bedroom, 1-bath cottage sits on approximately 0.57 acres, offering just over half an acre of peaceful outdoor space. Relax and unwind on the spacious covered front porch, the perfect spot to enjoy your morning coffee or evening sunsets beneath the shade of a beautiful, mature magnolia tree. Inside, you'll find a warm and inviting layout featuring wood laminate flooring throughout, adding both style and easy maintenance. Whether you're a first-time homebuyer, looking to downsize, or searching for a peaceful country retreat, this home offers comfort, character, and plenty of potential. With ample outdoor space to garden, entertain, or simply enjoy the quiet surroundings, this property is ready to welcome its next owner. Come experience the charm of small-town living at 10390 Carolina Street, Wilson, LA—schedule your private showing today!
For sale
$100,000
10390 Carolina St, Wilson, LA 70789
2beds
920sqft
Single Family Residence
Built in 1996
0.57 Acres Lot
$-- Zestimate®
$109/sqft
$-- HOA
What's special
Wood laminate flooring throughoutSpacious covered front porchWarm and inviting layout
- 106 days
- 80
- 8
Zillow last checked:
Listing updated:
Listed by:
Cherie Reich,
Property Pointe Realty, LLC 225-627-3777
Source: ROAM MLS,MLS#: 2026013590
Facts & features
Interior
Bedrooms & bathrooms
- Bedrooms: 2
- Bathrooms: 1
- Full bathrooms: 1
Bedroom
- Level: First
- Area: 115 Square Feet
- Dimensions: 11.5x10
Bedroom
- Level: First
- Area: 115 Square Feet
- Dimensions: 11.5x10
Bathroom
- Level: First
- Area: 39.2 Square Feet
- Dimensions: 8x4.9
Kitchen
- Level: First
- Area: 43.7 Square Feet
- Dimensions: 11.5x3.8
Laundry
- Level: First
- Area: 40 Square Feet
- Dimensions: 8x5
Living room
- Level: First
- Area: 167.58 Square Feet
- Dimensions: 14.7x11.4
Sitting room
- Level: First
- Area: 109.44 Square Feet
- Dimensions: 9.6x11.4
Heating
- Central
Cooling
- Central Air
Appliances
- Laundry: Other
Features
- Flooring: Laminate
Interior area
- Total structure area: 1,548
- Total interior livable area: 920 sqft
Property
Parking
- Parking features: Carport
- Has carport: Yes
Features
- Levels: One
- Stories: 1
Lot
- Size: 0.57 Acres
- Dimensions: 137 x 187 x 122 x 195
Details
- Parcel number: NA
Construction
Type & style
- Home type: SingleFamily
- Architectural style: Cottage
- Property subtype: Single Family Residence
Materials
- Frame, Wood Siding
- Foundation: Pillar/Post/Pier
Condition
- Year built: 1996
Utilities & green energy
- Sewer: Public Sewer
- Water: Public
Community & HOA
HOA
- Has HOA: No
Location
- Region: Wilson
Financial & listing details
- Price per square foot: $109/sqft
- Tax assessed value: $60,800
- Annual tax amount: $48
- Date on market: 7/24/2026
- Listing terms: Cash,Conventional,FHA,USDA Loan,VA Loan
Estimated market value
Not available
Estimated sales range
Not available
Not available
Price history
| Date | Event | Price |
|---|---|---|
| 10/22/2026 | Listed for sale | $100,000$109/sqft |
Source:  ROAM MLS #2026013590 Report a problem | ||
| 10/6/2026 | Pending sale | $100,000$109/sqft |
Source: ROAM MLS #2026013590 Report a problem | ||
| 10/1/2026 | Listed for sale | $100,000$109/sqft |
Source: ROAM MLS #2026013590 Report a problem | ||
| 9/16/2026 | Pending sale | $100,000$109/sqft |
Source: ROAM MLS #2026013590 Report a problem | ||
| 7/24/2026 | Listed for sale | $100,000$109/sqft |
Source: ROAM MLS #2026013590 Report a problem | ||
Public tax history
| Year | Property taxes | Tax assessment |
|---|---|---|
| 2025 | $48 | $6,080 |
| 2024 | $48 | $6,080 |
| 2023 | $48 | $6,080 |
| 2022 | $48 | $6,080 |
| 2021 | $48 | $6,080 |
| 2020 | $48 | $6,080 |
| 2019 | $48 -85.7% | $6,080 |
| 2018 | $337 | $6,080 +2940% |
| 2017 | $337 | $200 -96.7% |
| 2015 | $337 | $6,080 |
| 2014 | $337 -0.3% | $6,080 |
| 2013 | $338 +0.8% | $6,080 |
| 2012 | $335 -0.5% | $6,080 |
| 2011 | $337 | $6,080 |
| 2010 | $337 | $6,080 |
Find assessor info on the county website
Monthly payment
Est. payment
Payment breakdown
Explore the cost of this home by adjusting the details. Changes won't be saved.Climate risks
Neighborhood: 70789
Similar homes
- $110,0002 bd1 ba1k sqft1412 Chestnut St, Jackson, LA 70748For Sale
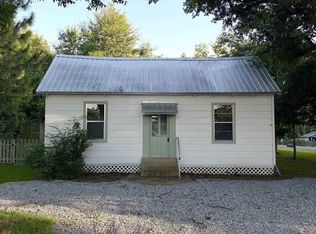
 MLS ID #2026010295, Kensey Shaffer, Shaffer Realty, LLC. ROAM MLS
- $93,0003 bd1 ba922 sqft4063 N Row Ave, Zachary, LA 70791For Sale
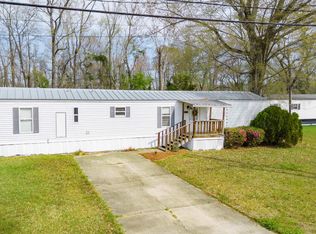 MLS ID #2026003928, Heath Monte, Monte Real Estate LLC. ROAM MLS
- $129,9002 bd1 ba650 sqft3086 S Vernon Dr, Zachary, LA 70791For Sale
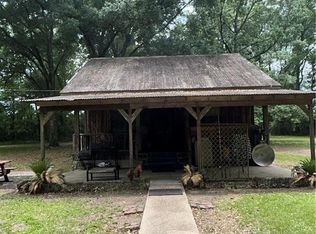 MLS ID #2555267, Rachel H Westerfield, Watermark Realty, LLC. ROAM MLS
- $140,0003 bd1 ba1.1k sqft2232 Hatfield Ln, Jackson, LA 70748For Sale
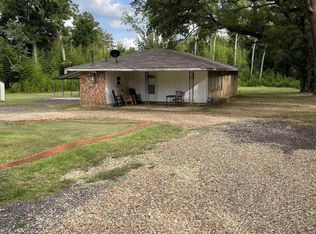 MLS ID #2025021766, Shemeka Hayes, Hayes Realty Group of Louisiana. ROAM MLS
- $139,9002 bd1 ba1k sqft2733 Carolyn Sue Dr, Jackson, LA 70748For SaleMLS ID #2026014124, Linda Karam, Karam and Company LLC. ROAM MLS
- $60,0002 bd1 ba726 sqft4106 Carter Dr, Jackson, LA 70748For SaleMLS ID #2026016319, Tina Engelhard, Corcoran & Company Real Estate, LLC. ROAM MLS
- $85,0003 bd2 ba1.1k sqft9779 Spike Ridge Ave, Zachary, LA 70791For SaleMLS ID #2025008196, Michael Cotten, LIV Realty, LLC. ROAM MLS
- $79,9003 bd2 ba1k sqft3850 N Row Ave, Zachary, LA 70791For SaleMLS ID #2026017319, Logan Cox, Madewood Realty. ROAM MLS
- $147,9003 bd2 ba1.2k sqft3376 Piper Rd, Slaughter, LA 70777For SaleMLS ID #2026012940, David Landry, David Landry Real Estate, LLC. ROAM MLS
- $64,9003 bd2 ba1.2k sqft3840 N Row Ave, Zachary, LA 70791For SaleMLS ID #2026017318, Logan Cox, Madewood Realty. ROAM MLS
- $77,9001 bd1 ba495 sqft5903 Magnolia Ln #42, Saint Francisville, LA 70775For SaleMLS ID #2026014143, Linda Karam, Karam and Company LLC. ROAM MLS
