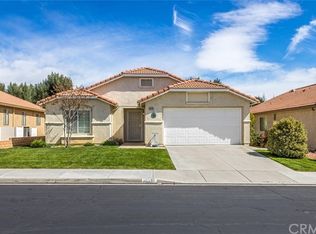
Welcome to this CLEAN & CHARMING 3-bedroom, 2.5-bathroom home located in the highly desirable HIGHLAND SPRINGS COUNTRY CLUB, a gated 55+ community in Cherry Valley. This beautiful residence offers an ideal blend of comfort, convenience, and resort-style living. Inside, you'll find a spacious and inviting floor plan that seamlessly connects the living room with the dining space and kitchen. The UPDATED KITCHEN features GRANITE COUNTERTOPS & ELEGANT CABINETRY, Delightful Appliances, and a convenient Breakfast Bar, making it perfect for both casual meals and Entertaining guests. This home also comes with TWO PRIMARY SUITES with their own private sinks, Bathtub & Shower. In addition, this home features a RARE POWDER ROOM/GUEST BATH which you you won't find in many other models. This bonus feature makes it extra comfortable for guests. And with 3 TOTAL BEDROOMS, you can have conveniently have a HOME OFFICE included with your two primary suites. Step outside onto your patio with DIRECT GOLF COURSE ACCESS to the community’s beautifully maintained 9-hole course. Enjoy your morning coffee while taking in the scenic FAIRWAY VIEWS or take advantage of the many amenities Highland Springs Country Club has to offer. Residents have access to a 7,200-square-foot clubhouse, an Exercise Room, a Swimming Pool, Tennis and Pickleball courts, as well as a Billiards Room and Library. The community is also home to serene ponds, a gazebo, and breathtaking Views of the San Gorgonio Mountains. Located just north of Interstate 10, this home offers both tranquility and convenience, with shopping, dining, and outdoor recreation just minutes away. Whether you’re an avid golfer or simply seeking a vibrant and active community, 10391 Bel Air Drive is the perfect place to call home.
Sold for $400,000
Listed by: Re/Max Time Realty • Robert Mendez • Contact: 951-283-5015
Bought with: RE/MAX ADVANTAGE
$400,000
10391 Bel Air Dr, Cherry Valley, CA 92223
3beds
1,628sqft
Single Family Residence
Built in 1992
4,356 Square Feet Lot
$449,400 Zestimate®
$246/sqft
$2,900 Estimated rent
Home value
$449,400
$422,000 - $472,000
$2,900/mo
Zestimate® history
Owner options
List your home for rent
$2,900/mo
Rent Zestimate®
Find your next renter with Zillow Rental Manager. Plus, with online applications, you can quickly screen prospective tenants – for free.
$2,900/mo
Rent Zestimate®
Refinance and save
$2,781/mo
Est. payment
Refinancing to a lower rate could help reduce your monthly payments and save thousands over the life of the loan.
$2,781/mo
Est. payment
Explore your selling options
Work with a Zillow partner agent
Leverage their expertise and Zillow's premium Showcase listings to get your home seen by more buyers.
Get startedList with your own agent
Get your home in front of millions of buyers by listing it on Zillow.
Learn how to do itSell it yourself
Take full control of how buyers see your home on Zillow by listing For Sale by Owner (FSBO).
List your homeWhat's special
Breakfast barHome officeScenic fairway viewsSerene pondsElegant cabinetryDelightful appliancesGranite countertops
Zillow last checked:
Listing updated:
Listed by:
Robert Mendez DRE #01971883 951-283-5015,
Re/Max Time Realty
Bought with:
Lavonne Webb, DRE #01027400
RE/MAX ADVANTAGE
Source: CRMLS,MLS#: IG25042821 Originating MLS: California Regional MLS
Originating MLS: California Regional MLSFacts & features
Interior
Bedrooms & bathrooms
- Bedrooms: 3
- Bathrooms: 3
- Full bathrooms: 2
- 1/2 bathrooms: 1
- Main level bathrooms: 3
- Main level bedrooms: 3
Rooms
- Room types: Family Room, Kitchen, Living Room, Primary Bedroom, Other, Dining Room
Primary bedroom
- Features: Multiple Primary Suites
Kitchen
- Features: Kitchen Island, Stone Counters
Other
- Features: Walk-In Closet(s)
Heating
- Central, Fireplace(s)
Cooling
- Central Air
Appliances
- Included: Dishwasher, Gas Oven, Microwave, Water Heater
- Laundry: In Garage
Features
- Breakfast Bar, Separate/Formal Dining Room, High Ceilings, Multiple Primary Suites, Walk-In Closet(s)
- Flooring: Carpet, Tile
- Has fireplace: Yes
- Fireplace features: Dining Room
- Common walls with other units/homes: No Common Walls
Interior area
- Total interior livable area: 1,628 sqft
Property
Parking
- Total spaces: 2
- Parking features: Driveway, Garage, On Street
- Attached garage spaces: 2
Features
- Levels: One
- Stories: 1
- Entry location: Door
- Patio & porch: Concrete
- Pool features: Community, Association
- Has spa: Yes
- Spa features: Community
- Has view: Yes
- View description: Golf Course, Mountain(s), Neighborhood, Panoramic
Lot
- Size: 4,356 Square Feet
- Features: Rectangular Lot
Details
- Parcel number: 402152012
- Zoning: R-T
- Special conditions: Standard
Construction
Type & style
- Home type: SingleFamily
- Architectural style: Traditional
- Property subtype: Single Family Residence
Condition
- Turnkey
- New construction: No
- Year built: 1992
Utilities & green energy
- Electric: Standard
- Sewer: Public Sewer
- Water: Public
- Utilities for property: Electricity Connected, Natural Gas Connected, Sewer Connected, Water Connected
Community & HOA
Community
- Features: Curbs, Fishing, Golf, Sidewalks, Gated, Pool
- Security: Gated Community
- Senior community: Yes
- Subdivision: Highland Springs Country Club
HOA
- Has HOA: Yes
- Amenities included: Billiard Room, Clubhouse, Golf Course, Meeting/Banquet/Party Room, Pickleball, Pool, Pets Allowed, Racquetball, Recreation Room, Spa/Hot Tub, Tennis Court(s)
- HOA fee: $230 monthly
- HOA name: Highland Springs Country Club
- HOA phone: 951-845-8044
Location
- Region: Cherry Valley
Financial & listing details
- Price per square foot: $246/sqft
- Tax assessed value: $411,400
- Date on market: 2/27/2025
- Cumulative days on market: 4 days
- Listing terms: Cash,Conventional,FHA,Submit
- Road surface type: Paved
Price history
| Date | Event | Price |
|---|---|---|
| 4/2/2025 | Sold | $400,000+0%$246/sqft |
Source:  CRMLS #IG25042821 Report a problem CRMLS #IG25042821 Report a problem | ||
| 3/6/2025 | Pending sale | $399,999$246/sqft |
Source: CRMLS #IG25042821 Report a problem | ||
| 2/27/2025 | Listed for sale | $399,999+44.9%$246/sqft |
Source: CRMLS #IG25042821 Report a problem | ||
| 5/2/2018 | Sold | $276,000-1.4%$170/sqft |
Source: Public Record Report a problem | ||
| 4/10/2018 | Pending sale | $279,900$172/sqft |
Source: BRITE STAR REALTY #IV18048727 Report a problem | ||
| 3/2/2018 | Listed for sale | $279,900+74.9%$172/sqft |
Source: BRITE STAR REALTY #IV18048727 Report a problem | ||
| 4/24/2001 | Sold | $160,000$98/sqft |
Source: Public Record Report a problem | ||
Public tax history
| Year | Property taxes | Tax assessment |
|---|---|---|
| 2026 | -- | $411,400 +31.1% |
| 2025 | $4,061 +1.9% | $313,922 +2% |
| 2024 | $3,984 -0.3% | $307,768 +2% |
| 2023 | $3,997 +2% | $301,734 +2% |
| 2022 | $3,920 +2% | $295,818 +2% |
| 2021 | $3,844 +1.1% | $290,018 +1% |
| 2020 | $3,804 | $287,046 +2% |
| 2019 | -- | $281,418 +32.8% |
| 2018 | $2,858 +1.7% | $211,871 +2% |
| 2017 | $2,811 | $207,717 +2% |
| 2016 | $2,811 +4.5% | $203,645 +1.5% |
| 2015 | $2,690 +8.7% | $200,587 +10.8% |
| 2014 | $2,474 | $181,000 +25.7% |
| 2013 | -- | $144,000 +4.3% |
| 2012 | -- | $138,000 -16.9% |
| 2011 | -- | $166,000 -11.1% |
| 2010 | -- | $186,768 +1% |
| 2009 | -- | $185,000 +0.8% |
| 2008 | -- | $183,543 +2% |
| 2007 | -- | $179,945 +2% |
| 2006 | -- | $176,417 +2% |
| 2005 | -- | $172,959 +3.9% |
| 2003 | -- | $166,464 +2% |
| 2002 | -- | $163,200 +161.7% |
| 2001 | $690 +2.1% | $62,355 +2% |
| 2000 | $676 | $61,133 |
Find assessor info on the county website
Neighborhood: 92223
Nearby homes
- $390,6002 bd2 ba1.4k sqft10381 Bel Air Dr, Cherry Valley, CA 92223Off Market
- $368,0002 bd2 ba1.4k sqft10401 Bel Air Dr, Cherry Valley, CA 92223Sold

- $427,3003 bd2 ba1.6k sqft10371 Bel Air Dr, Cherry Valley, CA 92223Off Market
- $422,6003 bd2 ba1.6k sqft10411 Bel Air Dr, Cherry Valley, CA 92223Off Market

- $428,5003 bd2 ba1.6k sqft10380 Bel Air Dr, Cherry Valley, CA 92223Off Market
- $414,1003 bd2 ba1.6k sqft10390 Bel Air Dr, Cherry Valley, CA 92223Off Market
- $376,0002 bd2 ba1.4k sqft10361 Bel Air Dr, Cherry Valley, CA 92223Off Market
- $361,4002 bd2 ba1k sqft10421 Bel Air Dr, Cherry Valley, CA 92223Off Market
Nearby schools
GreatSchools rating
- 8/10Starlight ElementaryGrades: K-5Distance: 0.8 mi
- 6/10San Gorgonio Middle SchoolGrades: 6-8Distance: 1.3 mi
- 7/10Beaumont Senior High SchoolGrades: 9-12Distance: 1.7 mi
Get a cash offer in 3 minutes
Find out how much your home could sell for in as little as 3 minutes with a no-obligation cash offer.
Estimated market value
$449,400
Get a cash offer in 3 minutes
Find out how much your home could sell for in as little as 3 minutes with a no-obligation cash offer.
Estimated market value
$449,400
- California
- Riverside County
- Beaumont
- 92223
- 10391 Bel Air Dr
Nearby cities
Nearby zip codes
Other Beaumont Topics
