Welcome to your peaceful retreat in the highly sought-after Highland Springs Country Club, a private 55+ gated golf course community. This serene 2-bedroom, 2-bathroom home offers 1,441 sq ft of well-designed living space, perfectly positioned on the 9th hole with stunning golf course views. The open floor plan features a spacious living room and cozy family room anchored by a charming double-sided fireplace, complemented by rich hardwood flooring in some areas and carpet in others. Sip your morning coffee or enjoy an evening glass of wine from your private patio while taking in tranquil fairway views — or take a sunset stroll and enjoy the scenery. This home includes an attached 2-car garage and is ideal for those seeking both comfort and low-maintenance living. HOA perks include unlimited free golf for residents and their guests, plus access to tennis, pickleball, a swimming pool, spa, gym, and a welcoming clubhouse — all for a low monthly fee. Just 16 miles from downtown Redlands, 30 miles to Palm Springs, and 12 miles to Casino Morongo, with nearby hospitals, doctors’ offices, and shopping just minutes away. Whether you're seeking a full-time home or a relaxing weekend getaway, this one checks every box. Come live where every day feels like a vacation.
Sold for $368,000
Listed by: eXp Realty of California Inc • Cristina Caministeanu • Contact: 909-213-8565
Bought with: EXP REALTY OF SOUTHERN CA. INC
Tax assessed value
$368,000
10401 Bel Air Dr, Cherry Valley, CA 92223
2beds
1,441sqft
Single Family Residence
Built in 1993
4,356 Square Feet Lot
$372,800 Zestimate®
$255/sqft
$2,234 Estimated rent
Home value
$372,800
$339,000 - $410,000
$2,234/mo
Zestimate® history
Owner options
List your home for rent
$2,234/mo
Rent Zestimate®
Find your next renter with Zillow Rental Manager. Plus, with online applications, you can quickly screen prospective tenants – for free.
$2,234/mo
Rent Zestimate®
Refinance and save
$2,566/mo
Est. payment
Refinancing to a lower rate could help reduce your monthly payments and save thousands over the life of the loan.
$2,566/mo
Est. payment
Explore your selling options
Work with a Zillow partner agent
Leverage their expertise and Zillow's premium Showcase listings to get your home seen by more buyers.
Get startedList with your own agent
Get your home in front of millions of buyers by listing it on Zillow.
Learn how to do itSell it yourself
Take full control of how buyers see your home on Zillow by listing For Sale by Owner (FSBO).
List your homeWhat's special
Charming double-sided fireplacePrivate patioTranquil fairway viewsCozy family roomOpen floor planRich hardwood flooringStunning golf course views
Zillow last checked:
Listing updated:
Listed by:
Cristina Caministeanu DRE #01304425 909-213-8565,
eXp Realty of California Inc
Bought with:
Linda Huerta, DRE #02161052
EXP REALTY OF SOUTHERN CA. INC
Source: CRMLS,MLS#: IG25177348 Originating MLS: California Regional MLS
Originating MLS: California Regional MLSFacts & features
Interior
Bedrooms & bathrooms
- Bedrooms: 2
- Bathrooms: 2
- Full bathrooms: 2
- Main level bathrooms: 2
- Main level bedrooms: 2
Rooms
- Room types: Bedroom, Family Room, Kitchen, Living Room, Primary Bedroom, Other, Dining Room
Primary bedroom
- Features: Main Level Primary
Bedroom
- Features: All Bedrooms Down
Bedroom
- Features: Bedroom on Main Level
Bathroom
- Features: Bathtub, Separate Shower, Vanity, Walk-In Shower
Kitchen
- Features: Kitchen/Family Room Combo
Other
- Features: Walk-In Closet(s)
Heating
- Central
Cooling
- Central Air
Appliances
- Included: Gas Oven, Gas Range
- Laundry: In Garage
Features
- Separate/Formal Dining Room, High Ceilings, Open Floorplan, All Bedrooms Down, Bedroom on Main Level, Main Level Primary, Walk-In Closet(s)
- Flooring: Carpet, Wood
- Has fireplace: Yes
- Fireplace features: Family Room, Living Room
- Common walls with other units/homes: No Common Walls
Interior area
- Total interior livable area: 1,441 sqft
Property
Parking
- Total spaces: 2
- Parking features: Garage
- Attached garage spaces: 2
Features
- Levels: One
- Stories: 1
- Entry location: 1
- Patio & porch: Covered, Open, Patio
- Pool features: Community, Association
- Has spa: Yes
- Spa features: Association
- Has view: Yes
- View description: Golf Course, Mountain(s)
Lot
- Size: 4,356 Square Feet
- Features: Desert Front, Front Yard, Lawn, Landscaped, Street Level
Details
- Parcel number: 402152013
- Zoning: R-T
- Special conditions: Standard
Construction
Type & style
- Home type: SingleFamily
- Architectural style: Ranch,Traditional
- Property subtype: Single Family Residence
Condition
- Turnkey
- New construction: No
- Year built: 1993
Utilities & green energy
- Sewer: Public Sewer
- Water: Public
Community & HOA
Community
- Features: Golf, Suburban, Sidewalks, Gated, Pool
- Security: Carbon Monoxide Detector(s), Gated Community, Key Card Entry, Smoke Detector(s)
- Senior community: Yes
- Subdivision: Highland Springs Country Club
HOA
- Has HOA: Yes
- Amenities included: Clubhouse, Sport Court, Fitness Center, Golf Course, Meeting Room, Pickleball, Pool, Security, Tennis Court(s)
- HOA fee: $245 monthly
- HOA name: Highland Springs
- HOA phone: 760-776-5100
Location
- Region: Cherry Valley
Financial & listing details
- Price per square foot: $255/sqft
- Tax assessed value: $368,000
- Date on market: 8/6/2025
- Cumulative days on market: 3 days
- Listing terms: Cash,Conventional,Contract,FHA,Submit,VA Loan
Price history
| Date | Event | Price |
|---|---|---|
| 9/23/2025 | Sold | $368,000-0.5%$255/sqft |
Source:  CRMLS #IG25177348 Report a problem CRMLS #IG25177348 Report a problem | ||
| 9/23/2025 | Pending sale | $370,000$257/sqft |
Source: CRMLS #IG25177348 Report a problem | ||
| 8/18/2025 | Contingent | $370,000$257/sqft |
Source: CRMLS #IG25177348 Report a problem | ||
| 8/6/2025 | Listed for sale | $370,000+17.5%$257/sqft |
Source: CRMLS #IG25177348 Report a problem | ||
| 5/18/2021 | Sold | $315,000+120.3%$219/sqft |
Source: Public Record Report a problem | ||
| 9/30/1993 | Sold | $143,000$99/sqft |
Source: Public Record Report a problem | ||
Public tax history
| Year | Property taxes | Tax assessment |
|---|---|---|
| 2026 | -- | $368,000 +16.9% |
| 2025 | $4,163 +1.9% | $314,835 +2% |
| 2024 | $4,087 -0.4% | $308,663 +2% |
| 2023 | $4,102 +1.9% | $302,612 +2% |
| 2022 | $4,024 +112.1% | $296,680 +106.7% |
| 2021 | $1,898 +1.2% | $143,533 +1% |
| 2020 | $1,876 +1.6% | $142,063 +2% |
| 2019 | $1,845 +0.5% | $139,279 +2% |
| 2018 | $1,836 +1.7% | $136,549 +2% |
| 2017 | $1,805 | $133,873 +2% |
| 2016 | $1,805 +4.6% | $131,249 +1.5% |
| 2015 | $1,726 +0.1% | $129,279 +2% |
| 2014 | $1,725 | $126,748 +0.5% |
| 2013 | -- | $126,177 +2% |
| 2012 | -- | $123,704 +2% |
| 2011 | -- | $121,280 +0.8% |
| 2010 | -- | $120,375 -0.2% |
| 2009 | -- | $120,663 +2% |
| 2008 | -- | $118,298 +2% |
| 2007 | -- | $115,979 +2% |
| 2006 | -- | $113,706 +2% |
| 2005 | -- | $111,478 +3.9% |
| 2003 | -- | $107,292 +2% |
| 2002 | -- | $105,189 +2% |
| 2001 | $1,182 +2% | $103,128 +2% |
| 2000 | $1,159 | $101,107 |
Find assessor info on the county website
Neighborhood: 92223
Nearby homes
- $400,0003 bd3 ba1.6k sqft10391 Bel Air Dr, Cherry Valley, CA 92223Sold

- $422,6003 bd2 ba1.6k sqft10411 Bel Air Dr, Cherry Valley, CA 92223Off Market

- $390,6002 bd2 ba1.4k sqft10381 Bel Air Dr, Cherry Valley, CA 92223Off Market
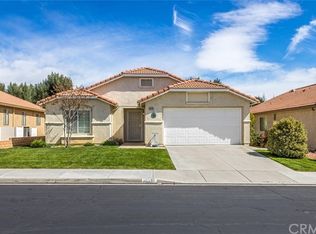
- $361,4002 bd2 ba1k sqft10421 Bel Air Dr, Cherry Valley, CA 92223Off Market
- $414,1003 bd2 ba1.6k sqft10390 Bel Air Dr, Cherry Valley, CA 92223Off Market
- $381,6002 bd2 ba1.2k sqft10400 Bel Air Dr, Cherry Valley, CA 92223Off Market
- $427,3003 bd2 ba1.6k sqft10371 Bel Air Dr, Cherry Valley, CA 92223Off Market
- $356,7002 bd2 ba1.4k sqft10435 Bel Air Dr, Cherry Valley, CA 92223Off Market
Nearby schools
GreatSchools rating
- 8/10Starlight ElementaryGrades: K-5Distance: 0.8 mi
- 6/10San Gorgonio Middle SchoolGrades: 6-8Distance: 1.3 mi
- 7/10Beaumont Senior High SchoolGrades: 9-12Distance: 1.7 mi
Get a cash offer in 3 minutes
Find out how much your home could sell for in as little as 3 minutes with a no-obligation cash offer.
Estimated market value
$372,800
Get a cash offer in 3 minutes
Find out how much your home could sell for in as little as 3 minutes with a no-obligation cash offer.
Estimated market value
$372,800
- California
- Riverside County
- Beaumont
- 92223
- 10401 Bel Air Dr
Nearby cities
Nearby zip codes
Other Beaumont Topics
