Skip main navigation
Closed
  • $166,000

    10391 Glenway Dr APT 204, Twinsburg, OH 44087

    2beds
    1,152sqft
    Condominium
    Built in 2001
    -- sqft lot
    $176,500 Zestimate®
    $144/sqft
    $1,751 Estimated rent

    Home value

    $176,500

    $168,000 - $187,000

    $1,751/mo

    Zestimate® history
    Loading
    Loading...

    Owner options

    List your home for rent

    $1,751/mo

    Rent Zestimate®

    Find your next renter with Zillow Rental Manager. Plus, with online applications, you can quickly screen prospective tenants – for free.

    Learn more

    $1,751/mo

    Rent Zestimate®

    Refinance and save

    $1,380/mo

    Est. payment

    Refinancing to a lower rate could help reduce your monthly payments and save thousands over the life of the loan.

    See today's rates

    $1,380/mo

    Est. payment

    Explore your selling options

    Work with a Zillow partner agent

    Leverage their expertise and Zillow's premium Showcase listings to get your home seen by more buyers.

    Get started

    List with your own agent

    Get your home in front of millions of buyers by listing it on Zillow.

    Learn how to do it

    Sell it yourself

    Take full control of how buyers see your home on Zillow by listing For Sale by Owner (FSBO).

    List your home

    What's special

    Electric fireplaceNew ss appliancesVaulted great roomNew carpet
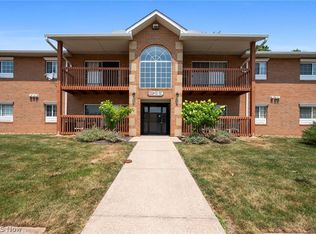
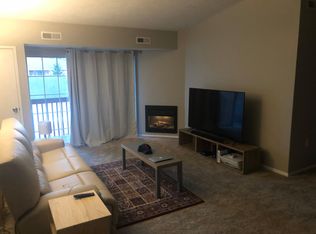
    Located in Twinsburg near Liberty Park this ranch style brick condo is easy living. Enter building foyer and proceed to the second floor. Spacious, open floor plan. Vaulted Great room with electric fireplace and sliding doors to deck/balcony, Entrance and dining area with fan. Oak cabinets in the kitchen with new SS appliances in 2022, New carpet in 2021, Master suite with double closet and private full bath, guest or second bedroom with full bath in the hallway, Laundry room with shelving and washer/dryer, Water, landscaping, snow & trash removal, were and exterior building maintenance in the monthly fee, Easy access to the locked and secure storage close off the 2nd floor hallway. Furnace was serviced in 2024. Seller offering 12 month home warranty.

    Zillow last checked:

    Listing updated:

    Listed by:

    Gregg E Boehlefeld BoehlefeldPro@gmail.com440-975-5854,

    Platinum Real Estate

    Bought with:

    Keleigh Veraldo-Zucchero, 2021001993

    Keller Williams Greater Metropolitan

    Source: MLS Now,MLS#: 5075863MLS LogoOriginating MLS: Akron Cleveland Association of REALTORS

    Facts & features

    Interior

    Bedrooms & bathrooms
    • Bedrooms: 2
    • Bathrooms: 2
    • Full bathrooms: 2
    • Main level bathrooms: 2
    • Main level bedrooms: 2
    Primary bedroom
    • Description: Flooring: Carpet
    • Level: First
    • Dimensions: 13 x 12
    Bedroom
    • Description: Flooring: Carpet
    • Level: First
    • Dimensions: 12 x 12
    Dining room
    • Description: Flooring: Carpet
    • Features: Vaulted Ceiling(s)
    • Level: First
    • Dimensions: 12 x 9
    Great room
    • Description: Flooring: Carpet
    • Features: Fireplace, Vaulted Ceiling(s)
    • Level: First
    • Dimensions: 24 x 14
    Kitchen
    • Description: Flooring: Luxury Vinyl Tile
    • Level: First
    • Dimensions: 12 x 9
    Laundry
    • Description: Flooring: Luxury Vinyl Tile
    • Level: First
    • Dimensions: 6 x 6
    Heating
    • Forced Air, Gas
    Cooling
    • Central Air
    Appliances
    • Included: Dryer, Dishwasher, Range, Refrigerator, Washer
    • Laundry: In Unit
    Features
    • Storage, Vaulted Ceiling(s)
    • Basement: None
    • Number of fireplaces: 1
    • Fireplace features: Electric, Great Room
    Interior area
    • Total structure area: 1,152
    • Total interior livable area: 1,152 sqft
    • Finished area above ground: 1,152

    Property

    Parking
    • Parking features: Detached, Garage, Parking Lot, See Remarks
    Features
    • Levels: One
    • Stories: 1
    • Patio & porch: Balcony
    • Exterior features: Balcony, Storage
    Details
    • Parcel number: 6601403

    Construction

    Type & style
    • Home type: Condo
    • Architectural style: Ranch
    • Property subtype: Condominium
    Materials
    • Block
    • Roof: Asphalt,Fiberglass
    Condition
    • Year built: 2001
    Details
    • Warranty included: Yes

    Utilities & green energy

    • Sewer: Public Sewer
    • Water: Public

    Community & HOA

    HOA
    • Has HOA: Yes
    • Services included: Maintenance Structure, Roof, Sewer, Snow Removal, Trash, Water
    • HOA fee: $234 monthly
    • HOA name: Liberty Pointe
    Location
    • Region: Twinsburg

    Financial & listing details

    • Price per square foot: $144/sqft
    • Tax assessed value: $113,120
    • Annual tax amount: $2,042
    • Date on market: 10/7/2024
    • Cumulative days on market: 15 days

    Price history

    DateEventPrice
    12/16/2024Sold$166,000+0.7%$144/sqft
    Source: MLS Now #5075863 Report a problem
    10/21/2024Pending sale$164,900$143/sqft
    Source: MLS Now #5075863 Report a problem
    10/7/2024Listed for sale$164,900+48.6%$143/sqft
    Source: MLS Now #5075863 Report a problem
    10/8/2021Sold$111,000-4.2%$96/sqft
    Source: MLS Now #4307522 Report a problem
    8/18/2021Pending sale$115,900$101/sqft
    Source: MLS Now #4307522 Report a problem
    8/12/2021Listed for sale$115,900+50.7%$101/sqft
    Source: MLS Now #4307522 Report a problem
    10/13/2006Sold$76,900$67/sqft
    Source: Public Record Report a problem

    Public tax history

    YearProperty taxesTax assessment
    2025$2,119 -1.7%$39,590
    2024$2,156 +5.6%$39,590
    2023$2,042 +13.8%$39,590 +27%
    2022$1,794 -0.4%$31,175
    2021$1,802 $31,175
    2020-- $31,175 +33.4%
    2019$1,479 +1.8%$23,377 +0%
    2018$1,453 +6.1%$23,370
    2017$1,369 $23,370
    2016$1,369 $23,370
    2015$1,369 +0.3%$23,370
    2014$1,366 -7.9%$23,370 -8.2%
    2013$1,483 -0.6%$25,450
    2012$1,492 +13.2%$25,450 +0%
    2011$1,319 -0.8%$25,449 -5.4%
    2010$1,329 $26,898
    2009-- $26,898
    2008$1,404 +6.4%$26,898 +0.7%
    2007$1,320 +89.9%$26,702 +87.6%
    2006$695 $14,235
    Find assessor info on the county website

    Neighborhood: 44087

    Nearby schools

    GreatSchools rating
    Schools provided by the listing agent
    • District: Twinsburg CSD - 7716

    Source: MLS Now. This data may not be complete. We recommend contacting the local school district to confirm school assignments for this home.

    Get a cash offer in 3 minutes
    Find out how much your home could sell for in as little as 3 minutes with a no-obligation cash offer.
    Estimated market value
    $176,500
    Get a cash offer in 3 minutes
    Find out how much your home could sell for in as little as 3 minutes with a no-obligation cash offer.
    Estimated market value
    $176,500