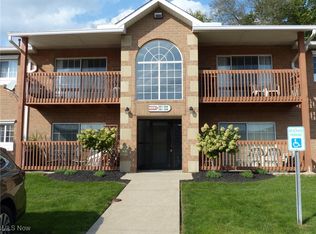
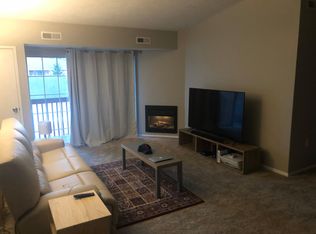
Move right in to this nicely updated, well maintained 2 bed 2 full bath 2nd floor end unit in Liberty Pointe Twinsburg. The great room features soaring vaulted ceilings, a cozy fireplace and plenty of natural light from the sliding doors to your private balcony overlooking mature trees. The new large plank LVP flooring flows seamlessly through the dining room & into the kitchen featuring ample solid wood cabinetry and comes complete with all appliances. The inunit laundry offers convenience, additional storage and both washer and dryer are included. Both bedrooms are generous sized, feature large closets & the master bedroom features a private ensuite full bath. There is an additional storage closet on the second floor for this unit. Ample parking spaces for 2 vehicles. Additional updates include hot water tank replaced (2024) bathroom vanity (2024) new 5” baseboard throughout the main living area with the new lvp flooring (2025) nest thermostat (2023). The Condo Assocciation takes care of water, sewer, snow and trash removal. The Association has a waiting list for garage spaces & as they come available they are $40 per month.
Pending
$175,000
10391 Glenway Dr APT 202, Twinsburg, OH 44087
2beds
1,152sqft
Condominium, Multi Family
Built in 2001
-- sqft lot
$-- Zestimate®
$152/sqft
$290/mo HOA
What's special
Additional storageWell maintainedSoaring vaulted ceilingsPlenty of natural lightAmple solid wood cabinetryNicely updatedCozy fireplace
- 42 days
- 89
- 1
Likely to sell faster than
Zillow last checked:
Listing updated:
Listed by:
Joe Dirk 440-925-6768 info@dirkassociates.com,
RE/MAX Crossroads Properties,
Joe Suvak 216-214-3407,
RE/MAX Crossroads Properties
Source: MLS Now,MLS#: 5227192 Originating MLS: Akron Cleveland Association of REALTORS
Originating MLS: Akron Cleveland Association of REALTORSFacts & features
Interior
Bedrooms & bathrooms
- Bedrooms: 2
- Bathrooms: 2
- Full bathrooms: 2
- Main level bathrooms: 2
- Main level bedrooms: 2
Primary bedroom
- Description: Flooring: Carpet
- Level: First
- Dimensions: 13 x 12
Primary bedroom
- Description: Flooring: Linoleum
- Level: First
- Dimensions: 7 x 5
Bedroom
- Description: Flooring: Carpet
- Level: First
- Dimensions: 11 x 11
Bathroom
- Description: Flooring: Linoleum
- Level: First
- Dimensions: 9 x 5
Dining room
- Description: Flooring: Luxury Vinyl Tile
- Features: Granite Counters
- Level: First
- Dimensions: 12 x 8
Great room
- Description: Flooring: Luxury Vinyl Tile
- Features: Fireplace, High Ceilings
- Level: First
- Dimensions: 23 x 14
Kitchen
- Description: Flooring: Luxury Vinyl Tile
- Level: First
- Dimensions: 10 x 9
Laundry
- Description: Flooring: Linoleum
- Level: First
- Dimensions: 7 x 5
Heating
- Forced Air, Gas
Cooling
- Central Air
Appliances
- Included: Dryer, Dishwasher, Range, Refrigerator, Washer
- Laundry: Washer Hookup, Electric Dryer Hookup, In Unit
Features
- Vaulted Ceiling(s)
- Windows: Insulated Windows
- Basement: None
- Number of fireplaces: 1
- Fireplace features: Electric, Glass Doors, Great Room
Interior area
- Total structure area: 1,152
- Total interior livable area: 1,152 sqft
- Finished area above ground: 1,152
Video & virtual tour
Property
Parking
- Parking features: Concrete, Outside, Parking Lot, Unassigned
Features
- Levels: One
- Stories: 1
- Patio & porch: Deck, Balcony
- Exterior features: Balcony
- Fencing: None
- Has view: Yes
- View description: Trees/Woods
Details
- Parcel number: 6601401
Construction
Type & style
- Home type: Condo
- Architectural style: Multiplex,Ranch
- Property subtype: Condominium, Multi Family
Materials
- Brick, Vinyl Siding
- Foundation: Block
- Roof: Asphalt,Fiberglass
Condition
- Year built: 2001
Utilities & green energy
- Sewer: Public Sewer
- Water: Public
Community & HOA
Community
- Subdivision: Liberty Pointe Condo
HOA
- Has HOA: No
- Services included: Association Management, Insurance, Maintenance Grounds, Maintenance Structure, Parking, Reserve Fund, Sewer, Snow Removal, Trash, Water
- HOA name: Liberty Pointe Condo Association
- Second HOA fee: $290 monthly
Location
- Region: Twinsburg
Financial & listing details
- Price per square foot: $152/sqft
- Tax assessed value: $113,120
- Annual tax amount: $2,100
- Date on market: 7/21/2026
- Cumulative days on market: 42 days
- Listing terms: Cash,Conventional
Estimated market value
Not available
Estimated sales range
Not available
Not available
Price history
| Date | Event | Price |
|---|---|---|
| 8/5/2026 | Pending sale | $175,000$152/sqft |
Source:  MLS Now #5227192 Report a problem MLS Now #5227192 Report a problem | ||
| 7/21/2026 | Listed for sale | $175,000+16.7%$152/sqft |
Source: MLS Now #5227192 Report a problem | ||
| 12/4/2023 | Sold | $150,000-1.6%$130/sqft |
Source: Public Record Report a problem | ||
| 11/6/2023 | Pending sale | $152,500$132/sqft |
Source: MLS Now #4496015 Report a problem | ||
| 10/29/2023 | Contingent | $152,500$132/sqft |
Source: MLS Now #4496015 Report a problem | ||
| 10/25/2023 | Price change | $152,500-1.6%$132/sqft |
Source: MLS Now #4496015 Report a problem | ||
| 10/12/2023 | Listed for sale | $155,000+59.8%$135/sqft |
Source: MLS Now #4496015 Report a problem | ||
| 7/23/2023 | Listing removed | -- |
Source: Zillow Rentals Report a problem | ||
| 7/7/2023 | Price change | $1,425-5%$1/sqft |
Source: Zillow Rentals Report a problem | ||
| 6/29/2023 | Listed for rent | $1,500$1/sqft |
Source: Zillow Rentals Report a problem | ||
| 3/29/2021 | Sold | $97,000-4.8%$84/sqft |
Source: MLS Now #4268174 Report a problem | ||
| 2/15/2021 | Pending sale | $101,900$88/sqft |
Source: Owner Report a problem | ||
| 2/14/2021 | Listed for sale | $101,900$88/sqft |
Source: Owner Report a problem | ||
| 2/2/2021 | Pending sale | $101,900$88/sqft |
Source: Owner Report a problem | ||
| 1/10/2021 | Listed for sale | $101,900+21.3%$88/sqft |
Source: Owner Report a problem | ||
| 8/14/2007 | Sold | $84,000+9.2%$73/sqft |
Source: Public Record Report a problem | ||
| 12/21/2006 | Sold | $76,900$67/sqft |
Source: Public Record Report a problem | ||
Public tax history
| Year | Property taxes | Tax assessment |
|---|---|---|
| 2025 | $2,119 -1.7% | $39,590 |
| 2024 | $2,156 +3.4% | $39,590 |
| 2023 | $2,084 +13.6% | $39,590 +27% |
| 2022 | $1,834 +1.8% | $31,175 |
| 2021 | $1,802 | $31,175 |
| 2020 | -- | $31,175 +33.4% |
| 2019 | $1,479 +1.8% | $23,377 +0% |
| 2018 | $1,453 +6.1% | $23,370 |
| 2017 | $1,369 | $23,370 |
| 2016 | $1,369 | $23,370 |
| 2015 | $1,369 +0.3% | $23,370 |
| 2014 | $1,366 -9.4% | $23,370 -9.8% |
| 2013 | $1,508 -0.6% | $25,900 |
| 2012 | $1,518 +13.1% | $25,900 |
| 2011 | $1,342 -0.8% | $25,900 -5.4% |
| 2010 | $1,354 | $27,384 |
| 2009 | -- | $27,384 |
| 2008 | $1,428 +8.2% | $27,384 +2.6% |
| 2007 | $1,320 +89.9% | $26,702 +87.6% |
| 2006 | $695 | $14,235 |
Find assessor info on the county website
Monthly payment
Est. payment
Payment breakdown
Explore the cost of this home by adjusting the details. Changes won't be saved.Climate risks
Neighborhood: 44087
Nearby schools
Schools provided by the listing agent
- District: Twinsburg CSD - 7716
Source: MLS Now. This data may not be complete. We recommend contacting the local school district to confirm school assignments for this home.


Similar homes
- $187,0003 bd2 ba1.1k sqft10250 Spinnaker Run, Aurora, OH 44202For Sale
 MLS ID #5234224, Lisa Irwin, HomeSmart Real Estate Momentum LLC. MLS Now
 - $179,5003 bd2 ba1.5k sqft1780 Rolling Hills Dr APT F, Twinsburg, OH 44087For Sale
 MLS ID #5235947, Moran Chajmovic, VSD Realty, LLC.. MLS Now
 - $224,9002 bd2 ba1.3k sqft2797 Tinkers Ln, Twinsburg, OH 44087For Sale
 MLS ID #5230190, Cheryl Wood, Pathway Real Estate. MLS Now
 - $195,0002 bd2 ba807 sqft315 Solon Rd APT 313, Chagrin Falls Village, OH 44022For Sale By Owner

