This move-in ready 2 BR / 2 BA end unit condo is located in sought after Greenwood Village. The welcoming tiled foyer offers a convenient coat/storage closet. The tile continues into the updated kitchen with all stainless appliances, white cabinets, tile backsplash and a built-in pantry. The formal dining room is adjacent to the kitchen and boasts a large window, crystal chandelier and wood look laminate flooring. The dining room opens to the large living room, also with wood look laminate flooring and a sliding door that leads to an enclosed porch with a concrete floor and ceiling fan overlooking green space, perfect for relaxing with morning coffee or winding down at night. As you walk towards the bedrooms you find a full bathroom with a shower/tub combo and tile floor. The first full bedroom has neutral carpet and a double closet. The primary bedroom has neutral carpet, a walk-in closet and an ensuite bath with shower/tub combo. There is an option to have an in-unit washer and dryer (the hook up is located in the closet off of the dining room); however, it is not currently set up. There is a laundry room on the first floor. The unit also has a 1 car garage. Don't miss out on this easy living in the recreational develovpment of Greenwood Village were life is surrounded by nature.
Active
$167,000
1145 Canyon View Rd APT 202, Northfield, OH 44067
2beds
1,035sqft
Condominium
Built in 1973
-- sqft lot
$167,400 Zestimate®
$161/sqft
$396/mo HOA
What's special
Large windowSliding doorAll stainless appliancesWelcoming tiled foyerWhite cabinetsCrystal chandelierOverlooking green space
- 6 days |
- 651 |
- 28 |
Zillow last checked:
Listing updated:
Listed by:
Renee Vartorella 216-780-3410 reneevartorella@howardhanna.com,
Howard Hanna
Source: MLS Now,MLS#: 5238231
Facts & features
Interior
Bedrooms & bathrooms
- Bedrooms: 2
- Bathrooms: 2
- Full bathrooms: 2
- Main level bathrooms: 2
- Main level bedrooms: 2
Heating
- Forced Air
Cooling
- Central Air
Appliances
- Included: Dryer, Dishwasher, Disposal, Range, Refrigerator, Washer
- Laundry: In Hall
Features
- Basement: None
- Has fireplace: No
- Fireplace features: None
Interior area
- Total structure area: 1,035
- Total interior livable area: 1,035 sqft
- Finished area above ground: 1,035
Video & virtual tour
Property
Parking
- Parking features: Garage
- Garage spaces: 1
Features
- Levels: One
- Stories: 1
- Has private pool: Yes
- Pool features: Indoor, In Ground, Outdoor Pool, Community
- Fencing: None
- Has view: Yes
- View description: Trees/Woods
Lot
- Features: Dead End, Wooded
Details
- Parcel number: 4500975
- Lease amount: $0
Construction
Type & style
- Home type: Condo
- Architectural style: Ranch
- Property subtype: Condominium
- Attached to another structure: Yes
Materials
- Vinyl Siding
- Roof: Asphalt
Condition
- Year built: 1973
Utilities & green energy
- Sewer: Public Sewer
- Water: Public
Community & HOA
Community
- Features: Clubhouse, Fitness, Fishing, Lake, Playground, Pool, Tennis Court(s)
- Subdivision: Greenwood Village
HOA
- Has HOA: Yes
- Services included: Association Management, Insurance, Maintenance Grounds, Maintenance Structure, Parking, Pool(s), Recreation Facilities, Reserve Fund, Snow Removal, Trash
- HOA fee: $271 semi-annually
- HOA name: Juniper Hill
- Second HOA fee: $351 monthly
Location
- Region: Northfield
Financial & listing details
- Price per square foot: $161/sqft
- Tax assessed value: $117,210
- Annual tax amount: $2,464
- Date on market: 8/20/2026
- Cumulative days on market: 8 days
- Listing agreement: Exclusive Right To Sell
Estimated market value
$167,400
$159,000 - $176,000
$1,559/mo
Price history
| Date | Event | Price |
|---|---|---|
| 8/20/2026 | Listed for sale | $167,000+169.4%$161/sqft |
Source: MLS Now #5238231 Report a problem | ||
| 9/9/2016 | Sold | $62,000+10.9%$60/sqft |
Source:  MLS Now #3826097 Report a problem MLS Now #3826097 Report a problem | ||
| 8/11/2016 | Listed for sale | $55,900$54/sqft |
Source: Century 21 Arrow Realty #3826097 Report a problem | ||
| 7/15/2016 | Pending sale | $55,900$54/sqft |
Source: Century 21 Arrow Realty #3826097 Report a problem | ||
| 7/11/2016 | Listed for sale | $55,900$54/sqft |
Source: Century 21 Arrow Realty #3826097 Report a problem | ||
Public tax history
| Year | Property taxes | Tax assessment |
|---|---|---|
| 2025 | $2,465 +11.5% | $41,020 |
| 2024 | $2,210 +5.2% | $41,020 |
| 2023 | $2,101 +17.8% | $41,020 +46% |
| 2022 | $1,784 +2% | $28,088 |
| 2021 | $1,749 | $28,088 |
| 2020 | -- | $28,088 +24.4% |
| 2019 | $1,546 +13.2% | $22,586 0% |
| 2018 | $1,366 +32.3% | $22,590 |
| 2017 | $1,032 | $22,590 -9.9% |
| 2016 | $1,032 | $25,080 |
| 2015 | $1,032 +0.6% | $25,080 |
| 2014 | $1,026 -5.7% | $25,080 -4.5% |
| 2013 | $1,088 -0.1% | $26,270 |
| 2012 | $1,089 +8% | $26,270 +0% |
| 2011 | $1,008 -32.4% | $26,268 -9.1% |
| 2010 | $1,490 | $28,889 |
| 2009 | -- | $28,889 |
| 2008 | $1,544 -0.9% | $28,889 -5% |
| 2007 | $1,558 +1.3% | $30,412 |
| 2006 | $1,538 +3.6% | $30,412 |
| 2005 | $1,485 | $30,412 +10.4% |
| 2004 | -- | $27,556 |
| 2003 | $1,224 -2.6% | $27,556 |
| 2002 | $1,258 +7.5% | $27,556 +12.3% |
| 2001 | $1,169 -1% | $24,539 |
| 2000 | $1,182 | $24,539 |
Find assessor info on the county website
Monthly payment
Est. payment
Payment breakdown
Explore the cost of this home by adjusting the details. Changes won't be saved.Climate risks
Neighborhood: 44067
Nearby schools
GreatSchools rating
- 9/10Rushwood Elementary SchoolGrades: K-4Distance: 1.4 mi
- 8/10Nordonia Middle SchoolGrades: 7-8Distance: 2.1 mi
- 6/10Nordonia High SchoolGrades: 9-12Distance: 3.3 mi
Schools provided by the listing agent
- District: Nordonia Hills CSD - 7710
Source: MLS Now. This data may not be complete. We recommend contacting the local school district to confirm school assignments for this home.
- $157,2002 bd2 ba1.2k sqft1115 Canyon View Rd APT 101, Sagamore Hills, OH 44067Off Market
- $269,8002 bd2 ba1.5k sqft7286 Glengary Dr, Northfield, OH 44067Off Market

- $330,0002 bd2 ba1.5k sqft7282 Glengary Dr, Northfield, OH 44067Sold

- $283,0002 bd2 ba1.5k sqft7290 Glengary Dr, Northfield, OH 44067Off Market
- $270,6002 bd2 ba1.5k sqft7290 Glengary Dr, Sagamore Hills, OH 44067Off Market
- $272,2002 bd2 ba1.5k sqft7294 Glengary Dr, Northfield, OH 44067Off Market
- $139,9001 bd1 ba1k sqft1135 Canyon View Rd APT 402, Northfield, OH 44067Sold
- $270,5002 bd2 ba1.5k sqft7298 Glengary Dr, Northfield, OH 44067Off Market
A local agent can set up tours, give advice and negotiate with sellers.
Similar homes
- $199,9003 bd2 ba1.3k sqft44 Firebush Ln #23, Northfield, OH 44067For Sale
 MLS ID #5239348, Kathy Burns Sanicky, Coldwell Banker Schmidt Realty. MLS Now
 - $194,9002 bd2 ba1.2k sqft796 Pipes Ct #1604, Northfield, OH 44067For Sale
 MLS ID #5169954, Richard Bovaro, Realty Consultants, Ltd.. MLS Now
 - $179,0003 bd2 ba1.2k sqft85 Firebush Ln, Northfield, OH 44067For Sale
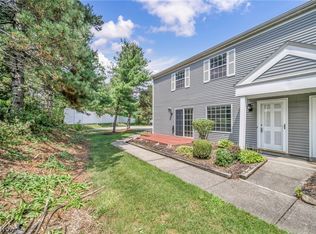 MLS ID #5235199, Andrew Gaebelein, Keller Williams Living. MLS Now
 - $169,9002 bd2 ba1.3k sqft246 Steeple Chase Run, Northfield, OH 44067For Sale
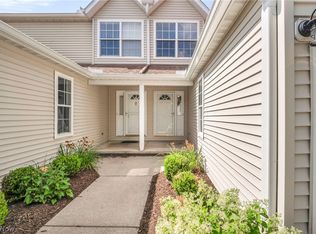 MLS ID #5226891, Erik Fredmonsky, Coldwell Banker Schmidt Realty. MLS Now
 - $135,0001 bd1 ba868 sqft6270 Greenwood Pkwy APT 302, Northfield, OH 44067For SaleMLS ID #5229613, Sophia Guo, Golden Realty. MLS Now
- $129,9001 bd1 ba964 sqft6320 Greenwood Pkwy, Sagamore Hills, OH 44067For SaleMLS ID #5230393, Michael Kaim, Real of Ohio. MLS Now
- $234,9004 bd2 ba1.1k sqft9103 Cranbrook Dr, Northfield, OH 44067For SaleMLS ID #5239875, Carly M Sablotny, Keller Williams Living. MLS Now
- $--2 bd1 ba1.1k sqft18407 Highland Dr, Maple Heights, OH 44137AuctionAuction.com 2
- $--3 bd1 ba1.1k sqft5051 Henry St, Garfield Heights, OH 44125AuctionAuction.com 2
- $179,5003 bd2 ba1.5k sqft1780 Rolling Hills Dr APT F, Twinsburg, OH 44087For SaleMLS ID #5235947, Moran Chajmovic, VSD Realty, LLC.. MLS Now
- $154,9003 bd2 ba1.2k sqft5516 Garden St, Maple Heights, OH 44137For SaleMLS ID #5238539, Michael A Curry, Silvermetz Real Estate Corp.. MLS Now
- $185,0003 bd2 ba1k sqft12927 Grannis Rd, Garfield Heights, OH 44125For SaleMLS ID #5238707, Muncie Moreno, Russell Real Estate Services. MLS Now
- $124,9002 bd1 ba817 sqft441 Tollis Pkwy APT 255C, Broadview Heights, OH 44147For SaleMLS ID #5236126, Roger L Nair, Home Equity Realty Group. MLS Now
- $--3 bd2 ba1.1k sqft5836 E Glenn Dr, Maple Heights, OH 44137AuctionAuction.com 2
- $225,0003 bd2 ba1.4k sqft8265 Waters Dr, Macedonia, OH 44056For SaleMLS ID #5238639, Eric Yetzer, Howard Hanna. MLS Now
- $--3 bd2 ba1.1k sqft5554 Grasmere Ave, Maple Heights, OH 44137AuctionAuction.com 2
- $--3 bd1 ba1.1k sqft14717 Reddington Ave, Maple Heights, OH 44137AuctionAuction.com 2
- $169,0003 bd2 ba1.2k sqft115 Wheelock Dr, Bedford, OH 44146For SaleMLS ID #5237714, Sophia Hernandez-Ortiz, Keller Williams Elevate. MLS Now
- $139,8003 bd1 ba1k sqft16004 Mendota Ave, Maple Heights, OH 44137For SaleHubzu
- $--3 bd1 ba1k sqft14421 Maple Ave, Maple Hts, OH 44137AuctionAuction.com 2
