Welcome to 1744 Westwood Drive, where comfort, style, and easy one-level living come together! This move-in-ready ranch offers four bedrooms, two full baths, brand-new luxury vinyl flooring, fresh paint throughout, and an all-new furnace and central air conditioning. An open floor plan and abundant natural light creates a warm, spacious setting that feels instantly inviting.
The bright, functional kitchen features modern finishes, generous counter space, and stainless steel appliances ~ stove, refrigerator, and dishwasher. This home boasts 2 amazing living areas, providing plenty of flexibility ~ perfect for entertaining, relaxing, watching TV, or creating a playroom or home office. Outside, enjoy a lovely backyard, the nices storage shed I have ever seen (seriously), and two-car garage. Located in the highly sought-after Twinsburg City School District, this friendly neighborhood is just moments from Center Valley Park, Glen Meadow Park, and all the everyday conveniences Twinsburg has to offer. Comfortable, convenient, and ready to welcome you home! City of Twinsburg POS Compliant
Contingent
$259,900
1744 Westwood Dr, Twinsburg, OH 44087
4beds
1,520sqft
Single Family Residence
Built in 1956
0.34 Acres Lot
$-- Zestimate®
$171/sqft
$-- HOA
What's special
Modern finishesFour bedroomsOpen floor planTwo-car garageBright functional kitchenStainless steel appliancesFresh paint throughout
- 4 days
- 1,317
- 110
Likely to sell faster than
Zillow last checked:
Listing updated:
Listed by:
Alison R Benoit 216-215-1155 AlisonBenoit@kw.com,
Keller Williams Greater Metropolitan
Source: MLS Now,MLS#: 5239905 Originating MLS: Akron Cleveland Association of REALTORS
Originating MLS: Akron Cleveland Association of REALTORSFacts & features
Interior
Bedrooms & bathrooms
- Bedrooms: 4
- Bathrooms: 2
- Full bathrooms: 2
- Main level bathrooms: 2
- Main level bedrooms: 4
Heating
- Forced Air, Gas
Cooling
- Central Air
Appliances
- Included: Dryer, Dishwasher, Range, Refrigerator, Washer
Features
- Has basement: No
- Has fireplace: No
Interior area
- Total structure area: 1,520
- Total interior livable area: 1,520 sqft
- Finished area above ground: 1,520
Video & virtual tour
Property
Parking
- Total spaces: 2
- Parking features: Drain, Detached, Garage, Garage Door Opener, Paved
- Garage spaces: 2
Accessibility
- Accessibility features: None
Features
- Levels: One
- Stories: 1
Lot
- Size: 0.34 Acres
- Dimensions: 75 x 200
Details
- Additional structures: Outbuilding, Storage
- Parcel number: 6401775
Construction
Type & style
- Home type: SingleFamily
- Architectural style: Ranch
- Property subtype: Single Family Residence
Materials
- Aluminum Siding, Vinyl Siding
- Roof: Asphalt,Fiberglass
Condition
- Year built: 1956
Utilities & green energy
- Sewer: Public Sewer
- Water: Public
Community & HOA
HOA
- Has HOA: No
Location
- Region: Twinsburg
Financial & listing details
- Price per square foot: $171/sqft
- Tax assessed value: $193,460
- Annual tax amount: $3,329
- Date on market: 8/29/2026
- Cumulative days on market: 5 days
Estimated market value
Not available
Estimated sales range
Not available
Not available
Price history
| Date | Event | Price |
|---|---|---|
| 8/29/2026 | Listed for sale | $259,900+738.4%$171/sqft |
Source:  MLS Now #5239905 Report a problem MLS Now #5239905 Report a problem | ||
| 9/23/2011 | Sold | $31,000-77.8%$20/sqft |
Source: MLS Now #3246061 Report a problem | ||
| 7/16/2011 | Listed for sale | $139,900+115.2%$92/sqft |
Source: Regal Realty, Inc. #3246061 Report a problem | ||
| 9/3/2010 | Sold | $65,000-13.3%$43/sqft |
Source: Public Record Report a problem | ||
| 7/10/2010 | Listed for sale | $75,000$49/sqft |
Source: RE/MAX Crossroads #3121363 Report a problem | ||
| 5/26/2010 | Listing removed | $75,000$49/sqft |
Source: RE/MAX Crossroads #3121363 Report a problem | ||
| 5/20/2010 | Price change | $75,000-16.7%$49/sqft |
Source: RE/MAX Crossroads #3121363 Report a problem | ||
| 4/9/2010 | Listed for sale | $90,000+15.4%$59/sqft |
Source: RE/MAX Crossroads #3121363 Report a problem | ||
| 9/2/2009 | Sold | $78,000-31.9%$51/sqft |
Source: Public Record Report a problem | ||
| 8/30/1999 | Sold | $114,500$75/sqft |
Source: Public Record Report a problem | ||
Public tax history
| Year | Property taxes | Tax assessment |
|---|---|---|
| 2025 | $3,329 -1.8% | $67,710 |
| 2024 | $3,392 +4.1% | $67,710 |
| 2023 | $3,259 +31.2% | $67,710 +47% |
| 2022 | $2,485 -0.5% | $46,050 |
| 2021 | $2,497 | $46,050 |
| 2020 | -- | $46,050 -3.2% |
| 2019 | $2,675 +2% | $47,548 0% |
| 2018 | $2,621 +16% | $47,550 |
| 2017 | $2,259 | $47,550 +9.5% |
| 2016 | $2,259 | $43,430 |
| 2015 | $2,259 +0.2% | $43,430 |
| 2014 | $2,254 +8.7% | $43,430 +8.6% |
| 2013 | $2,074 -1% | $40,000 |
| 2012 | $2,094 +6.5% | $40,000 +0% |
| 2011 | $1,967 -3% | $39,995 -7.7% |
| 2010 | $2,028 | $43,334 |
| 2009 | -- | $43,334 |
| 2008 | $2,264 -3.9% | $43,334 -2.2% |
| 2007 | $2,356 +27.9% | $44,321 |
| 2006 | $1,842 -7.6% | $44,321 |
| 2005 | $1,993 | $44,321 +3.9% |
| 2004 | -- | $42,665 |
| 2003 | $1,819 +1.6% | $42,665 |
| 2002 | $1,790 +16.5% | $42,665 +27% |
| 2001 | $1,536 +17.7% | $33,600 |
| 2000 | $1,305 | $33,600 |
Find assessor info on the county website
Monthly payment
Est. payment
Payment breakdown
Explore the cost of this home by adjusting the details. Changes won't be saved.Climate risks
Neighborhood: 44087
Nearby schools
Schools provided by the listing agent
- District: Twinsburg CSD - 7716
Source: MLS Now. This data may not be complete. We recommend contacting the local school district to confirm school assignments for this home.

Similar homes
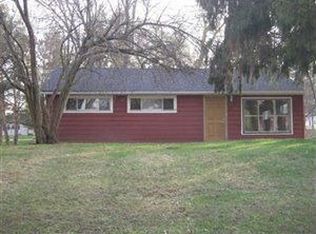
- $265,0003 bd2 ba1.2k sqft9197 Shepard Rd, Macedonia, OH 44056For Sale
 MLS ID #5240701, David Sladewski, Platinum Real Estate. MLS Now
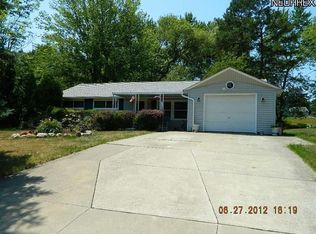
 - $249,0003 bd2 ba1.4k sqft1190 East Blvd, Aurora, OH 44202For Sale
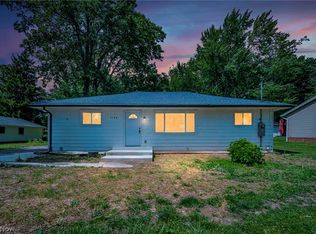 MLS ID #5241329, Mark G Fetterman, RE/MAX Transitions. MLS Now
 - $315,0003 bd2 ba2.1k sqft1788 Westwood Dr, Twinsburg, OH 44087For Sale
 MLS ID #5222388, Steve Cadwell, Howard Hanna. MLS Now
 - $265,0003 bd2 ba1.4k sqft819 Navajo Trl, Macedonia, OH 44056For Sale
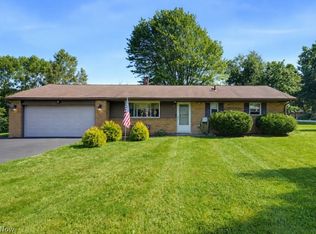 MLS ID #5238701, Justin B Carroll, Keller Williams Legacy Group Realty. MLS Now
