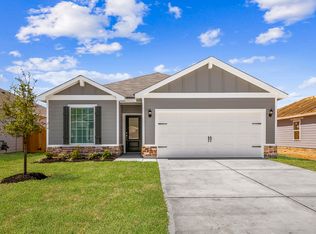
The stunning details of this home are sure to capture everyone's attention. The moment you step into this single-story home, you will notice the nine-feet tall ceilings, in addition this beautiful home boasts 3- bedrooms/2- bathrooms, recess LED lighting, polished granite countertops, a full suite of whirlpool appliances including a refrigerator and built-in microwave. The modern chef-ready kitchen features ample storage space with white cabinets and brushed nickel knobs, a breakfast bar and spacious pantry. Breakfast will never be the same again with all the natural light that comes into your breakfast room. The large master suite has a deluxe step-in shower and walk-in closet. There are two additional bedrooms that share a tub and shower combo.
Come see the amazing on-site amenities that this community has to offer including a splash pad, zip-line, walk/jogging path, picnic area and various slides.
Pending
$249,900
10391 Red Cardinal Dr, Cleveland, TX 77328
3beds
1,316sqft
:
Get pre-qualified$1,827/mo
Single Family Residence
Built in 2026
7,143 Square Feet Lot
$183,000 Zestimate®
$190/sqft
$35/mo HOA
What's special
Built-in microwavePolished granite countertopsLarge master suiteModern chef-ready kitchenNine-feet tall ceilingsWalk-in closetTub and shower combo
- 2 days |
- 0 |
- 0 |
Zillow last checked:
Listing updated:
Listed by:
Jack Lipar TREC #0591138 713-492-1514,
LGI Homes
Source: HAR,MLS#: 53596460
Facts & features
Interior
Bedrooms & bathrooms
- Bedrooms: 3
- Bathrooms: 2
- Full bathrooms: 2
Rooms
- Room types: Utility Room
Primary bedroom
- Level: First
- Area: 168
- Dimensions: 12 x 14
Bedroom
- Level: First
- Area: 90
- Dimensions: 10 x 9
Bedroom
- Level: First
- Area: 90
- Dimensions: 10 X 9
Other
- Level: First
- Area: 49
- Dimensions: 7 x 7
Dining room
- Level: First
- Area: 88
- Dimensions: 11 x 8
Kitchen
- Level: First
- Area: 121
- Dimensions: 11 x 11
Living room
- Level: First
- Area: 234
- Dimensions: 13 x 18
Primary bath
- Level: First
- Area: 96
- Dimensions: 12 x 8
Utility room
- Level: First
- Area: 42
- Dimensions: 7 x 6
Heating
- Heat Pump
Cooling
- Attic Fan, Ceiling Fan(s), Electric
Appliances
- Included: ENERGY STAR Qualified Appliances, Water Heater, Disposal, Refrigerator, Gas Oven, Microwave, Gas Cooktop, Dishwasher
- Laundry: Electric Dryer Hookup, Washer Hookup
Features
- All Bedrooms Down
- Flooring: Carpet, Engineered Hardwood, Vinyl
- Windows: Insulated/Low-E windows, Window Coverings
Interior area
- Total structure area: 1,316
- Total interior livable area: 1,316 sqft
Property
Parking
- Total spaces: 2
- Parking features: Attached
- Attached garage spaces: 2
Features
- Stories: 1
- Exterior features: Sprinkler System
- Fencing: Back Yard
Lot
- Size: 7,143 Square Feet
- Features: Back Yard, Subdivided, 0 Up To 1/4 Acre
Details
- Additional parcels included: 80020213500
- Parcel number: 550344
Construction
Type & style
- Home type: SingleFamily
- Architectural style: Traditional
- Property subtype: Single Family Residence
Materials
- Batts Insulation, Other
- Foundation: Slab
- Roof: Composition
Condition
- New construction: Yes
- Year built: 2026
Details
- Builder name: LGI HOMES
Utilities & green energy
- Sewer: Public Sewer
- Water: Public
Green energy
- Energy efficient items: Attic Vents, Thermostat, Lighting, HVAC
Community & HOA
Community
- Subdivision: Pinewood Trails
HOA
- Has HOA: Yes
- Amenities included: Jogging Path, Splash Pad, Trail(s)
- HOA fee: $420 annually
Location
- Region: Cleveland
Financial & listing details
- Price per square foot: $190/sqft
- Date on market: 7/31/2026
- Listing terms: Cash,Conventional,USDA Loan,VA Loan
Estimated market value
$183,000
$172,000 - $194,000
$1,824/mo
Price history
| Date | Event | Price |
|---|---|---|
| 7/31/2026 | Pending sale | $249,900$190/sqft |
Source:  HAR #53596460 Report a problem HAR #53596460 Report a problem | ||
| 2/27/2026 | Listing removed | $1,990$2/sqft |
Source:  HAR #28427724 Report a problem HAR #28427724 Report a problem | ||
| 2/12/2026 | Price change | $249,900-6%$190/sqft |
Source: HAR #98981950 Report a problem | ||
| 1/22/2026 | Listed for rent | $1,990$2/sqft |
Source: HAR #28427724 Report a problem | ||
| 1/22/2026 | Listing removed | $1,990$2/sqft |
Source: HAR #12710490 Report a problem | ||
| 12/19/2025 | Listed for rent | $1,990$2/sqft |
Source: HAR #12710490 Report a problem | ||
| 12/16/2025 | Listed for sale | $265,900$202/sqft |
Source: HAR #97471538 Report a problem | ||
| 11/11/2025 | Listing removed | $1,990$2/sqft |
Source: HAR #62400364 Report a problem | ||
| 11/11/2025 | Pending sale | $265,900$202/sqft |
Source: HAR #97471538 Report a problem | ||
| 11/7/2025 | Listed for rent | $1,990-4.1%$2/sqft |
Source: HAR #62400364 Report a problem | ||
| 10/26/2025 | Listing removed | $2,075$2/sqft |
Source: HAR #86820110 Report a problem | ||
| 10/3/2025 | Listed for rent | $2,075$2/sqft |
Source: HAR #86820110 Report a problem | ||
| 10/3/2025 | Price change | $265,900+1.1%$202/sqft |
Source: HAR #54857137 Report a problem | ||
| 9/17/2025 | Listing removed | $2,075$2/sqft |
Source: HAR #86820110 Report a problem | ||
| 9/17/2025 | Pending sale | $262,900$200/sqft |
Source: HAR #54857137 Report a problem | ||
| 8/29/2025 | Listed for rent | $2,075$2/sqft |
Source: HAR #86820110 Report a problem | ||
| 8/28/2025 | Listing removed | $2,075$2/sqft |
Source: HAR #8407021 Report a problem | ||
| 7/30/2025 | Listed for rent | $2,075-4.6%$2/sqft |
Source: HAR #8407021 Report a problem | ||
| 7/10/2025 | Listing removed | $2,175$2/sqft |
Source: HAR #30359293 Report a problem | ||
| 7/3/2025 | Listed for sale | $262,900$200/sqft |
Source: HAR #48936083 Report a problem | ||
| 6/13/2025 | Listed for rent | $2,175$2/sqft |
Source: HAR #30359293 Report a problem | ||
| 6/5/2025 | Listing removed | $2,175$2/sqft |
Source: HAR #90302523 Report a problem | ||
| 5/8/2025 | Listed for rent | $2,175$2/sqft |
Source: HAR #90302523 Report a problem | ||
| 5/8/2025 | Listing removed | $2,175$2/sqft |
Source: HAR #9562493 Report a problem | ||
| 4/9/2025 | Listed for rent | $2,175$2/sqft |
Source: HAR #9562493 Report a problem | ||
Public tax history
Tax history is unavailable.
Monthly payment
Est. payment
Payment breakdown
Explore the cost of this home by adjusting the details. Changes won't be saved.Climate risks
Neighborhood: 77328
Nearby schools
GreatSchools rating
- 4/10Greenleaf Elementary SchoolGrades: PK-6Distance: 4 mi
- 4/10Splendora Junior High SchoolGrades: 7-8Distance: 3.3 mi
- 2/10Splendora High SchoolGrades: 9-12Distance: 3.5 mi
Schools provided by the listing agent
- Elementary: Piney Woods Elementary School
- Middle: Splendora Junior High
- High: Splendora High School
Source: HAR. This data may not be complete. We recommend contacting the local school district to confirm school assignments for this home.
- $240,900-- sqft10434 Red Cardinal Dr, Cleveland, TX 77328Off Market
- $291,300-- bd2 ba2.1k sqft10426 Red Cardinal Dr, Cleveland, TX 77328Off Market
- $194,000-- sqft10435 Red Cardinal Dr, Cleveland, TX 77328Off Market
- $211,9003 bd2 ba1k sqft10430 Red Cardinal Dr, Cleveland, TX 77328New Construction
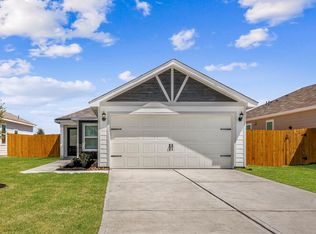
- $249,9003 bd2 ba1.3k sqft10351 Red Cardinal Dr, Cleveland, TX 77328New Construction
- $29,750-- sqft10418 Red Cardinal Dr, Cleveland, TX 77328Off Market
- $204,300-- sqft10410 Red Cardinal Dr, Cleveland, TX 77328Off Market
- $29,750-- sqft10422 Red Cardinal Dr, Cleveland, TX 77328Off Market
A local agent can set up tours, give advice and negotiate with sellers.
A local lender can help you make sure your offer is ready when you are.
Similar homes
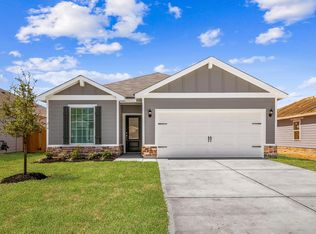
- $272,9003 bd2 ba1.5k sqft25523 Blooming Hazel Dr, Cleveland, TX 77328New Construction
 HAR
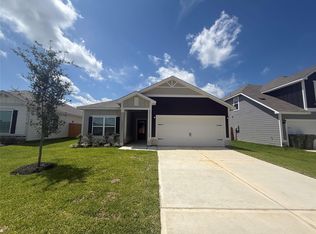
HAR - $249,9003 bd2 ba1.3k sqft10351 Red Cardinal Dr, Cleveland, TX 77328New Construction
 HAR
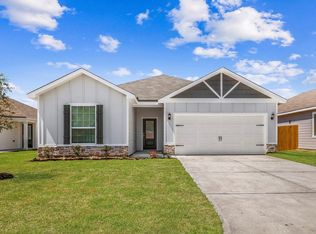
HAR - $281,9003 bd2 ba1.6k sqft25530 Blooming Hazel Dr, Cleveland, TX 77328New Construction
 MLS ID #54535522, Jack Lipar, LGI Homes. HAR
 - from $267,9003 bd3 ba1.5k sqftMaple Plan, Pinewood Trails, Cleveland, TX 77328New Construction
 LGI Homes
 - $211,9003 bd2 ba1k sqft10402 Red Cardinal Dr, Cleveland, TX 77328New ConstructionHAR
- $255,9003 bd2 ba1.3k sqft10362 Red Cardinal Dr, Cleveland, TX 77328New ConstructionHAR
- $255,9003 bd2 ba1.3k sqft25506 Blooming Hazel Dr, Cleveland, TX 77328New ConstructionHAR
- $249,9003 bd2 ba1.3k sqft25518 Blooming Hazel Dr, Cleveland, TX 77328New ConstructionHAR
- from $249,9003 bd2 ba1.3k sqftBlanco Plan, Pinewood Trails, Cleveland, TX 77328New ConstructionLGI Homes
- $271,9003 bd2 ba1.6k sqft25511 Blooming Hazel Dr, Cleveland, TX 77328New ConstructionHAR
- $267,9003 bd2 ba1.5k sqft25510 Blooming Hazel Dr, Cleveland, TX 77328New ConstructionMLS ID #86532898, Jack Lipar, LGI Homes. HAR
- $211,9003 bd2 ba1k sqft10430 Red Cardinal Dr, Cleveland, TX 77328New ConstructionHAR
- from $271,9003 bd2 ba1.6k sqftSabine Plan, Pinewood Trails, Cleveland, TX 77328New ConstructionLGI Homes
- $279,9903 bd2 ba1.6k sqft10320 Woodhill Spa Ln, Cleveland, TX 77327New ConstructionHAR
- $249,9903 bd2 ba1.4k sqft10310 Cabo Del Sol Ln, Cleveland, TX 77327New ConstructionHAR
- from $261,9003 bd2 ba1.3k sqftArcher Plan, Sweetwater Ridge, Conroe, TX 77303New ConstructionLGI Homes
- $249,9904 bd2 ba1.6k sqft903 Road 5102, Cleveland, TX 77327New ConstructionHAR
- $269,9903 bd2 ba1.5k sqft10310 Woodhill Spa Ln, Cleveland, TX 77327New ConstructionHAR
- $269,9903 bd2 ba1.5k sqft10340 Woodhill Spa Ln, Cleveland, TX 77327New ConstructionHAR
- $252,9903 bd2 ba1.5k sqft21535 Holbrook Dr, New Caney, TX 77357New ConstructionHAR
