Skip main navigation
Closed
  • $364,860

    10392 Knox St, Winfield, IN 46307

    3beds
    2,018sqft
    Single Family Residence
    Built in 2025
    9,548 Square Feet Lot
    $366,900 Zestimate®
    $181/sqft
    $3,185 Estimated rent

    Home value

    $366,900

    $345,000 - $393,000

    $3,185/mo

    Zestimate® history
    Loading
    Loading...

    Owner options

    List your home for rent

    $3,185/mo

    Rent Zestimate®

    Find your next renter with Zillow Rental Manager. Plus, with online applications, you can quickly screen prospective tenants – for free.

    Learn more

    $3,185/mo

    Rent Zestimate®

    Refinance and save

    $2,644/mo

    Est. payment

    Refinancing to a lower rate could help reduce your monthly payments and save thousands over the life of the loan.

    See today's rates

    $2,644/mo

    Est. payment

    Explore your selling options

    Work with a Zillow partner agent

    Leverage their expertise and Zillow's premium Showcase listings to get your home seen by more buyers.

    Get started

    List with your own agent

    Get your home in front of millions of buyers by listing it on Zillow.

    Learn how to do it

    Sell it yourself

    Take full control of how buyers see your home on Zillow by listing For Sale by Owner (FSBO).

    List your home

    What's special

    Convenient upper-level laundryOpen-concept great roomSunny rear sunroomLuxury private bathDouble-bowl vanityTwo additional bedroomsBright adjoining breakfast area

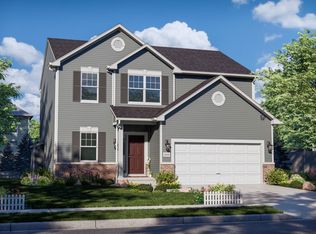
    Move-In Ready! Welcome to the Sienna, a thoughtfully designed and comfortable two-story home in Grand Ridge Signature, located within the highly rated Crown Point Community School Corporation. This brand-new 3-bedroom, 2-bath home offers a functional layout ideal for today's lifestyles, beginning with a welcoming foyer that leads into the open-concept great room. The kitchen features upgraded cabinetry, a large center island, stainless steel appliance package, and a bright adjoining breakfast area that flows into a sunny rear sunroom, an inviting space for morning coffee, reading, or additional dining. Upstairs, the flexible loft provides space for a TV room, sitting area, or home office. The primary suite includes a walk-in closet and a luxury private bath with a 5' garden tub with ceramic backsplash, a double-bowl vanity, ceramic tile flooring, and a 4' step-in shower with a glass pivot door. Two additional bedrooms, a full bath, and a convenient upper-level laundry complete the second floor. A partial basement with crawl space offers future expansion potential or abundant storage. Interior finishes include luxury vinyl plank flooring in wet areas and plush Mohawk carpet in bedrooms and main living spaces. At this offering, buyers will appreciate the outstanding new-construction value paired with modern design and efficient livability. Located in a community close to Crown Point's vibrant downtown, parks, shopping, dining, and quick access to I-65. Builder warranties and current incentives add even more peace of mind, your brand-new home is ready now!

    Zillow last checked:

    Listing updated:

    Listed by:

    Amy Blanton,

    Better Homes and Gardens Real 219-999-8990

    Bought with:

    Susan Stevens, RB14032465

    McColly Real Estate

    Source: NIRA as distributed by MLS GRID,MLS#: 832943MLS Logo

    Facts & features

    Interior

    Bedrooms & bathrooms
    • Bedrooms: 3
    • Bathrooms: 2
    • Full bathrooms: 2
    Rooms
    • Room types: Bedroom 2, Primary Bedroom, Loft, Kitchen, Great Room, Bedroom 3
    Primary bedroom
    • Area: 202.86
    • Dimensions: 12.6 x 16.1
    Bedroom 2
    • Area: 111.1
    • Dimensions: 10.1 x 11.0
    Bedroom 3
    • Area: 127.26
    • Dimensions: 12.6 x 10.1
    Breakfast room
    • Area: 130.56
    • Dimensions: 10.2 x 12.8
    Great room
    • Area: 217.29
    • Dimensions: 15.4 x 14.11
    Kitchen
    • Area: 139.68
    • Dimensions: 9.9 x 14.11
    Loft
    • Area: 179.6
    • Dimensions: 13.7 x 13.11
    Sunroom
    • Area: 134.52
    • Dimensions: 11.4 x 11.8
    Heating
    • Forced Air, Natural Gas
    Appliances
    • Included: Dishwasher, Stainless Steel Appliance(s), Refrigerator, Microwave
    • Laundry: Gas Dryer Hookup, Washer Hookup, Upper Level, Laundry Room
    Features
    • Entrance Foyer, Walk-In Closet(s), Pantry, Open Floorplan, Kitchen Island, Eat-in Kitchen
    • Basement: Crawl Space,Unfinished,Sump Pump
    • Has fireplace: No
    Interior area
    • Total structure area: 2,018
    • Total interior livable area: 2,018 sqft
    • Finished area above ground: 2,018

    Property

    Parking
    • Total spaces: 2
    • Parking features: Concrete, Garage Faces Front, Driveway
    • Garage spaces: 2
    • Has uncovered spaces: Yes
    Features
    • Levels: Two
    • Exterior features: Rain Gutters
    • Pool features: None
    • Has view: Yes
    • View description: Neighborhood
    Lot
    • Size: 9,548 Square Feet
    • Features: Back Yard, Landscaped, Front Yard
    Details
    • Parcel number: 45170515001000047
    • Zoning description: residential
    • Special conditions: None

    Construction

    Type & style
    • Home type: SingleFamily
    • Property subtype: Single Family Residence
    Condition
    • New construction: Yes
    • Year built: 2025

    Utilities & green energy

    • Electric: 200+ Amp Service
    • Sewer: Public Sewer
    • Water: Public
    • Utilities for property: Electricity Available, Water Available, Sewer Available, Natural Gas Available

    Community & HOA

    Community
    • Security: Carbon Monoxide Detector(s), Smoke Detector(s)
    • Subdivision: Grand Ridge
    HOA
    • Has HOA: Yes
    • Amenities included: Jogging Path, Playground
    • HOA fee: $350 annually
    • HOA name: First American Management
    • HOA phone: 219-464-3536
    Location
    • Region: Winfield

    Financial & listing details

    • Price per square foot: $181/sqft
    • Annual tax amount: $50
    • Date on market: 1/18/2026
    • Listing agreement: Exclusive Right To Sell
    • Listing terms: Cash,VA Loan,FHA,Conventional

    Price history

    DateEventPrice
    4/28/2026Sold$364,860$181/sqft
    Source: NIRA as distributed by MLS GRID #832943 Report a problem
    3/28/2026Pending sale$364,860$181/sqft
    Source: NIRA as distributed by MLS GRID #832943 Report a problem
    1/18/2026Listed for sale$364,860$181/sqft
    Source: NIRA as distributed by MLS GRID #832943 Report a problem
    1/17/2026Listing removed$364,860$181/sqft
    Source: NIRA as distributed by MLS GRID #830744 Report a problem
    11/13/2025Listed for sale$364,860$181/sqft
    Source: NIRA as distributed by MLS GRID #830744 Report a problem
    11/9/2025Listing removed$364,860$181/sqft
    Source: NIRA as distributed by MLS GRID #829373 Report a problem
    10/15/2025Pending sale$364,860$181/sqft
    Source: NIRA as distributed by MLS GRID #829373 Report a problem

    Public tax history

    Tax history is unavailable.

    Neighborhood: Winfield

    Nearby schools

    GreatSchools rating
    Schools provided by the listing agent
    • Elementary: Jerry Ross Elementary School
    • Middle: Robert Taft Middle School
    • High: Crown Point High School

    Source: NIRA as distributed by MLS GRID. This data may not be complete. We recommend contacting the local school district to confirm school assignments for this home.

    Get a cash offer in 3 minutes
    Find out how much your home could sell for in as little as 3 minutes with a no-obligation cash offer.
    Estimated market value
    $366,900
    Get a cash offer in 3 minutes
    Find out how much your home could sell for in as little as 3 minutes with a no-obligation cash offer.
    Estimated market value
    $366,900